Agarwal and Doshi Complex
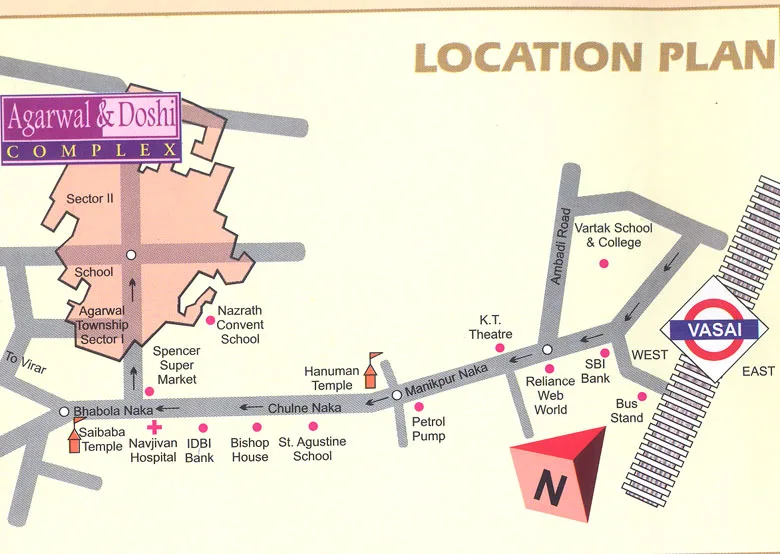
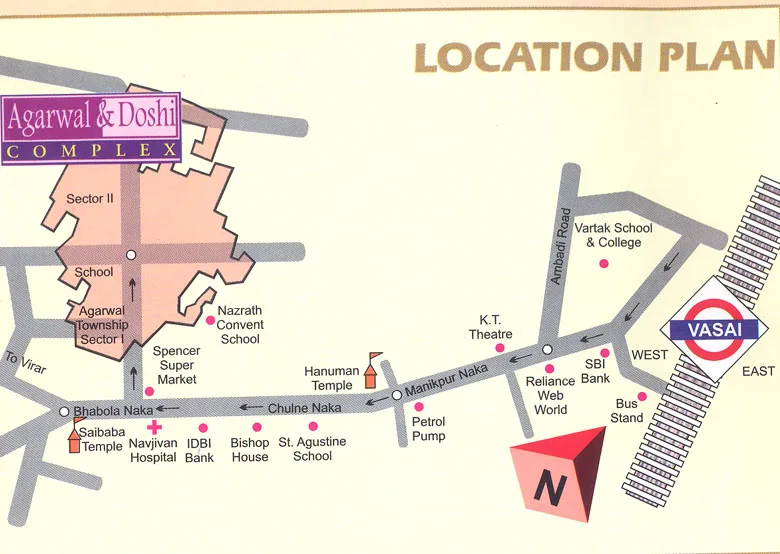
Vasai, Near Sunrise Super Market, Opp. Navjeevan Hospital, Bhabola
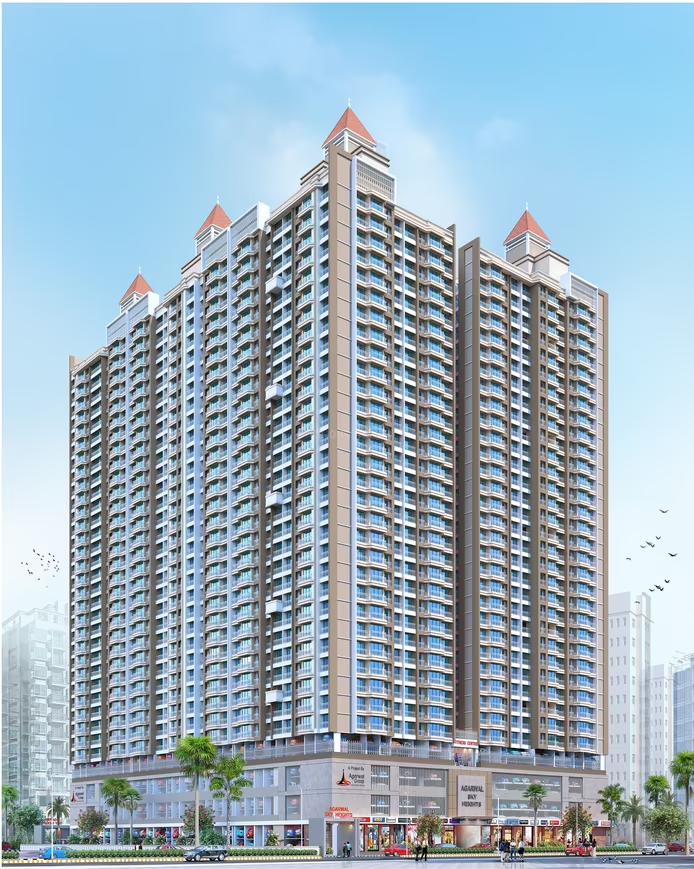
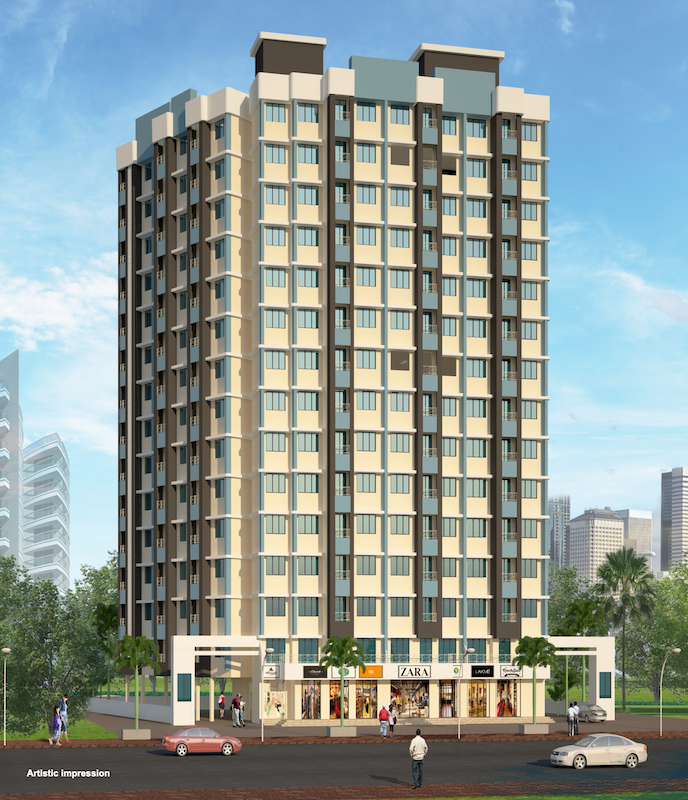
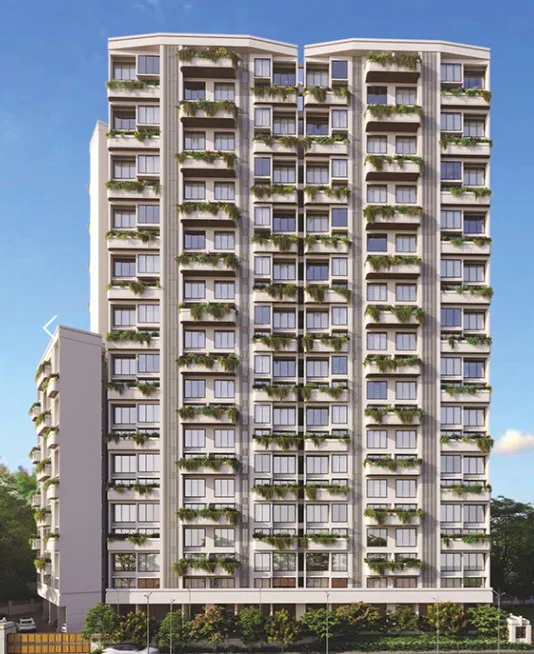
VasaiPhotos from the project record · tap to enlarge
Quick facts
A first look at Agarwal and Doshi Complex
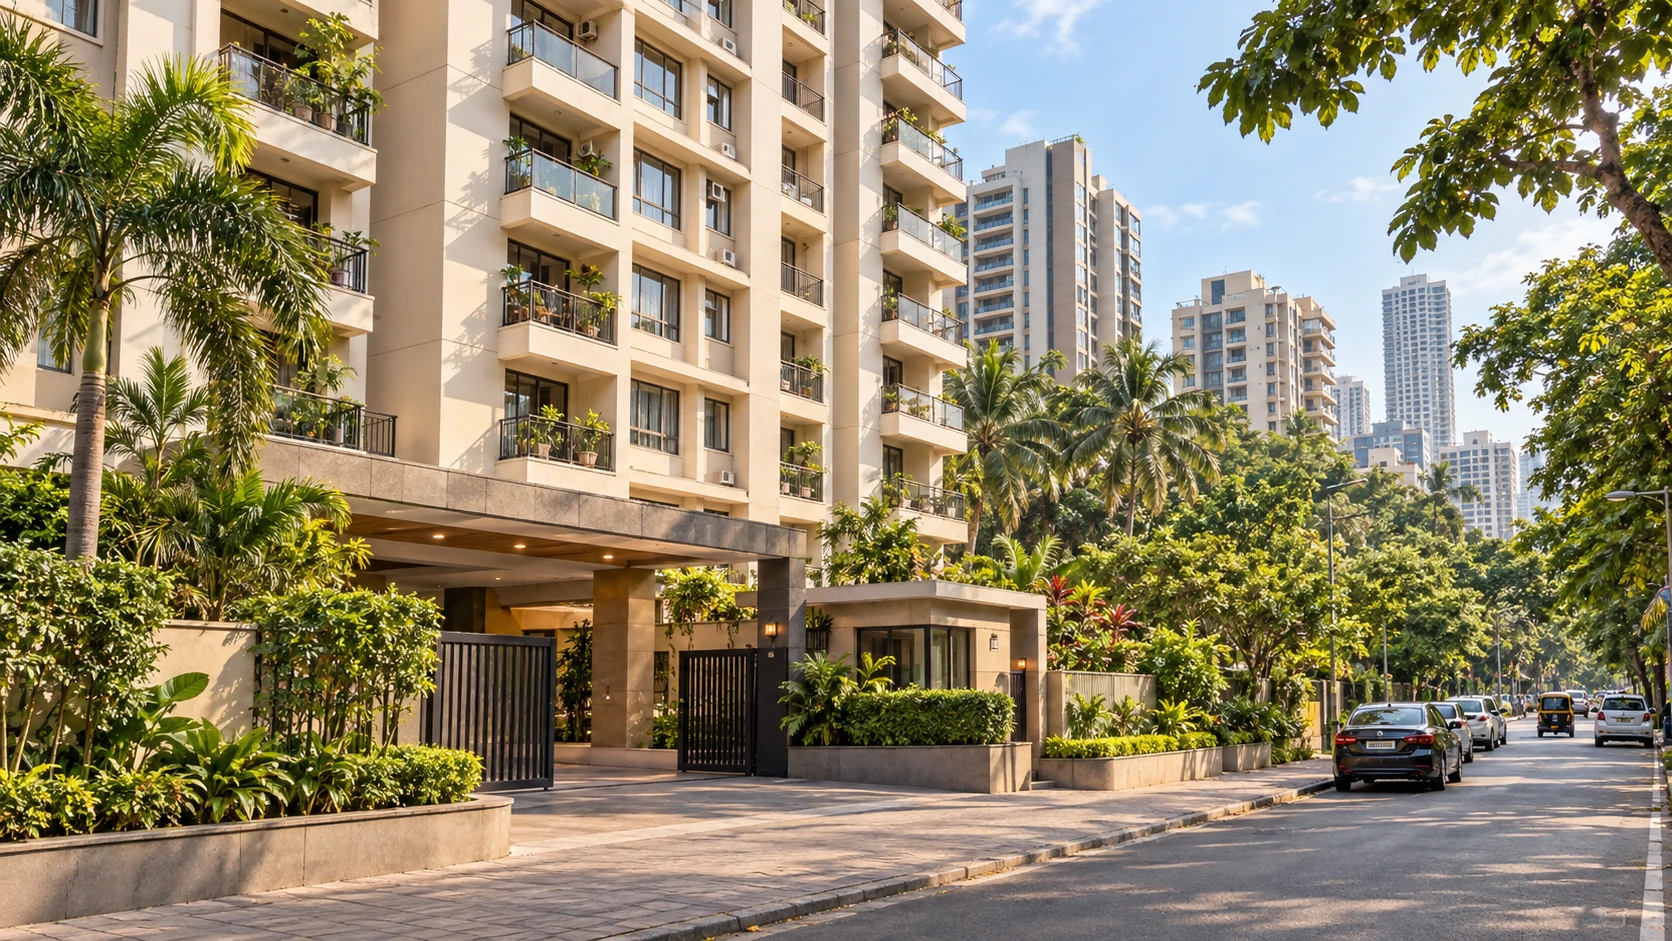
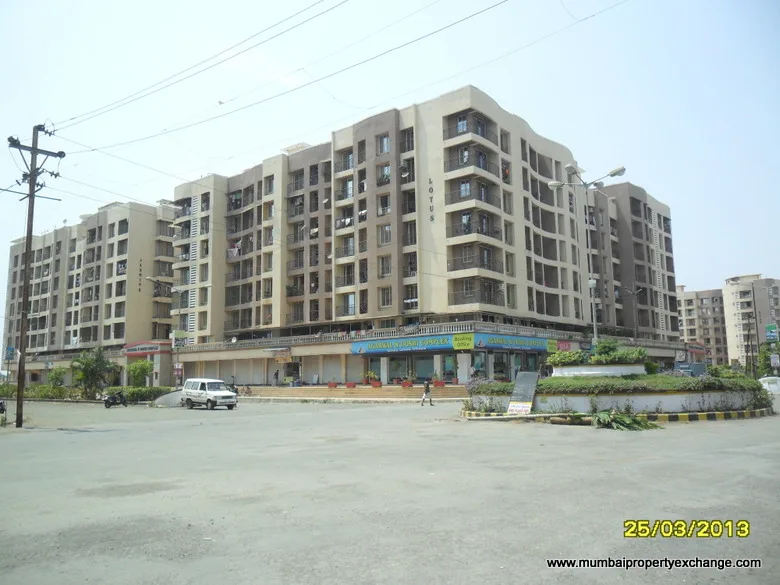
Agarwal and Doshi Complex is a ready residential building in Vasai, Mumbai. The building has 7 floors. It has 1, 2, 3 & 4 BHK flats with carpet areas of 452–1,173 sq ft. The indicative rate is about ₹5,900 per sq ft.
Ask an advisor to check current resale or rental availability.
Source stage: Sold Out · mapped resale: 0 · mapped rental: 0 · primary status: recordedApproximate pricing — area & bedrooms
| Type | Carpet Area | Indicative Price | Approx. ₹/sqft |
|---|---|---|---|
| 1 BHK | 452 sq.ft. | — | — |
| 1 BHK | 490 sq.ft. | — | — |
| 2 BHK | 646 sq.ft. | — | — |
| 2 BHK | 677 sq.ft. | — | — |
| 3 BHK | 833 sq.ft. | — | — |
| 3 BHK | 850 sq.ft. | — | — |
| 4 BHK | 1173 sq.ft. | — | — |
No flats listed in Agarwal and Doshi Complex right now
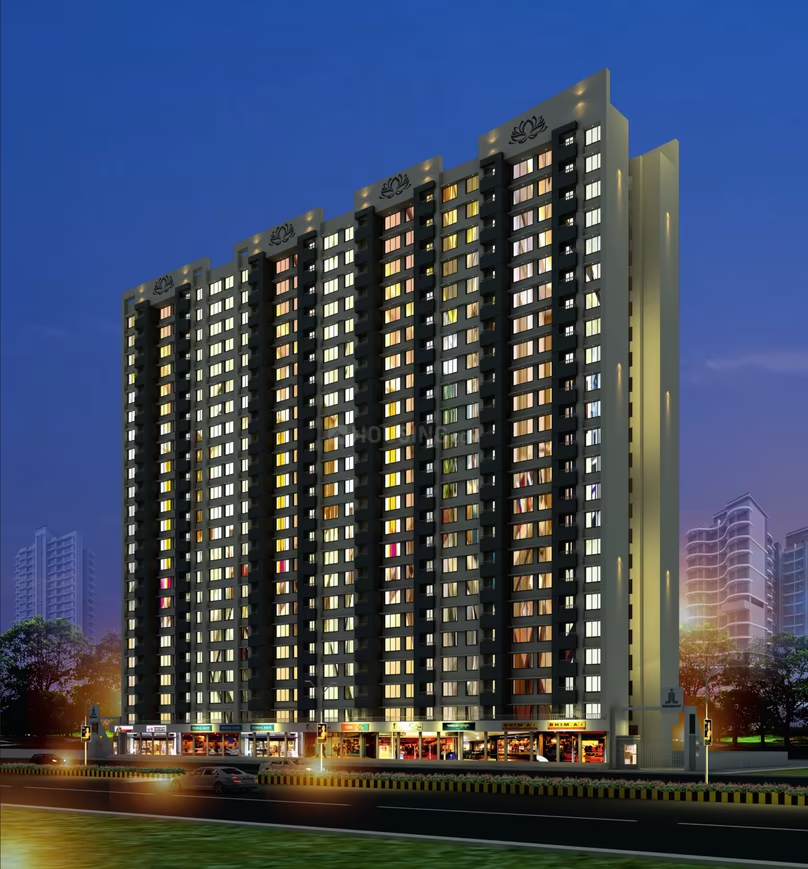
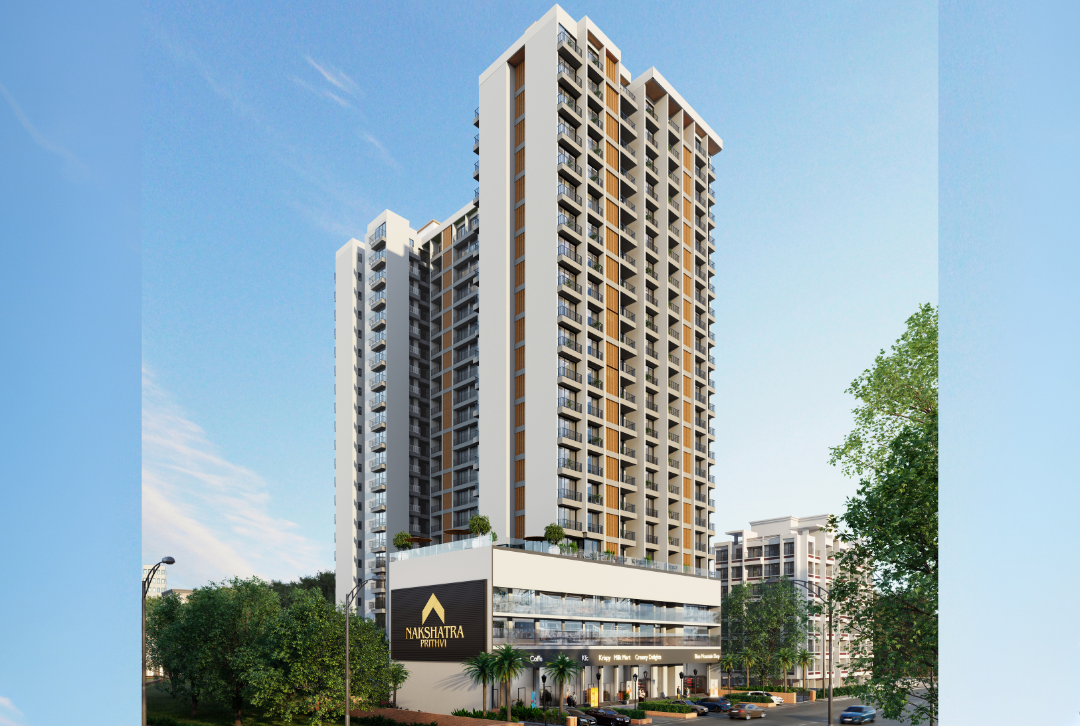
Ask us to watch this building for you. Projects still selling in Vasai: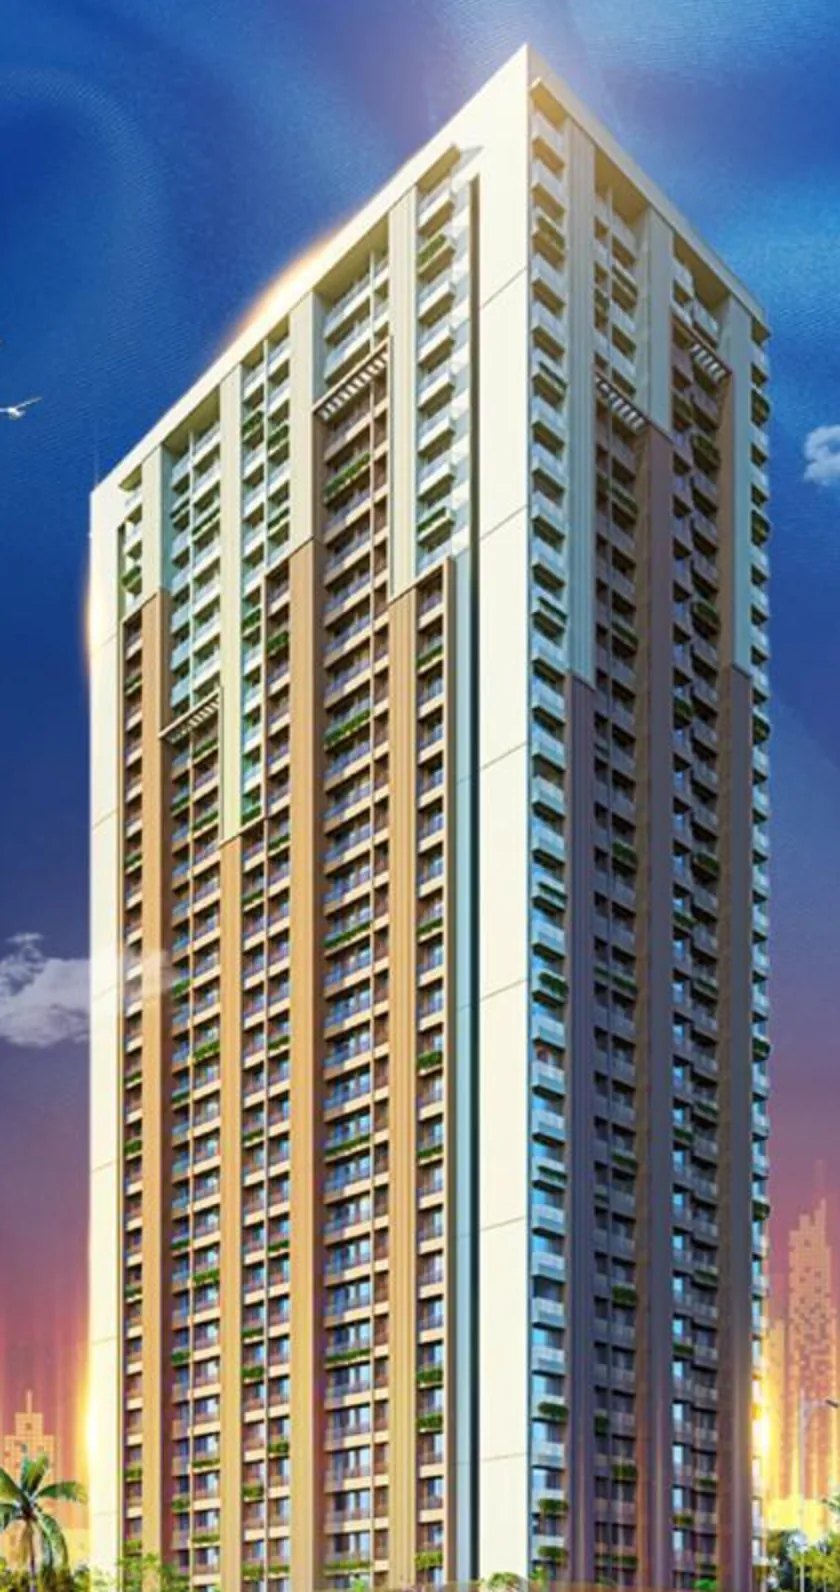
Building overview
Location
Agarwal and Doshi Complex stands in Vasai, Mumbai.
Building facts
This residential building by Agarwal Group rises 7 floors and is sold out. Amenities on record include Grand entrance lobby, High speed elevators, Power Backup, Imported Sanitary Fittings, POP finished walls, Kitchen Cabinets.
Configurations and prices
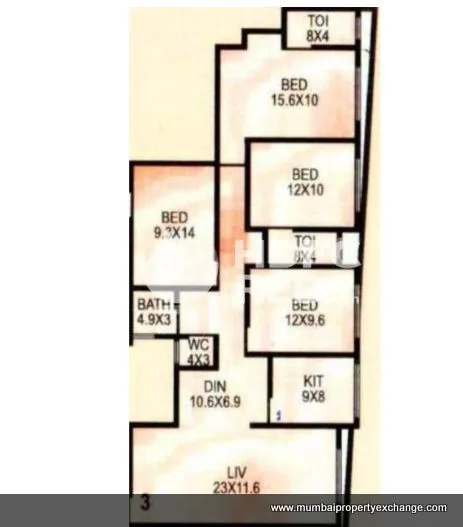
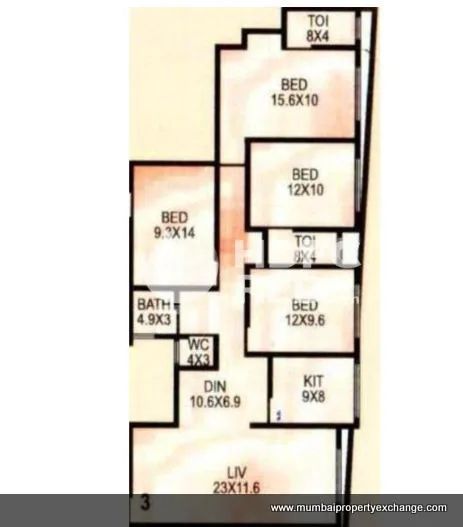
Configurations recorded are 1 BHK of 452–490 sq ft; 2 BHK of 646–677 sq ft; 3 BHK of 833–850 sq ft; 4 BHK of 1,173 sq ft (carpet area). Prices are indicative and should be reconfirmed before booking.
Developer track record
Agarwal Group has 13 projects tracked on Mumbai Property Exchange. Other projects by the same developer include Agarwal Sky Heights, Aakash Sirishthi Heights, Agarwal Paramount.
Buyer demand in Vasai
In the last 90 days, buyers and tenants registered 7 requirements for Vasai with Mumbai Property Exchange and 3 specifically for 1, 2, 3 & 4 BHK homes.
Building description
Building details
About the building
About the location
🗺️ Proximity & Distances
Building ratings
Agarwal Group
Developer: Agarwal Group
More by Agarwal Group
📸 Building Gallery (15 images)
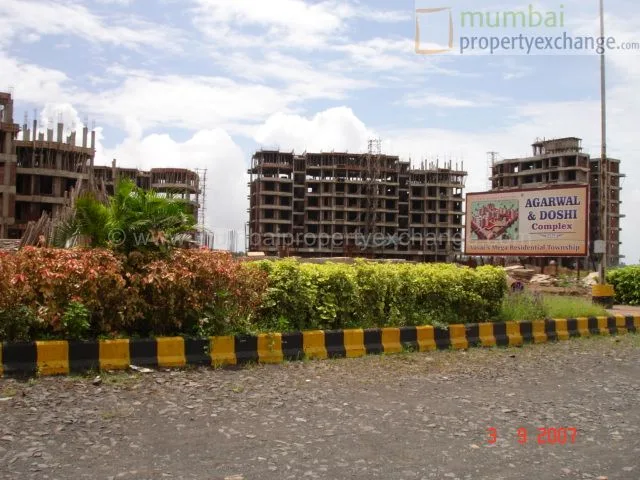
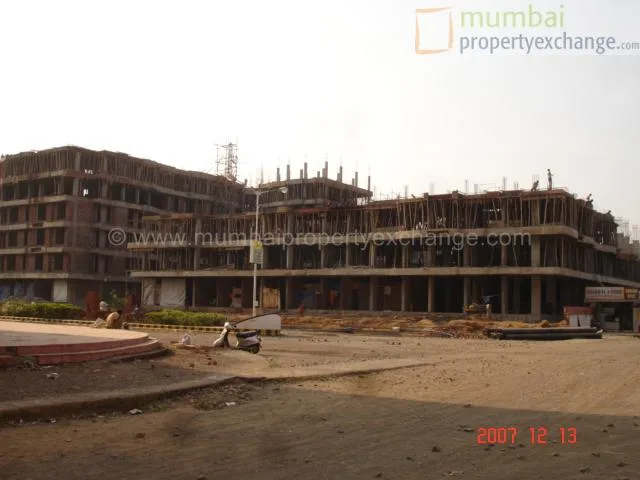
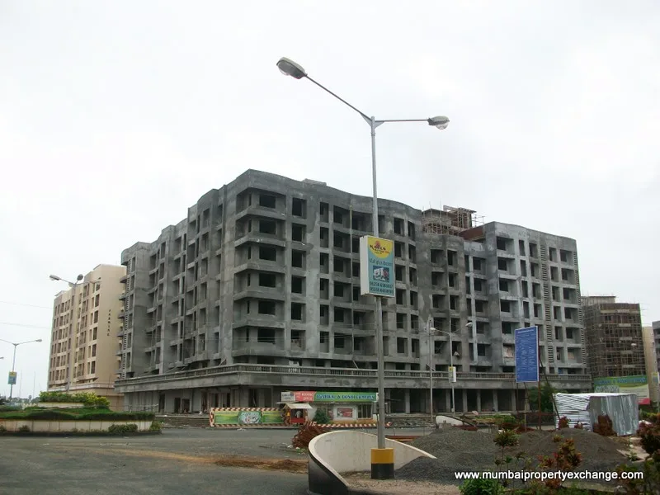
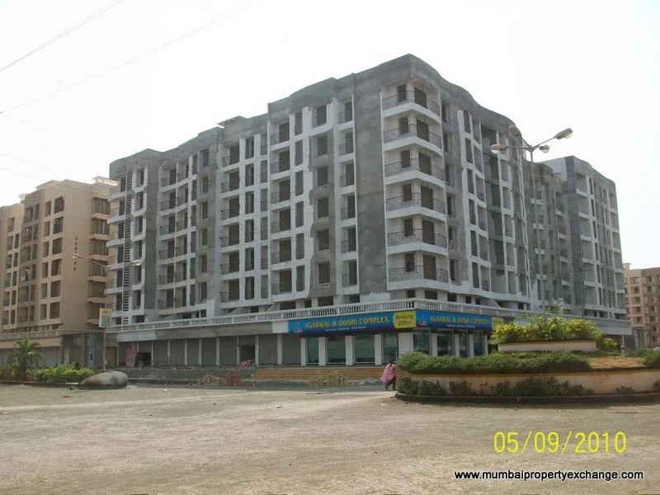
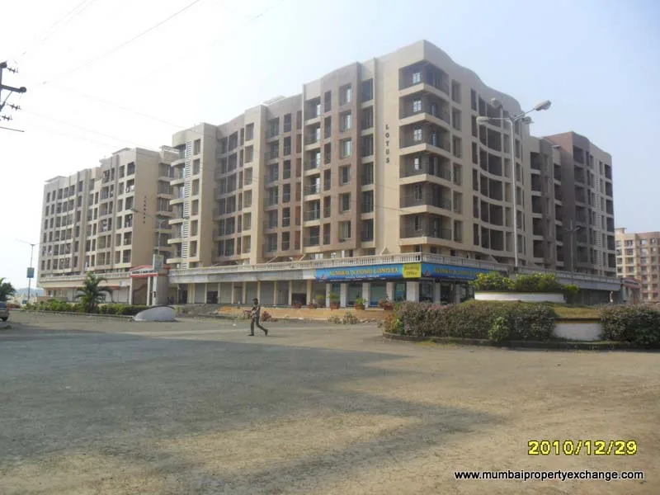
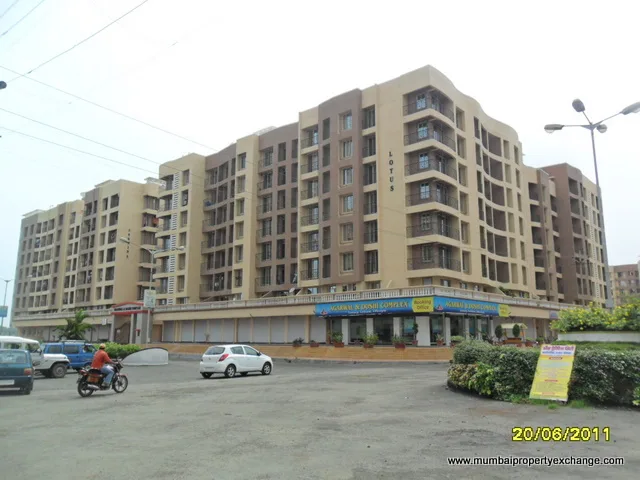
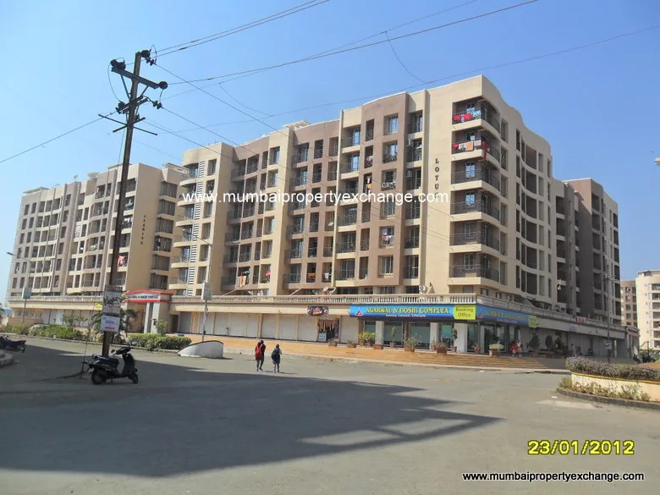
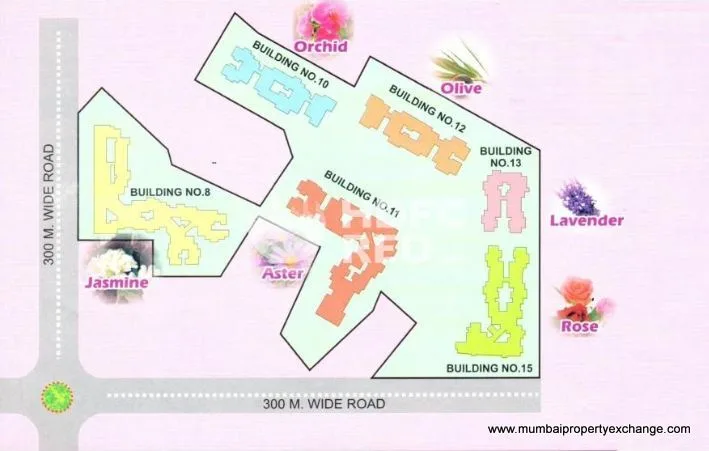
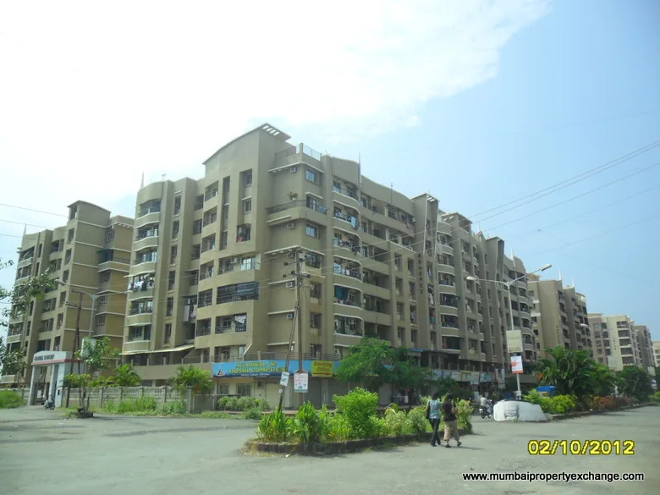
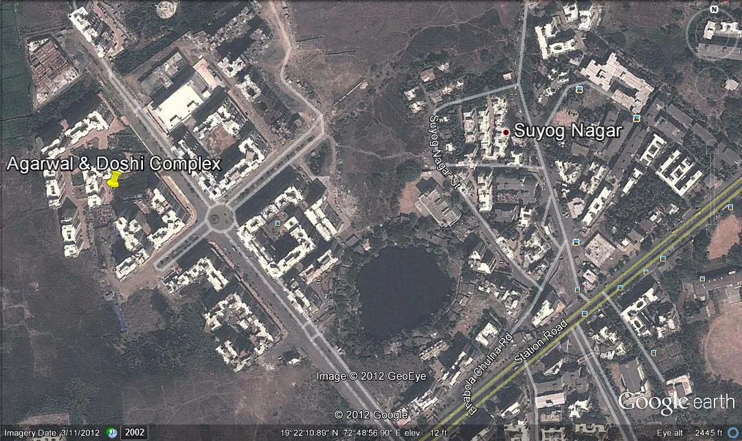
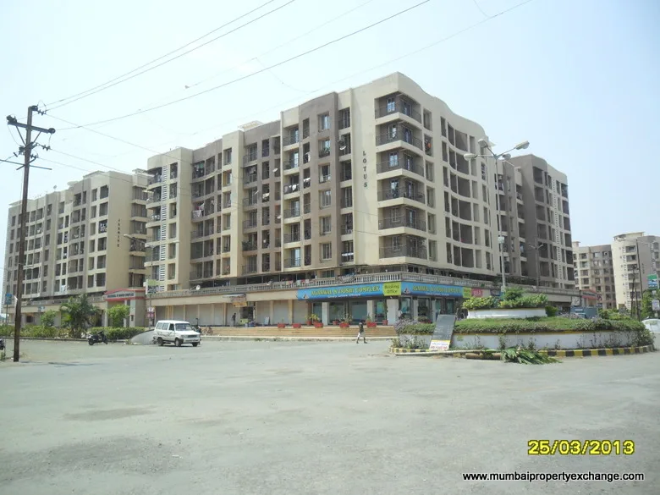
🏊 Amenities & Features (7 amenities)
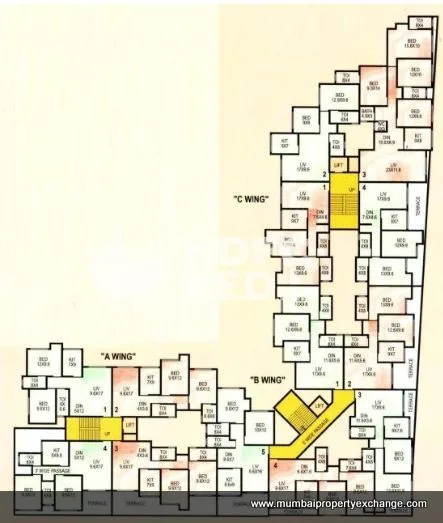
Floor plans & site plans
Indicative floor plans as shared by the developer; subject to change.
🎥 Project Videos
🧭 Building Compass
How far is Agarwal and Doshi Complex from your daily life? Add your anchors to see commute times.
🧮 Financial Tools
💰 EMI Calculator
🔄 Rent vs Buy
Should you rent or buy in Vasai? Compare monthly costs.
📍 Agarwal and Doshi Complex location
Upcoming projects & infrastructure in Vasai
70 MahaRERA projects are due to hand over in Vasai between 2026 and 2030.
Supply is not evenly spread — one year carries almost half of it.
🔒 Units handing over each year · price by BHK · years to absorb supply · competing projects · infra impact on prices
Prices and timelines are indicative and subject to change. See the disclaimer at the foot of this page.
Next steps — clarity before you step out
Buying a home is not a quick decision. In association with developers, Mumbai Property Exchange sets up the video briefings, the site visits and the paperwork questions — so your homework is done before you commit an afternoon.
Frequently Asked Questions
Where is Agarwal and Doshi Complex located?
Agarwal and Doshi Complex is in Vasai, Mumbai.
Are flats available in Agarwal and Doshi Complex right now?
No flats are listed in Agarwal and Doshi Complex on Mumbai Property Exchange at the moment. Ask an advisor to be alerted when one comes up.
What configurations does Agarwal and Doshi Complex have?
Agarwal and Doshi Complex has 1, 2, 3 & 4 BHK flats with carpet areas of 452–1,173 sq ft.
Who is the developer of Agarwal and Doshi Complex?
Agarwal Group, with 13 projects tracked on Mumbai Property Exchange.
What configurations are available at Agarwal and Doshi Complex ?
Agarwal and Doshi Complex offers 1 BHK, 2 BHK, 3 BHK, 4 BHK configurations.
What is the price per sq.ft. at Agarwal and Doshi Complex ?
The last known price per sq.ft. at Agarwal and Doshi Complex was ₹5900 (historical; project is sold out/delivered).
Who is the developer of Agarwal and Doshi Complex ?
Agarwal and Doshi Complex is developed by Agarwal Group.
How many new projects are coming up in Vasai?
70 MahaRERA-registered projects in Vasai are due for possession between 2026 and 2030, as per MahaRERA registrations. Timelines can change.
What amenities are available at Agarwal and Doshi Complex ?
Agarwal and Doshi Complex offers amenities including Grand entrance lobby, High speed elevators, Power Backup, Imported Sanitary Fittings, POP finished walls, Kitchen Cabinets, and more.
📊 Property Rates in Vasai
🏘️ Properties in Vasai
Are you the developer and see something wrong? Report a correction on WhatsApp — we verify and update.