i
Overview
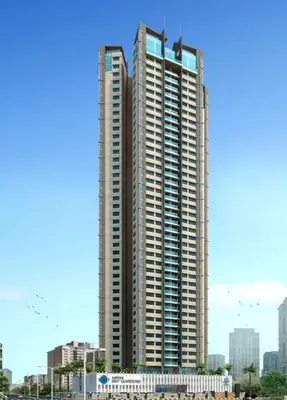
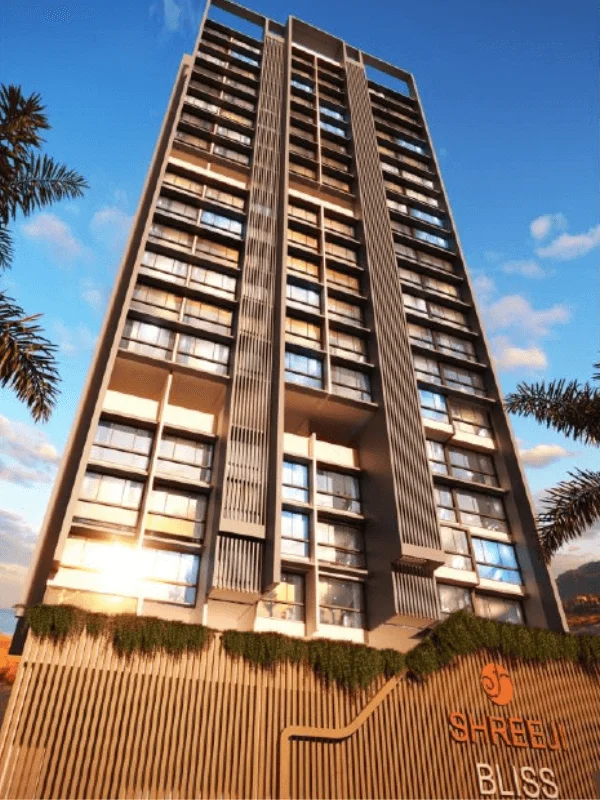
Shreeji Bliss by Shreeji Group is a thoughtfully crafted luxury residential development that brings refined urban living to the heart of Malad West. Spread across a premium land parcel, this Ground + 20-storey tower offers an elegant collection of 1 and 2 BHK residences designed to blend comfort, style, and practical functionality. With only six well-planned apartments per floor, the project ensures privacy, openness, and a peaceful living environment despite being positioned in one of Mumbai’s busiest Western suburbs.
The residences at Shreeji Bliss are designed with meticulous attention to detail—featuring smart layouts, efficient space planning, and contemporary design elements that cater to modern lifestyles. Each home is crafted to feel bright, airy, and welcoming, making it ideal for families, professionals, and investors looking for long-term value. The project is backed by Shreeji Group’s trusted legacy, with possession planned as per RERA guidelines, ensuring transparency and peace of mind.
Enhancing the living experience is a curated selection of over 20 amenities that elevate everyday life. Residents can enjoy a swimming pool, clubhouse, kids’ play area, indoor games zone, yoga deck, gymnasium, jogging area, multipurpose hall, and dedicated senior citizen spaces. Whether it’s fitness, relaxation, recreation, or community engagement, Shreeji Bliss offers a complete lifestyle experience within the comfort of the development.
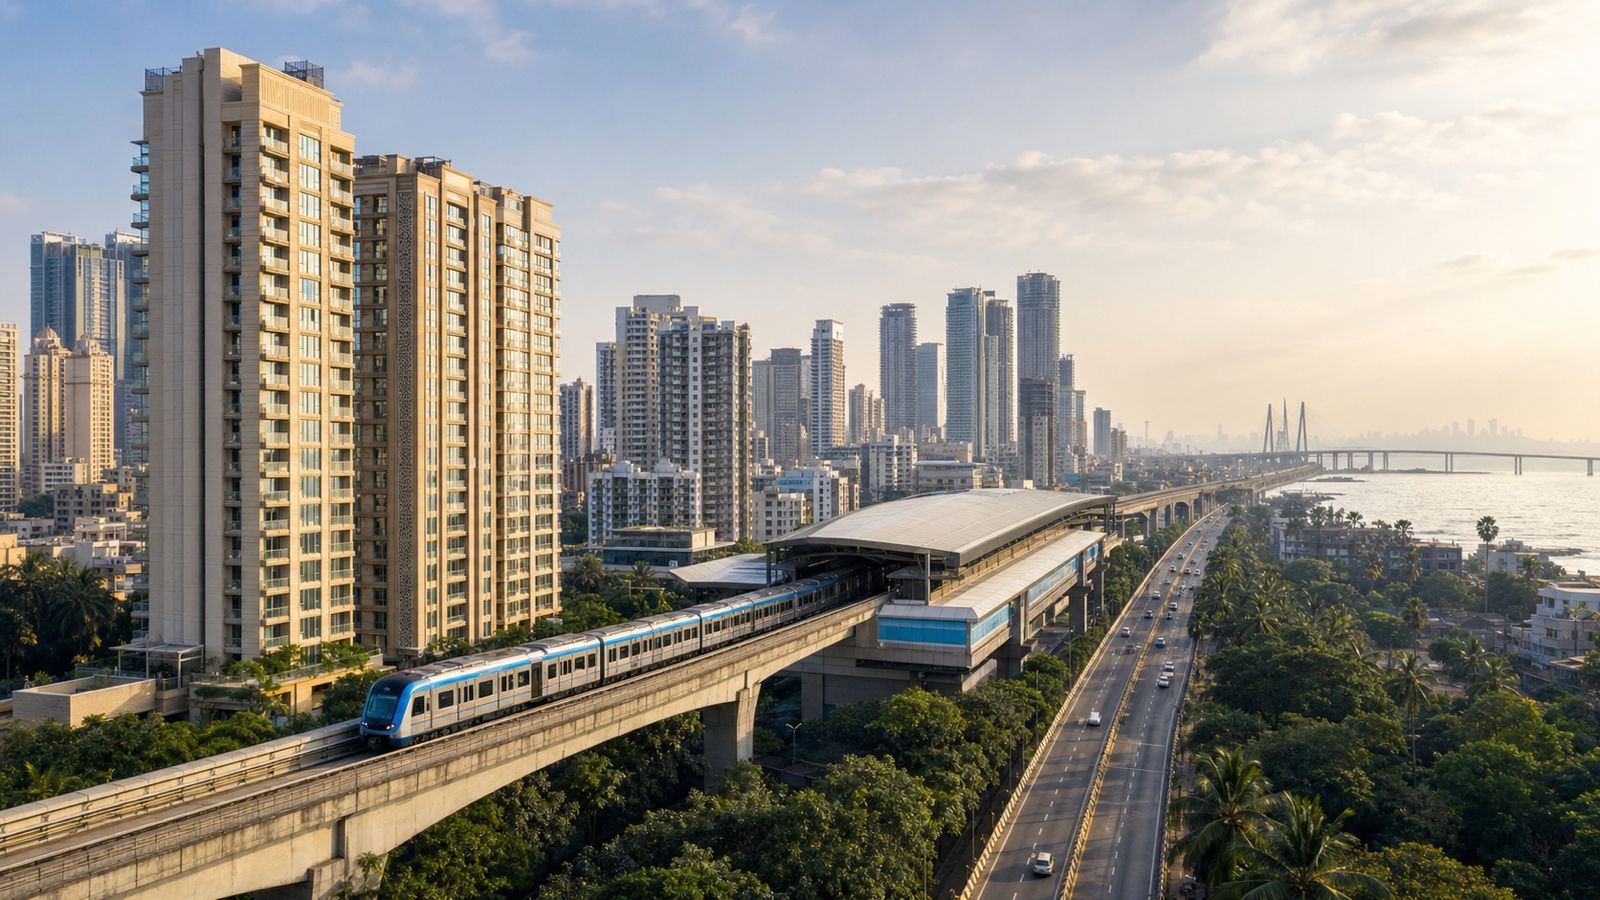
Located in a well-connected pocket of Malad West, the project provides seamless access to business districts, shopping centres, healthcare institutions, schools, entertainment hubs, and daily conveniences. Its strategic location ensures excellent connectivity to Link Road, S.V. Road, Malad Railway Station, and key destinations across the western suburbs, making it an appealing choice for those seeking a premium address with everyday convenience.
09
Construction Progress
30% avgExcavation100%
Plinth100%
Stilt Floor 100%
Staircases, Lifts Wells and Lobbies at each Floor level Overhead and Underground Water Tanks20%
Slabs of Super Structure10%
Internal walls, Intemal Plaster, Floorings, Floors and windows within Flats/Premises3%
Basement (if any)0%
External plumbing and external plaster, elevation, completion of terraces with waterproofing of the Building / wing.0%
Installation of Lifts, water pumps, Fire Fighting Fittings and Equipment as per CFO NOC, Electrical fittings, mechanical equipment, compliance to conditions ofenvironment/CRZ NOC, Finishing to entrance lobby/s, plinth protection. paving of areas appurtenant to Building/Wing, Compound Wall and all other requirements as may be required to complete project as per specifications in agreement of Sale.0%
Podiums (if any) 0%
Sanitary Fittings within the flats / premises0%
 ✓ MahaRERA P51800076989✓ Clear