Dynamix Parkwoods vs Shloka
A detailed comparison of Dynamix Parkwoods in Thane West and Shloka in Thane West. Compare pricing, RERA status, configurations, possession dates, and amenities to make an informed decision.
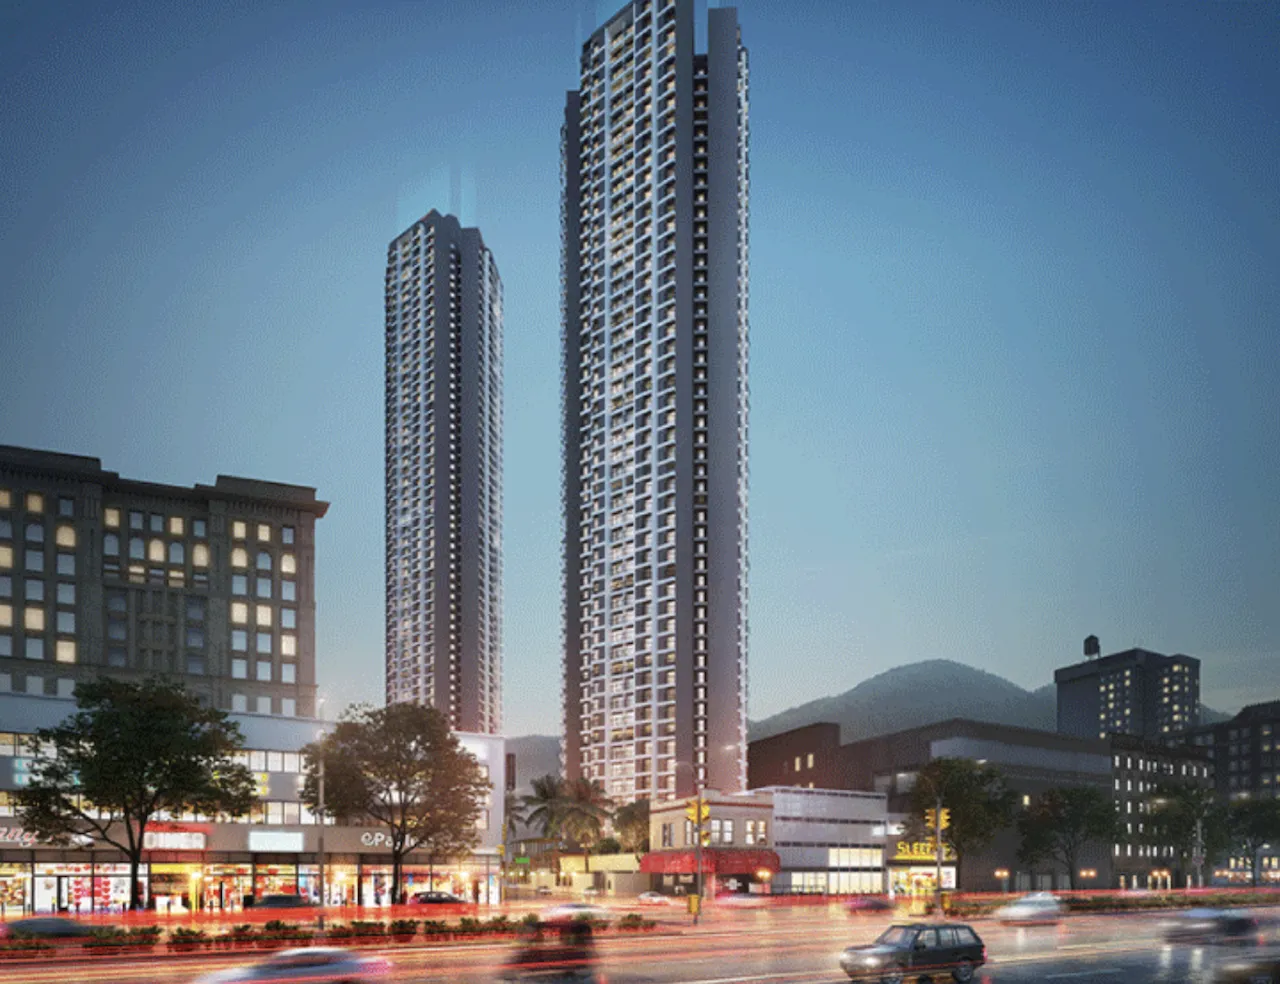
Dynamix Parkwoods
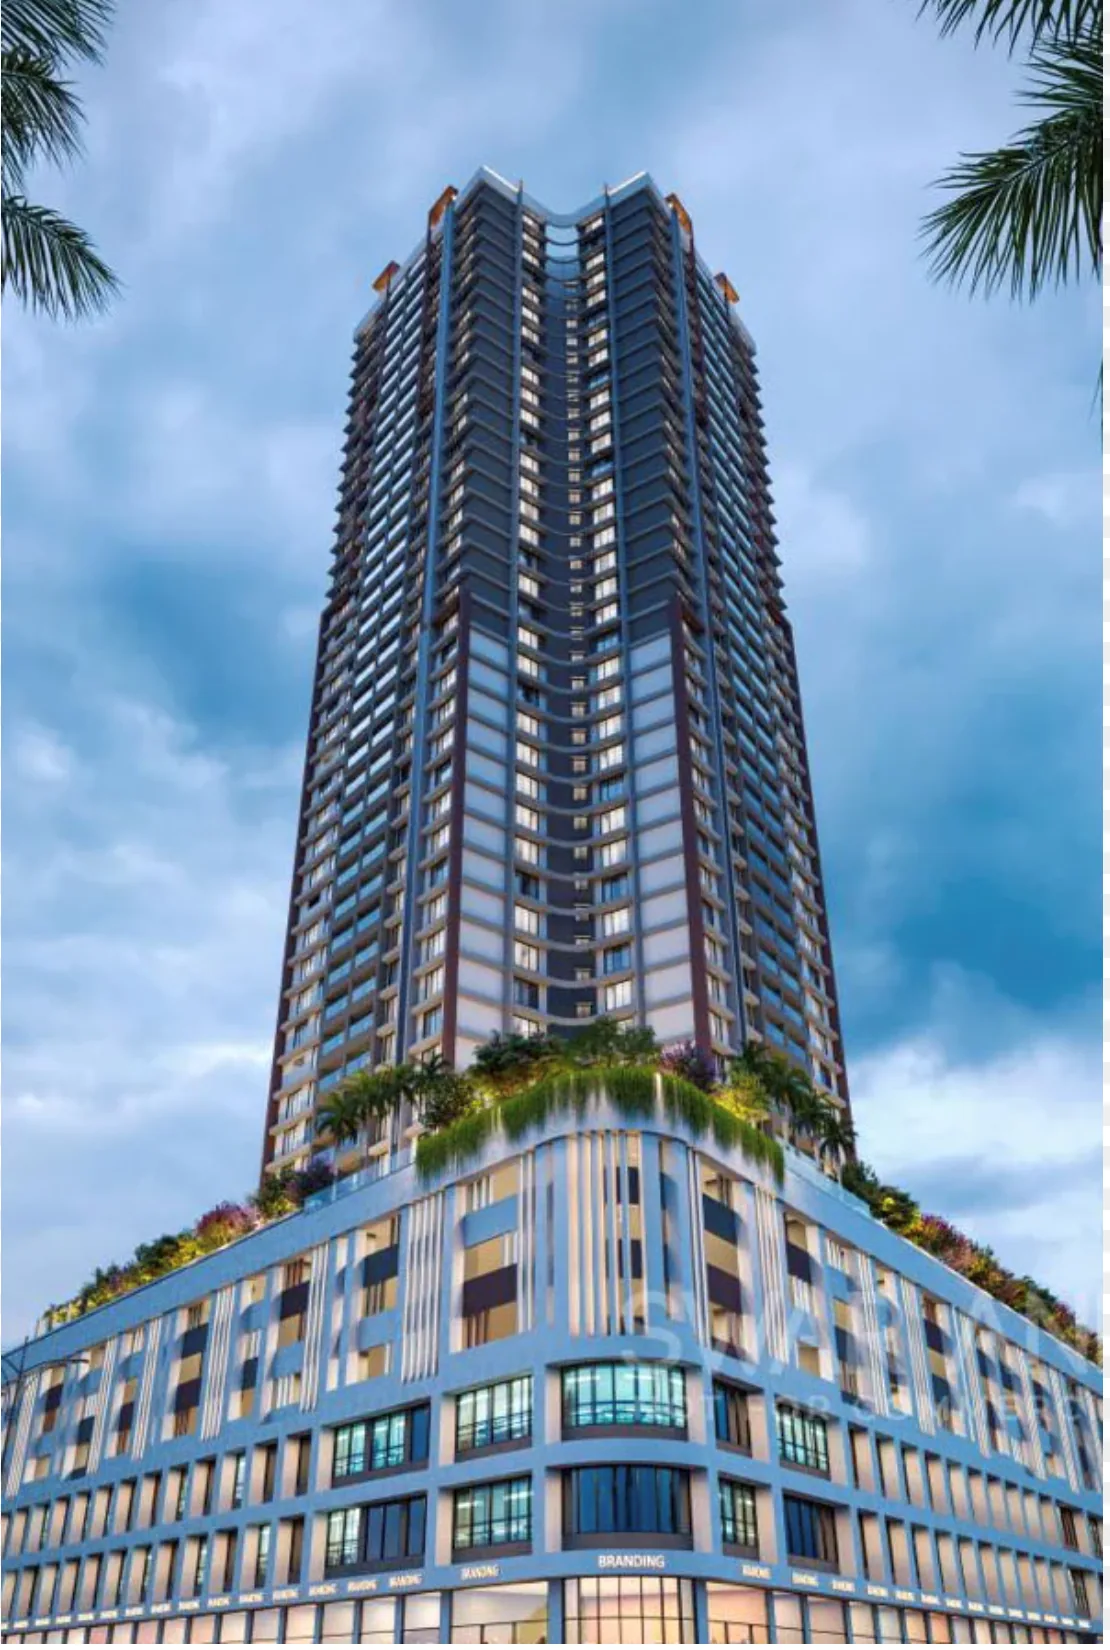
Shloka
Compare sizes and total prices
Recorded configurations and indicative prices. Unit availability, taxes, charges and the final quote need confirmation.
| Configuration | Dynamix Parkwoods | Shloka |
|---|---|---|
| 2 BHK · carpet area | 733 sq ft / 1,466 sq ft | 470 sq ft / 617 sq ft / 734 sq ft / 794 sq ft / 845 sq ft |
| 2 BHK · indicative total price | ₹1.45 crore / ₹2.85 crore | ₹1.04 crore / ₹1.27 crore / ₹1.5 crore / ₹1.57 crore / ₹1.67 crore |
| 3 BHK · carpet area | Not recorded | 1,074 sq ft |
| 3 BHK · indicative total price | Not recorded | ₹2.08 crore |
| 4 BHK · carpet area | Not recorded | 1,563 sq ft |
| 4 BHK · indicative total price | Not recorded | ₹3.04 crore |
Project record updates: Dynamix Parkwoods — 13 May 2026; Shloka — 30 May 2026. These dates do not confirm when a price was last verified. “Not recorded” does not mean unavailable.
📊 Side-by-Side Comparison
| Parameter | Dynamix Parkwoods | Shloka |
|---|---|---|
| Location | Thane West, Ghodbunder Rd, Kasarvadavali | Thane West, Off Pokharan Road Vartak Nagar |
| Developer | Dynamix Group | Om Divine Buildcon LLP |
| Construction Status | Under Construction | Under Construction |
| Indicative rate per sq.ft. | ₹19,700 | ₹19,700 |
| Recorded possession target | Dec 2028 | Dec 2029 |
| Configurations | 2 BHK | 2 BHK, 3 BHK, 4 BHK |
| RERA Number | P51700007024 | P51700049887 |
| Project Type | Residential | Residential |
| Floors | 47 | 36 |
| Recorded feature labels | 18 | 26 |
Plans and brochures
Dynamix Parkwoods
No verified floor-plan link is currently recorded.
Brochure recorded; request the latest version from our advisor.
Request documents from an advisorShloka
Brochure recorded; request the latest version from our advisor.
Request documents from an advisorFacilities and specifications
Dynamix Parkwoods
Air Conditioned LobbyBalconyBusiness CentreGrand entrance lobbyGranite PlatformGymnasiumHigh speed elevatorsJogging TrackKid's play areaLandscaped gardenModular KitchenMulti Purpose HallPOP finished wallsPower BackupRecreationSwimming PoolVitrified flooringYoga RoomShloka
Air Conditioned LobbyAluminium Sliding WindowsBalconyClub HouseConcealed PlumbingConcealed WiringGrand entrance lobbyGranite PlatformGymnasiumHealth ClubHigh speed elevatorsImported Sanitary FittingsIndoor GamesJogging TrackKid's play areaKitchen CabinetsLandscaped gardenMassage RoomMulti Purpose HallOutdoor GamesPower BackupReception DeskSecurity Help DeskSwimming PoolVideo Door PhonesYoga Room❓ Frequently Asked Questions
How do the recorded prices compare?
Both projects have the same recorded indicative rate of ₹19,700/sq ft. Compare the configuration-level total prices and carpet areas above. A lower rate does not necessarily mean a lower total price; confirm the exact unit and charges with an advisor.
What are the recorded possession targets?
Dynamix Parkwoods: Dec 2028. Shloka: Dec 2029. These are recorded targets, not delivery guarantees. Confirm the applicable tower and phase on MahaRERA and with the developer.
Which RERA records apply?
Dynamix Parkwoods: P51700007024. Shloka: P51700049887. Verify the relevant project phase on the official MahaRERA website.
How should I compare the listed features?
These records mix facilities and specifications, and may use different names for similar features. A longer list does not establish a better project. Confirm which features apply to your tower and unit, and compare the ones that matter to you.