U
✓ MahaRERA P51700007114RERA: no litigation reported78
Units
2019
Possession
3
Buildings
Kept in Abeyance
Status
Lifecycle requires verification
Ask an advisor to verify the current project and inventory status.
Source stage: On-Going Project · mapped resale: 0 · mapped rental: 0 · primary status: not confirmed
01
Possession Timeline
Proposed
Jul 2019
Revised
Jul 2022
Status
On-Going Project
⚠ Possession revised later than originally proposed — per MahaRERA.
02
Unit Configurations (per MahaRERA)
ConfigurationCarpetIndicative Price
Shop89–145 ft²On request
Residncy296 ft²On request
Residency306–448 ft²On request
Configurations & carpet per MahaRERA filing · indicative price = locality rate × carpet (not the developer's quote).
💬 Verify current inventory with an advisor03
RERA Trust Record
MahaRERA No.
P51700007114
Registered
—
Litigation
No reported in source
Escrow Bank
AXIS BANK
Architect
Raj Associates Partner Sandhya R Khanbayat
Total FSI
2617
04
Buildings · 3 Wing(s)
A— floors · — units
A1— floors · — units
B— floors · — units
05
Land DNA · Genesis
Redevelopment / SRA / MHADA / MMRDA / Freehold — provenance from MPE's verification layer. The genesis no portal shows.
06
Location
📍 Valivli
19.180073000000000,73.237206000000000
19.180073000000000,73.237206000000000
▸ Explore map & Street View — for verified buyers
09
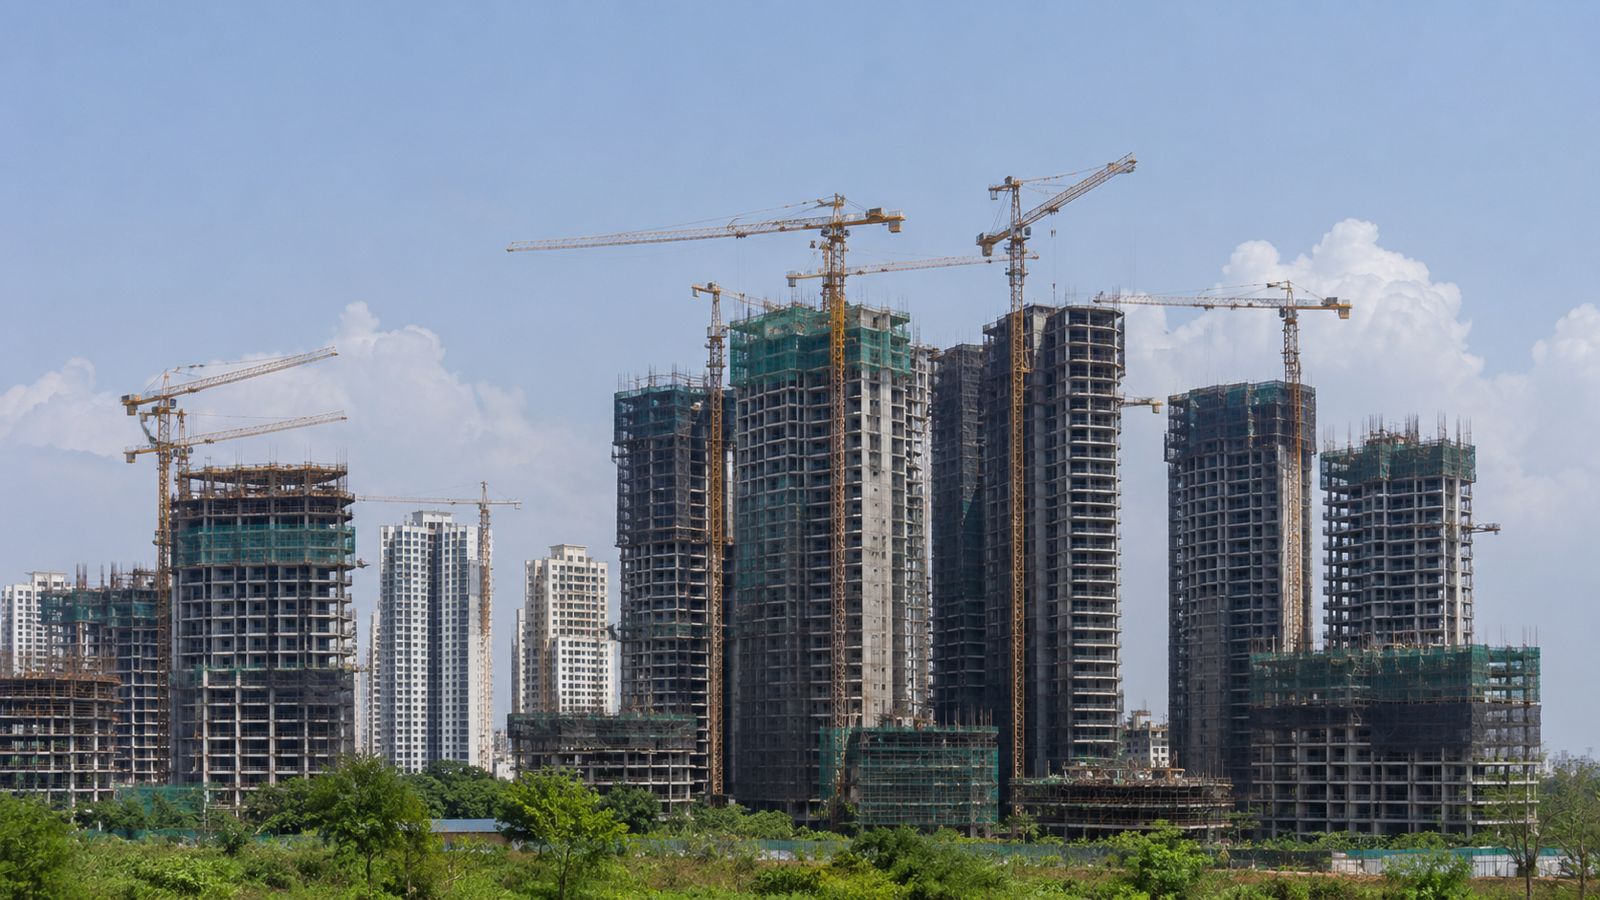
Construction Progress
93% avgExcavation100%
Installation of lifts, water pumps, Fire Fighting Fittings and Equipment as per CFO NOC, Electrical fittings to Common Areas, electro, mechanical equipment, Compliance to conditions of environment /CRZ NOC, Finishing to entrance lobby/s, plinth protection, paving of areas appurtenant to Building/Wing, Compound Wall and all other requirements as may be required to Obtain Occupation /Completion Certificate100%
Internal walls, Internal Plaster, Floorings within Flats/Premises, Doors and Windows to each of the Flat/Premises100%
Sanitary Fittings within the Flat/Premises,Electrical Fittings within the Flat/Premises100%
Staircases, Lifts Wells and Lobbies at each Floor level connecting Staircases and Lifts, Overhead and Underground Water Tanks.100%
Stilt Floor100%
The external plumbing and external plaster, elevation, completion of terraces with waterproofing of the Building/Wing100%
X number of Basement(s) and Plinth100%
X number of Slabs of Super Structure100%
Internal walls, Internal Plaster, Floorings within Flats/Premises, Doors and Windows to each of the Flat/Premises90%
Overall Percentage of Completion of the work done For the entire Building /Wing90%
Staircases, Lifts Wells and Lobbies at each Floor level connecting Staircases and Lifts, Overhead and Underground Water Tanks.80%
X number of Slabs of Super Structure80%
Overall Percentage of Completion of the work done For the entire Building /Wing65%
10
Amenities
Aggregate area of recreational Open SpaceElectrical Meter Room, Sub-Station, Receiving StationLandscaping & Tree PlantingOpen ParkingSewerage (Chamber, Lines, Septic Tank , STP)Storm Water DrainsStreet LightingWater Conservation, Rain water HarvestingWater Supply
12
Talk to our MahaRERA advisor
Tell our MahaRERA advisor what you need and they'll guide you on this project.
💬 Verify current project inventory14
More by Shree Mangalmurti Developers
15
MahaRERA projects nearby in Valivli
?
Frequently Asked Questions
When is possession of Umiya Dham?
As per MahaRERA, proposed possession is Jul 2019, revised to Jul 2022.
Is Umiya Dham RERA-registered?
Yes — MahaRERA registration P51700007114. The current MahaRERA source record reports no litigations.
Who is the developer?
Shree Mangalmurti Developers — 271 projects tracked on Mumbai Property Exchange. View their track record ▸
How do I book or get more details?
Tap WhatsApp or Call below to speak with a Mumbai Property Exchange advisor — serving Mumbai since 1995 · RERA-registered since 2017.