List PropertyWhatsApp
Best DealsNew Projects🗺️ Projects MapBuy a FlatRent a FlatCommercialBuilders & DevelopersWhy UsRERA SearchLocalitiesTools & CalculatorsNRI HubNews+ List Your Property💬 WhatsApp Us
Mumbai property advisory & dataOperating since 1995✓ MahaRERA A51800043517Source-labelled project dataWe reply in minutes on WhatsApp
V
Venus Skky City Vivanta Bldg F And Bldg G, Dombivli
✓ MahaRERA P51700053219RERA: no litigation reported

Venus Skky City Vivanta Bldg F And Bldg G

📍 Dombivli, Thane · 421204
🕒 Last updated Sep 2026

Venus Skky City Vivanta Bldg F And Bldg G is a residential project in Dombivli, Mumbai 421204. It is registered with MahaRERA under P51700053219 (registered 2023-10-23). The project has 659 units across 2 buildings of up to 32 floors. It offers 1 & 2 BHK homes with carpet areas of 436–876 sq ft, priced ₹43 Lac–₹86 Lac as on 09 Jul 2026 (indicative). MahaRERA proposed possession: Apr 2028.

Availability & Pricing

TypeCarpetPriceAvail
1 BHK436 ft²₹43 Lac
2 BHK526 ft²₹52 Lac
2 BHK876 ft²₹86 Lac

Prices as on 09 Jul 2026. Approximate pricing as on that date. Prices are indicative, subject to change and to reconfirmation with the developer.

💬 Request latest price on WhatsApp
659
Units
2028
Possession
2
Buildings
Certificate Signed
Status
Lifecycle requires verification.

Ask an advisor to verify the current project and inventory status.

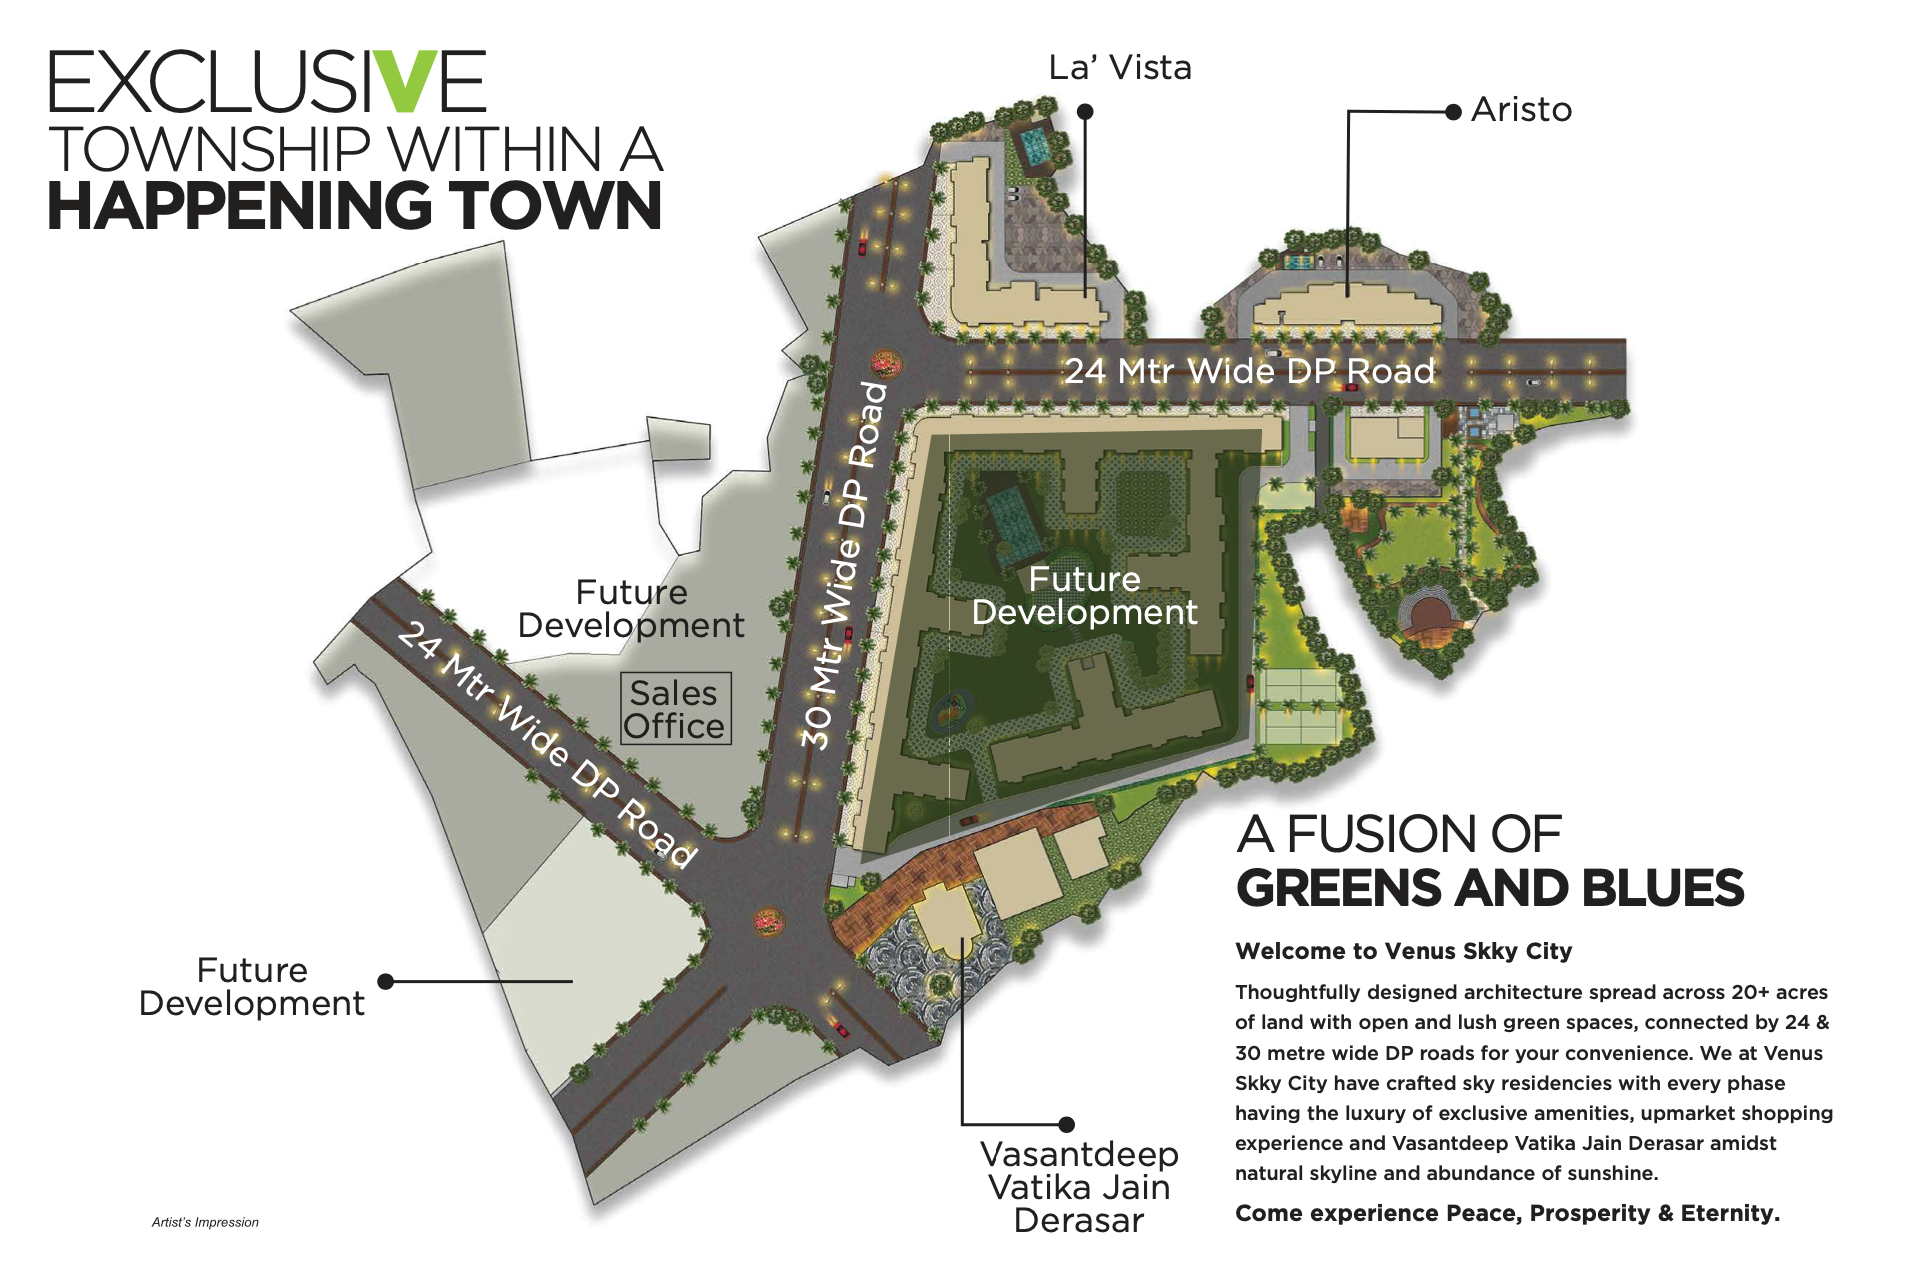
Part of Venus Skky City, Dombivli

Other wings & phases: Venus Skky City Vivanta Bldg A · Venus Skky City Vivanta Bldg C · Venus Skky City- La Vista · Venus Skky City- Phase I

PB
Pooja Batra · Senior Advisor
Mumbai Property Exchange · MahaRERA-registered since 2017

Gallery

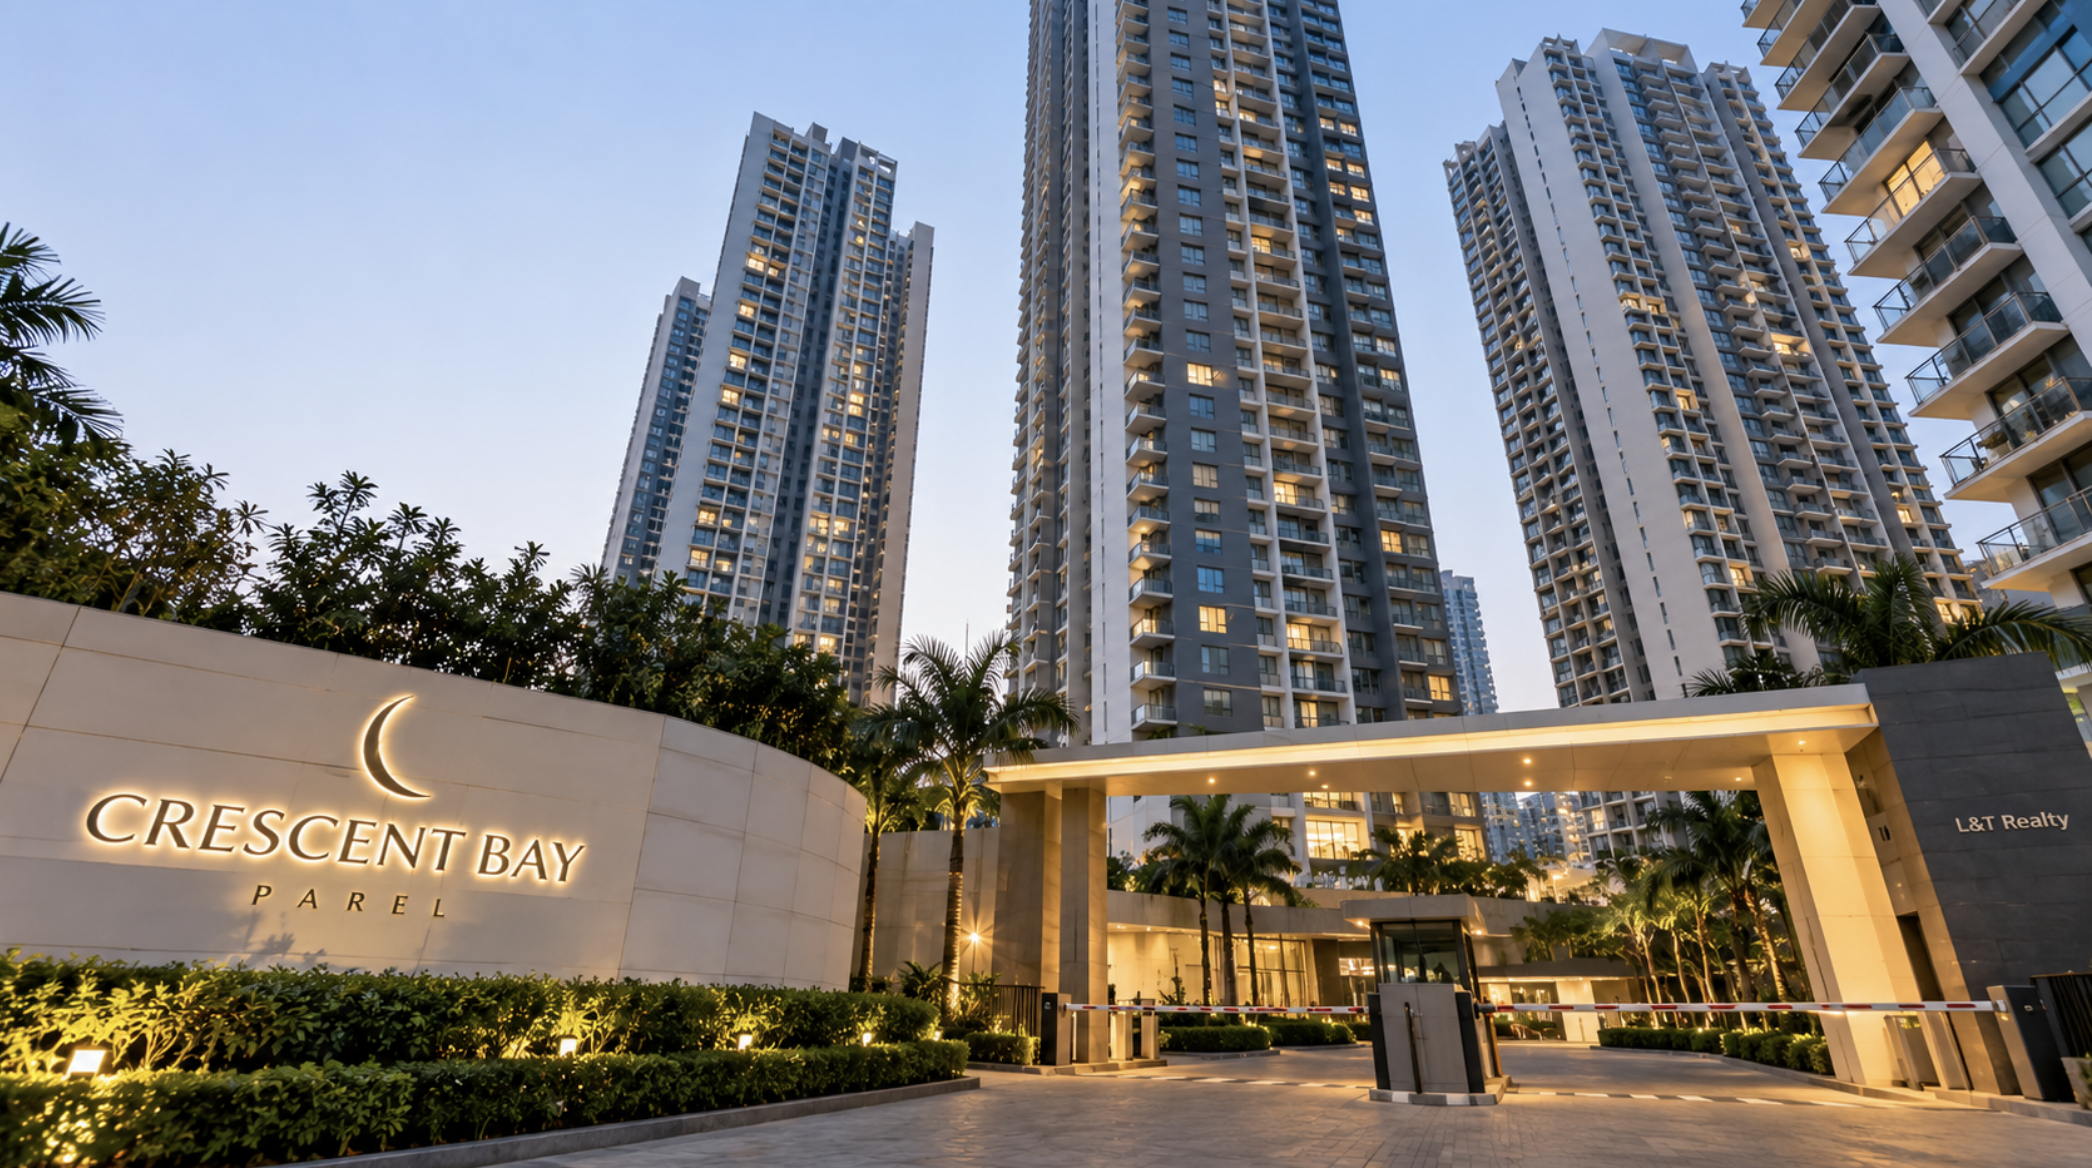
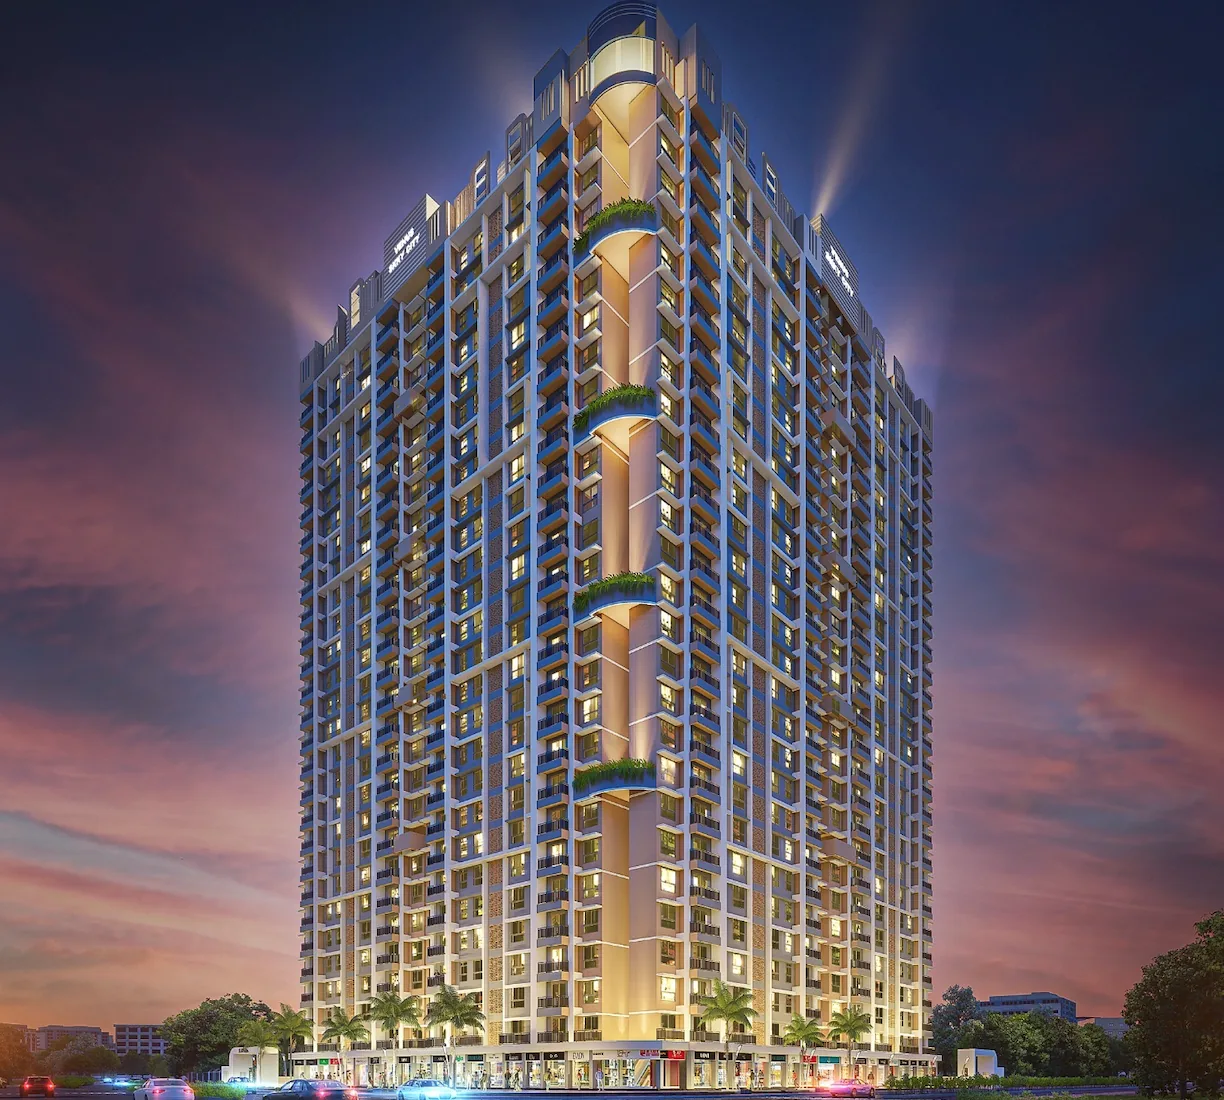
Venus Skky City Vivanta Bldg F And Bldg G, Dombivli — photo 1Venus Skky City Vivanta Bldg F And Bldg G, Dombivli — photo 2Venus Skky City Vivanta Bldg F And Bldg G, Dombivli — photo 3

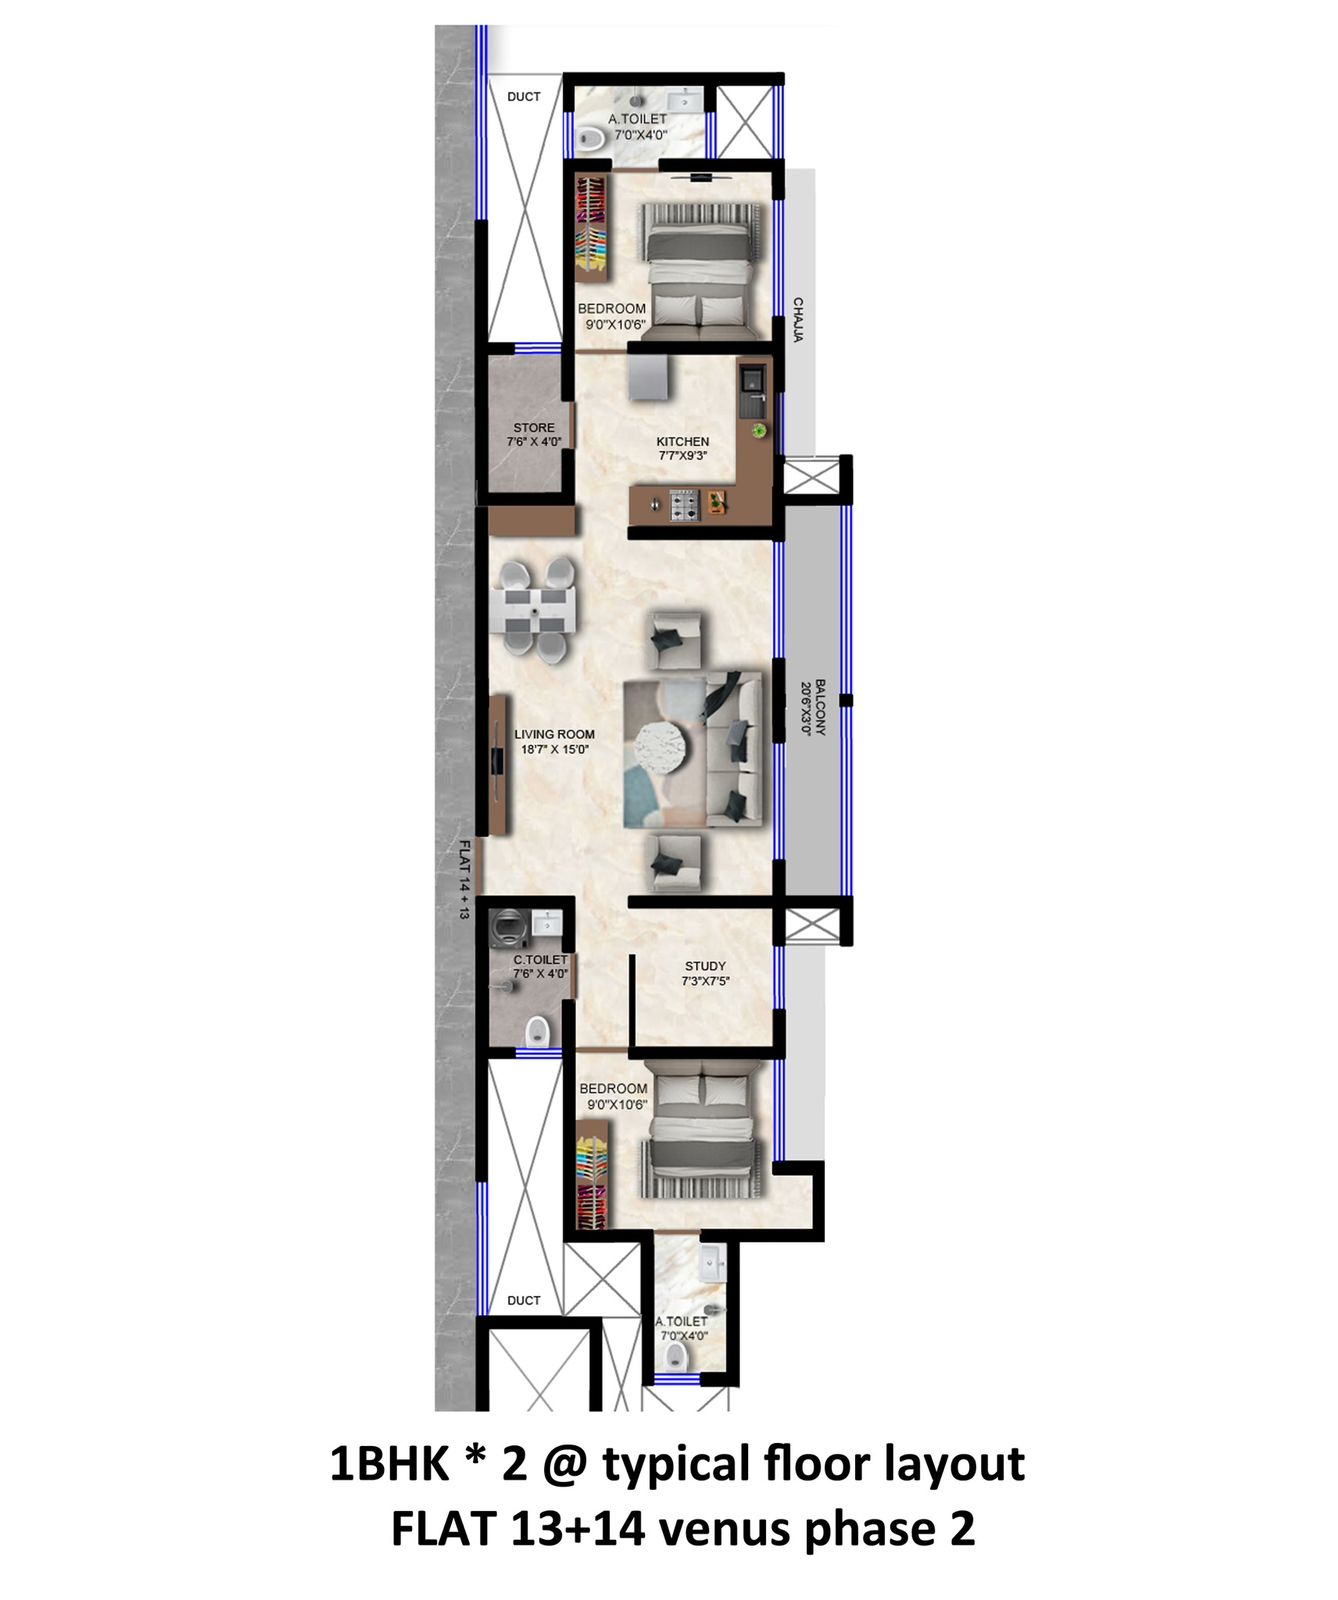
Venus Skky City Vivanta Bldg F And Bldg G floor plans

2
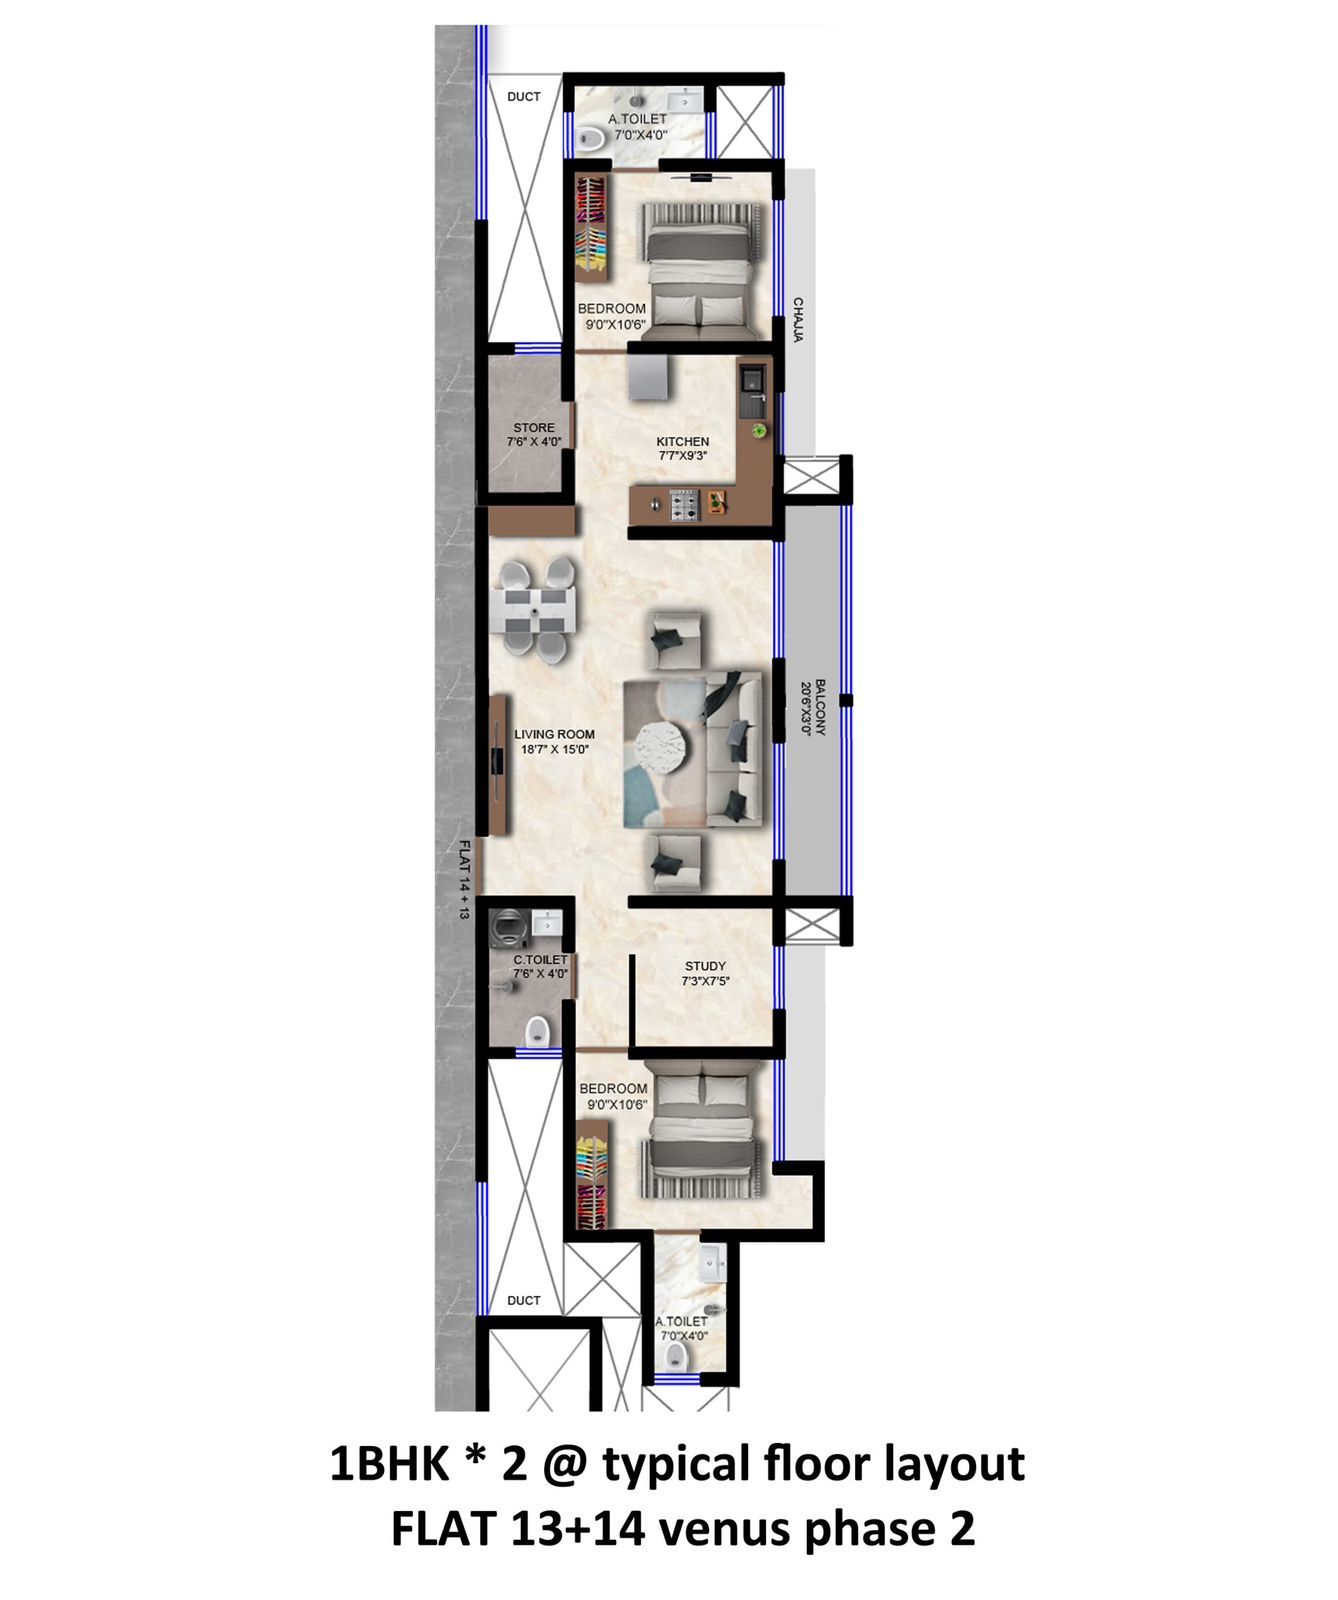
Venus Skky City Vivanta Bldg F And Bldg G, Dombivli — floor plan 1Venus Skky City Vivanta Bldg F And Bldg G, Dombivli — floor plan 2

Floor plans are indicative, as shared by the developer, and subject to change.

Next steps

About Venus Skky City Vivanta Bldg F And Bldg G

Location

Venus Skky City Vivanta Bldg F And Bldg G is located in Dombivli, Mumbai 421204, in the Thane district.

MahaRERA record

The MahaRERA registration number is P51700053219, issued on 23 October 2023. The registered promoter is Venus Nirvana LLP. The filing lists 2 wings: BLDG-F with 415 units over 32 floors; BLDG-G with 244 units over 32 floors. Per the registration, the architect on record is STHAPATYA NIRMAN and the project escrow account is with ICICI Bank Ltd. The current MahaRERA source record reports no litigations.

Homes and prices

Homes on offer are 1 BHK of 436 sq ft at ₹43 Lac; 2 BHK of 526–876 sq ft at ₹52 Lac–₹86 Lac (carpet area), as on 09 Jul 2026. That works out to about ₹9,800–₹9,900 per sq ft of carpet. Prices are indicative and should be reconfirmed with the developer before booking.

Construction and possession

The latest MahaRERA progress report shows foundation at 54%, structure at 65%, finishing at 43%, services at 38%. Proposed possession is Apr 2028.

Developer track record

Venus Nirvana has 7 projects tracked on Mumbai Property Exchange, 7 of them delivered (ready or sold out). Other projects by the same developer include Venus Skky City.

Buyer demand in Dombivli

In the last 90 days, buyers and tenants registered 16 requirements for Dombivli with Mumbai Property Exchange, 4 of them to buy and 4 specifically for 1 & 2 BHK homes.

Developer's description ▾
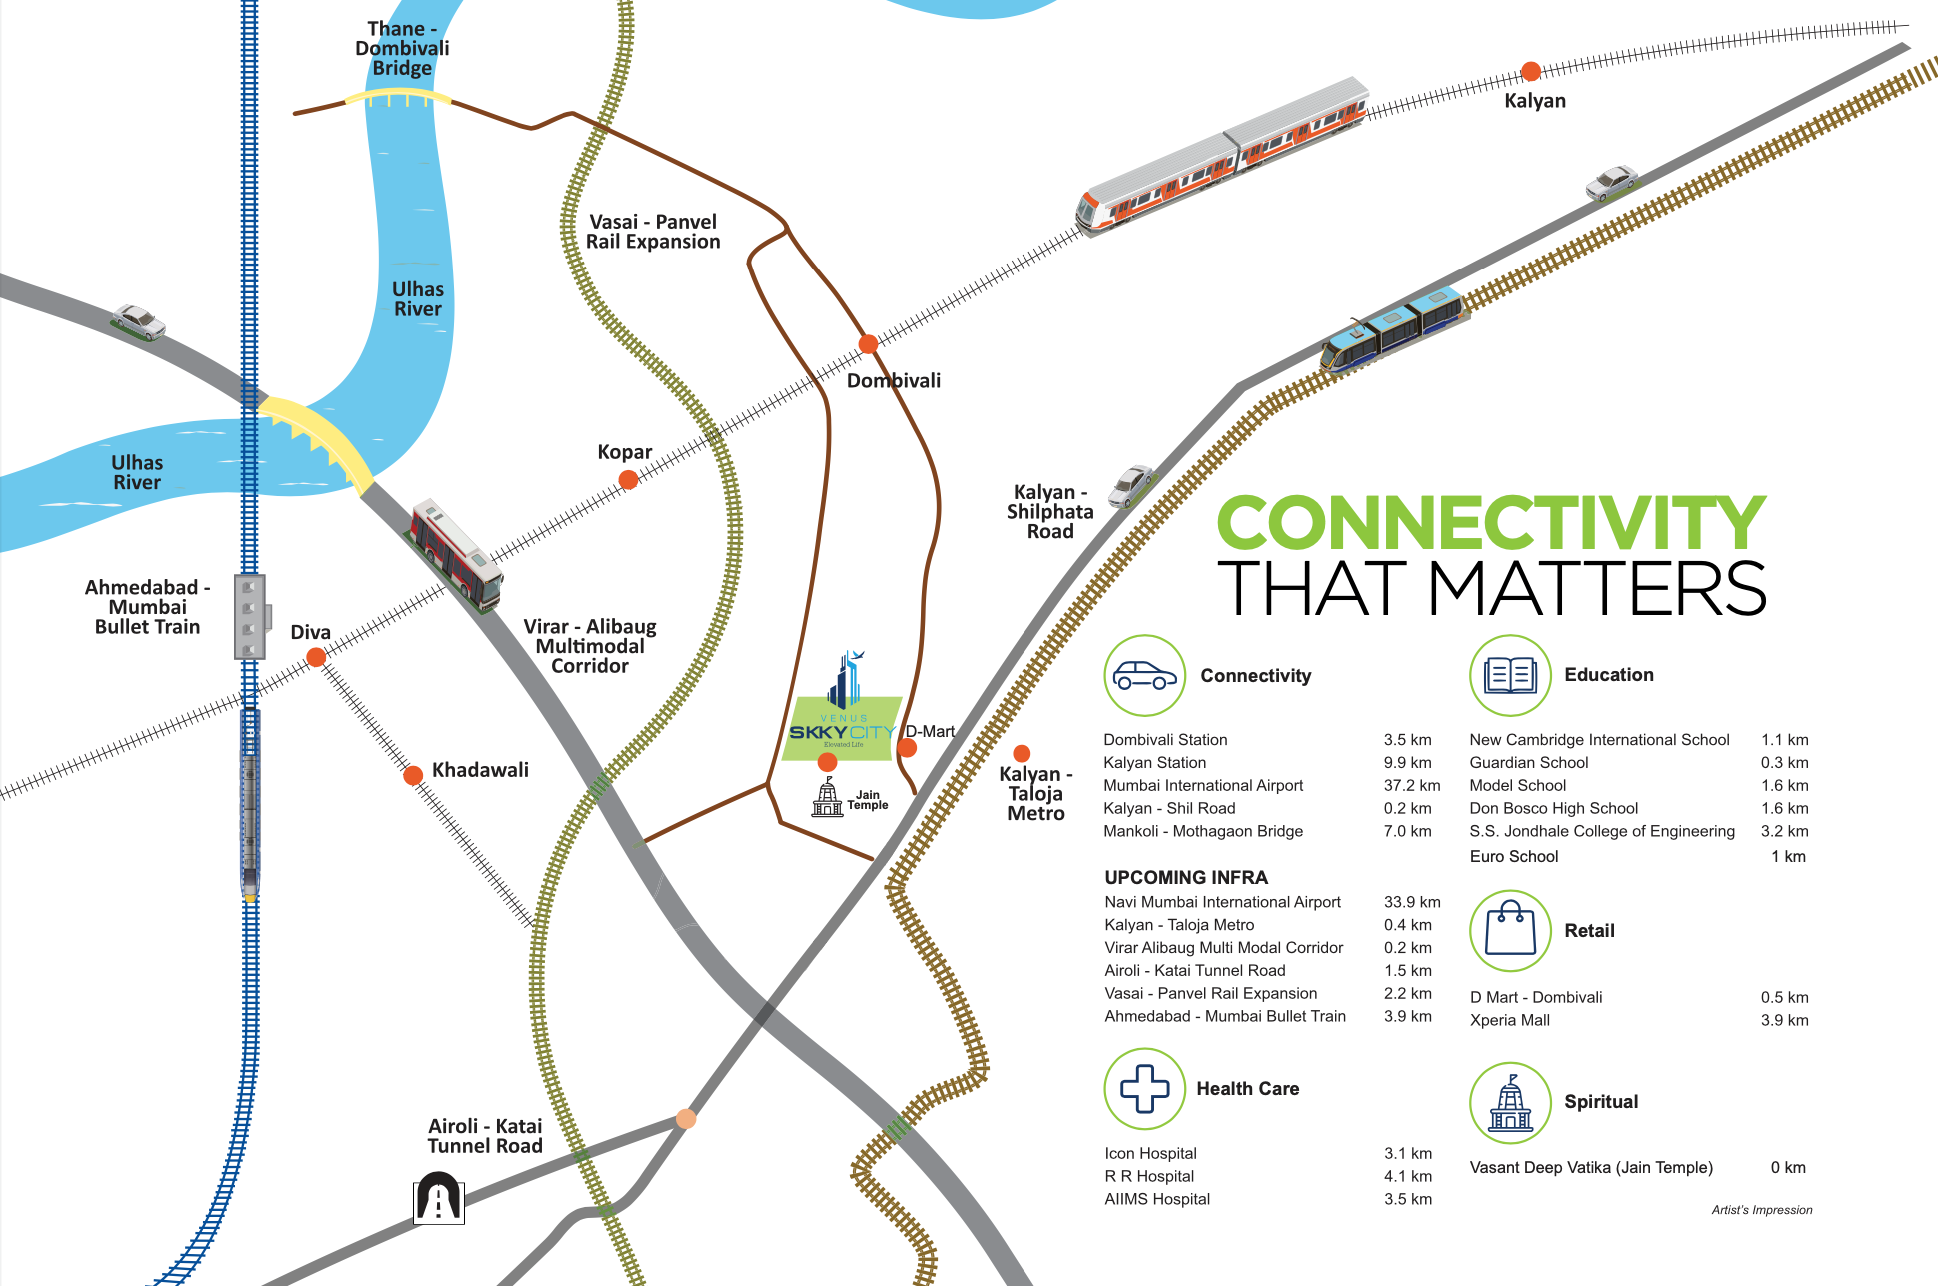
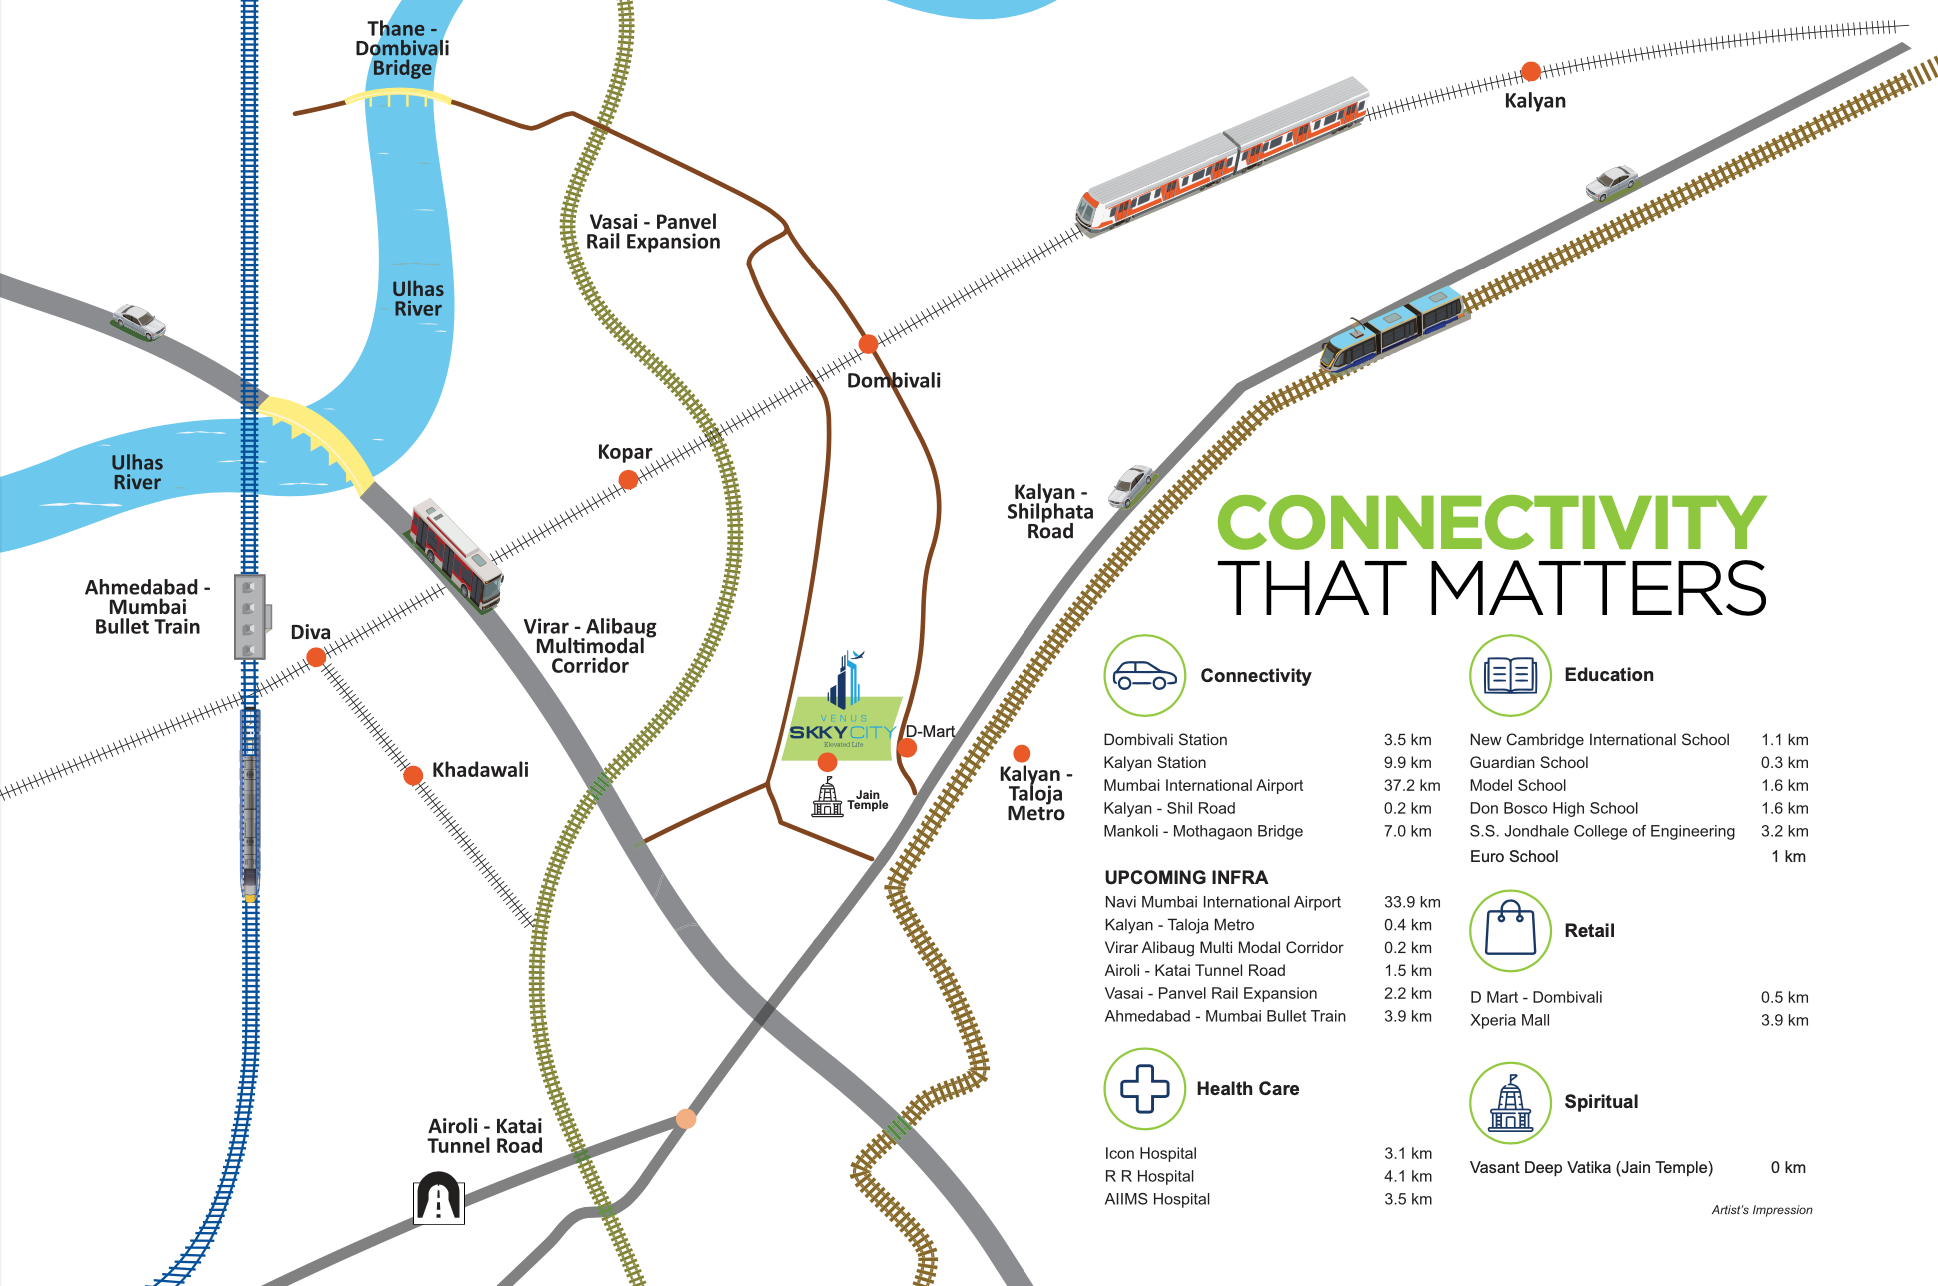
Venus Skky City is a Residential Project by Venus Nirvana. It is a 28 storey tower located at Dombivali East. 10 min to Dombivali Station. Walkable distance from D-Mart. 15 min to Kopar Station and Diva Station. 2 min to Kalyan Shill Road. Future Development. Upcoming Thane Bullet Train station 10min. Airoli-Katai tunnel road 5min. Upcoming 2 Metro Station 5min walkable. Upcoming Albaugh Corridor 2min from project. Upcoming Ring Road 5min, Upcoming Mankoli Link Road 10min. 20 acres of land. Total 5 phases. Ground + 26 Habitable floor & Roof top Amenities. Twin towers A and B wing. 7 flats per floor at A wing and 8 flats per floor at B wing. Raw flats with pop and ceiling and tiles.It offers 1 and 2 BHK Residences with jodi options. Vaastu compliant homes. Air conditioned Bus shuttle Service for residents. Amenities-READY Jain Mandir, Club house, Swimming Pool , Indoor, Games, Rooftop Gym, Mini Theatre, Library, Children, Play Area, Cross Fit Area, Yoga / Meditation Center, Electric Car Charging Station, Elders Corner, Star Gazing Arena, Fire Pit, Mount Seating, Gazebo. It is a RERA approved project.

Unit Configurations (per MahaRERA)

ConfigurationCarpetIndicative Price
Shop109–295 ft²On request
1 BHK358–436 ft²On request
2 BHK572 ft²On request
Configurations & carpet per MahaRERA filing · indicative price = locality rate × carpet (not the developer's quote).
💬 Verify current inventory with an advisor

RERA record & possession

Possession (proposed)
Apr 2028
Project status
New
MahaRERA No.
P51700053219
Data last updated
Sep 2026
Registered
2023-10-23
Litigation
No reported in source
Escrow Bank
ICICI BANK LIMITED
Architect
STHAPATYA NIRMAN
Total FSI
42,610

Buildings · 2 wings

659 units
BLDG-F · 32 fl · 415 u
BLDG-G · 32 fl · 244 u

Location

Map data © OpenStreetMap contributors · location indicativeOpen larger map ›

Construction progress

per MahaRERA
Foundation54%
Structure65%
Finishing43%
Services38%
See all 14 stages ▾
Excavation100%
Plinth100%
Slabs of Super Structure95%
Stilt Floor65%
Internal walls, Intemal Plaster, Floorings, Floors and windows within…50%
Podiums (if any)50%
External plumbing and external plaster, elevation, completion of terr…40%
Sanitary Fittings within the flats / premises40%
Staircases, Lifts Wells and Lobbies at each Floor level Overhead and …40%
Installation of Lifts, water pumps, Fire Fighting Fittings and Equipm…35%
Podiums (if any)35%
Slabs of Super Structure35%
Stilt Floor30%
Basement (if any)0%

Amenities

9
Aggregate area of recreational Open SpaceCommunity BuildingsElectrical meter room, sub-station, r…Fire protection and fire safety requi…Landscaping & Tree PlantingSewerage (Chamber, Lines, Septic Tank…Storm Water DrainsWater Supply
+1 more ▾
Water conservation /Rain water harvesting

Talk to our MahaRERA advisor

🏠 Discuss what you're looking for📍 Locality & project guidance🤝 Speak to a specialist

Tell our MahaRERA advisor what you need and they'll guide you on this project.

💬 Verify current project inventory

Dombivli market context

Property Rates in Dombivli

Residential · Sale
₹10,000–15,000/sqft
Commercial · Sale
₹6,500–10,000/sqft
2 BHK · Rent
₹15,000–35,000/mo

Commercial Projects in Dombivli

More by Venus Nirvana

MahaRERA projects nearby in Dombivli

Frequently Asked Questions

Where is Venus Skky City Vivanta Bldg F And Bldg G located?

Venus Skky City Vivanta Bldg F And Bldg G is in Dombivli, Mumbai 421204.

What is the price of Venus Skky City Vivanta Bldg F And Bldg G?

1 & 2 BHK homes are priced ₹43 Lac–₹86 Lac as on 09 Jul 2026. Prices are indicative and subject to reconfirmation with the developer.

What configurations and carpet areas does Venus Skky City Vivanta Bldg F And Bldg G offer?

1 BHK – 436 sq ft carpet at ₹43 Lac; 2 BHK – 526 sq ft carpet at ₹52 Lac; 2 BHK – 876 sq ft carpet at ₹86 Lac.

When is possession of Venus Skky City Vivanta Bldg F And Bldg G?

As per MahaRERA, proposed possession is Apr 2028.

Is Venus Skky City Vivanta Bldg F And Bldg G RERA-registered?

Yes — MahaRERA registration P51700053219, registered 2023-10-23. The current MahaRERA source record reports no litigations.

How many units does Venus Skky City Vivanta Bldg F And Bldg G have?

MahaRERA records 659 units across 4 buildings, up to 32 floors.

Who is the developer of Venus Skky City Vivanta Bldg F And Bldg G?

Venus Nirvana — 7 projects tracked on Mumbai Property Exchange. View their track record ▸

How do I book or get more details?

Tap WhatsApp or Call below to speak with a Mumbai Property Exchange advisor — serving Mumbai since 1995 · RERA-registered since 2017.
Disclaimer. Information on this page is compiled from MahaRERA registrations, public infrastructure announcements, developer materials and Mumbai Property Exchange listings. Prices, availability, possession dates and infrastructure timelines are indicative, subject to change, and updated periodically (last updated 2026-09-13). This is not an offer or an advertisement by the developer; please verify all details with the developer and on MahaRERA before deciding. Mumbai Property Exchange, MahaRERA agent A51800043517.
Are you the developer and see something wrong? Report a correction on WhatsApp — we verify and update.
SOURCE · MAHARERA + MUMBAI PROPERTY EXCHANGE
INDEPENDENT DATA · RERA A51800043517 · EST. 1995
Want us to WhatsApp you? Enter your mobile — we’ll say hello and take it from there.
+91
WhatsAppCall

Latest Mumbai Property News

View all news →