L
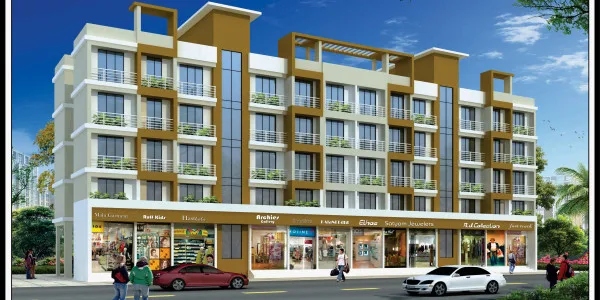 ✓ MahaRERA P52000004069RERA: no litigation reported
La Arihant
Registered MahaRERA name: LA Arihant Harmony
📍 Ukrul, Raigarh · 400201
130
Units
2022
Possession
6
Buildings
Certificate Signed
Status
Completed/historical project — current inventory unconfirmed
Ask an advisor to check current resale or rental availability.
Source stage: Sold Out · mapped resale: 0 · mapped rental: 0 · primary status: recorded
PB
Pooja Batra · Senior Advisor
Mumbai Property Exchange · MahaRERA-registered since 2017
★
Gallery
i
Overview
You can download the brochure of Runwal Eirene and you can see the latest digital pictures, Floor Plans, Location Plans & Rate History on our website.
The Bookings for the Under Construction project Runwal Eirene are open and we can set up a Site Visit any time at your Convenience.
The Bookings for the Under Construction project La Arihant are open and we can set up a Site Visit any time at your Convenience.
Amenities like High speed elevators
Power Backup
Vitrified flooring
Concealed Wiring
Imported Sanitary Fittings
POP finished walls
Aluminium Sliding Windows
Intercom/CCTV
Granite Platform
Kid's play area
Indoor Games
are planned to be provided in La Arihant.
₹
Price vs Locality
₹2,950
/sqft · locality avg ₹7,250
01
Possession Timeline
Proposed
Dec 2022
Revised
Dec 2022
Status
Ongoing
02
Unit Configurations (per MahaRERA)
ConfigurationCarpetIndicative Price
Shop122–153 ft²₹4 L–₹5 L
1 BHK221–327 ft²₹7 L–₹10 L
2 BHK380–501 ft²₹11 L–₹15 L
Configurations & carpet per MahaRERA filing · indicative price = locality rate × carpet (not the developer's quote).
💬 Verify current inventory with an advisor03
RERA Trust Record
MahaRERA No.
P52000004069
Registered
2021-09-09
Litigation
No reported in source
Escrow Bank
BANK OF BARODA
Architect
Structilis
Total FSI
4702
04
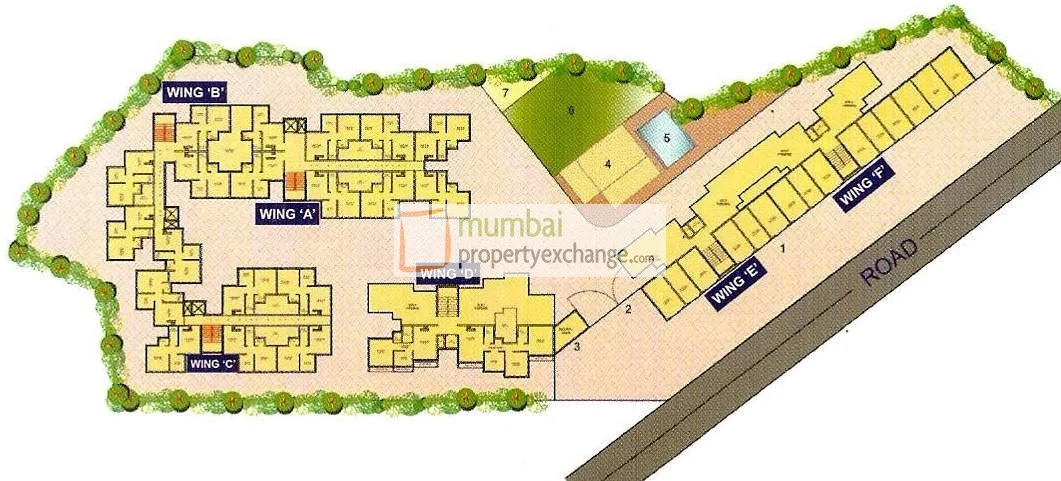
Buildings · 6 Wing(s)
A Wing5 floors · — units
B Wing5 floors · — units
C Wing5 floors · — units
D Wing5 floors · — units
E Wing5 floors · — units
F Wing5 floors · — units
05
Land DNA · Genesis
Redevelopment / SRA / MHADA / MMRDA / Freehold — provenance from MPE's verification layer. The genesis no portal shows.
06
Location
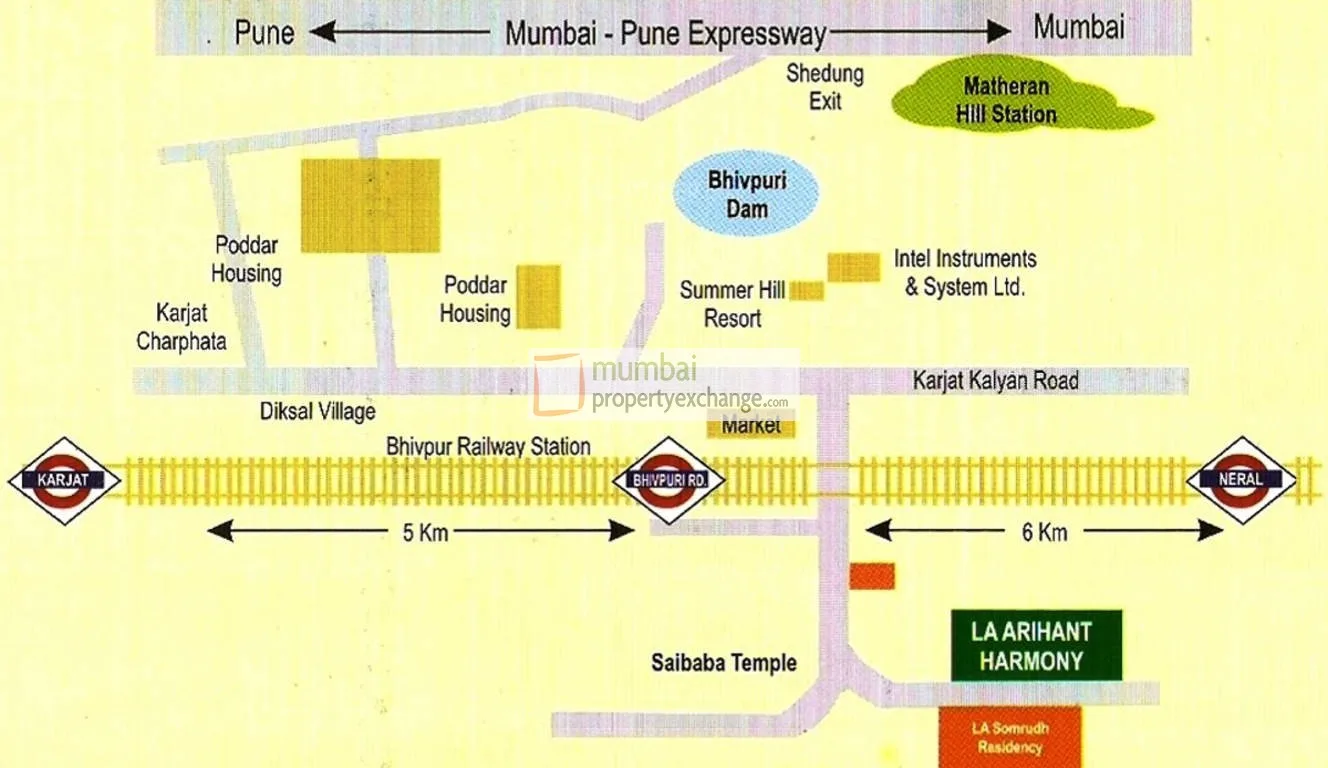
📍 Ukrul
18.974744000000001,73.337072000000006
18.974744000000001,73.337072000000006
▸ Explore map & Street View — for verified buyers
07
Promoter & Professionals
Anandkumar Shyamsunder PodarPartner
Dhaval Jayantibhai PatelPartner
Jigar Kumudrai MehtaPartner
Rabbani Shamsuddin KhanPartner
Rajesh Hariram MehtaPartner
08
Availability & Pricing
TypeCarpetPriceAvail
1 RK280 ft²On request—
1 BHK402 ft²On request—
1 BHK420 ft²On request—
1½ BHK483 ft²On request—
2 BHK577 ft²On request—
09
Construction Progress
71% avgBasement (if any)100%
Excavation100%
External plumbing and external plaster, elevation, completion of terraces with waterproofing of the Building / wing.100%
Installation of Lifts, water pumps, Fire Fighting Fittings and Equipment as per CFO NOC, Electrical fittings, mechanical equipment, compliance to conditions ofenvironment/CRZ NOC, Finishing to entrance lobby/s, plinth protection. paving of areas appurtenant to Building/Wing, Compound Wall and all other requirements as may be required to complete project as per specifications in agreement of Sale.100%
Internal walls, Intemal Plaster, Floorings, Floors and windows within Flats/Premises100%
Plinth100%
Sanitary Fittings within the flats / premises100%
Slabs of Super Structure100%
Staircases, Lifts Wells and Lobbies at each Floor level Overhead and Underground Water Tanks100%
Stilt Floor 100%
Basement (if any)0%
Excavation0%
External plumbing and external plaster, elevation, completion of terraces with waterproofing of the Building / wing.0%
Installation of Lifts, water pumps, Fire Fighting Fittings and Equipment as per CFO NOC, Electrical fittings, mechanical equipment, compliance to conditions ofenvironment/CRZ NOC, Finishing to entrance lobby/s, plinth protection. paving of areas appurtenant to Building/Wing, Compound Wall and all other requirements as may be required to complete project as per specifications in agreement of Sale.0%
10
Amenities
Aggregate area of recreational Open SpaceElectrical Meter Room, Sub-Station, Receiving StationFire Protection And Fire Safety RequirementsSewerage (Chamber, Lines, Septic Tank , STP)Storm Water DrainsWater Supply
12
Talk to our MahaRERA advisor
Tell our MahaRERA advisor what you need and they'll guide you on this project.
💬 Ask about resale or rental options08
Property Rates in Ukrul
Residential · Sale
₹6,000–8,500/sqft
Commercial · Sale
₹2,000–6,500/sqft
2 BHK · Rent
₹7,000–20,000/mo
Full rates
14
More by Ashiana Builders & Developers
?
Frequently Asked Questions
When is possession of La Arihant?
As per MahaRERA, proposed possession is Dec 2022, revised to Dec 2022.
Is La Arihant RERA-registered?
Yes — MahaRERA registration P52000004069, registered 2021-09-09. The current MahaRERA source record reports no litigations.
What configurations and prices are available?
5 configuration(s), including 1 RK of 280 sqft. See the pricing table above.
Who is the developer?
Ashiana Builders & Developers — 7 projects tracked on Mumbai Property Exchange. View their track record ▸
How do I book or get more details?
Tap WhatsApp or Call below to speak with a Mumbai Property Exchange advisor — serving Mumbai since 1995 · RERA-registered since 2017.