List PropertyWhatsApp
New ProjectsBuy a FlatRent a FlatCommercialBuilders & DevelopersWhy UsRERA SearchLocalitiesTools & CalculatorsNRI HubNews+ List Your Property💬 WhatsApp Us
🏆 Mumbai's oldest property portalSince 1995✓ MahaRERA A51800043517✓ RERA-verified project data🟢 We reply in minutes on WhatsApp
M
MY CITY PHASE II CLUSTER 5 PART III✓ MahaRERA P51700027171✓ Clear

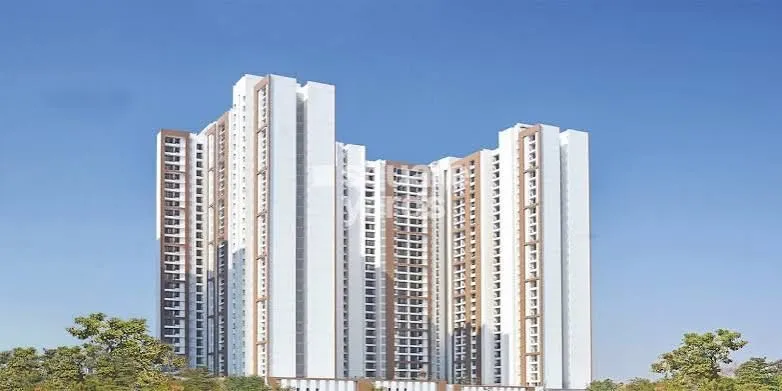
My City Phase II Cluster 5 Part III by Horizon Projects

📍 Usarghar Dombivali, Thane · 421201
625
Units
2027
Possession
3
Buildings
Certificate Signed
Status
PB
Pooja Batra · Senior Advisor
Mumbai Property Exchange · MahaRERA-registered since 2017
📞 Call💬 WhatsApp

Gallery

MY CITY PHASE II CLUSTER 5 PART III
01

Possession Timeline

Proposed
Jun 2027
Status
New
02

Unit Configurations (per MahaRERA)

ConfigurationCarpetIndicative Price
Shop122–180 ft²₹15 L–₹23 L
1 BHK350–409 ft²₹44 L–₹51 L
2 BHK511–570 ft²₹64 L–₹71 L
Configurations & carpet per MahaRERA filing · indicative price = locality rate × carpet (not the developer's quote).
💬 Live availability, floor plans & today's price — on WhatsApp
03

RERA Trust Record

MahaRERA No.
P51700027171
Registered
2021-09-08
Litigation
None on record
Escrow Bank
ICICI BANK LIMITED
Architect
Total FSI
32909
04

Buildings · 3 Wing(s)

Tower 1029 floors · — units
Tower 1129 floors · — units
Tower 1229 floors · — units
05

Land DNA · Genesis

Redevelopment / SRA / MHADA / MMRDA / Freehold — provenance from MPE's verification layer. The genesis no portal shows.
06

Location

📍 Usarghar Dombivali
0.000000000000000,0.000000000000000
▸ Explore map & Street View — for verified buyers
07

Promoter & Professionals

HORIZON PROJECTS PVT LTDNA
Deepak LohiaDirector
Saakaar ArchitectsArchitect
Saakar ArchitectsArchitect
Sameer Parasmal NaharDirector
Saurabh NatuDirector
08

Availability & Pricing

TypeCarpetPriceAvail
1 BHK406 ft²₹45 Lac
2 BHK576 ft²₹65 Lac
2 BHK625 ft²₹65 Lac
3 BHK760 ft²₹85 Lac
3 BHK820 ft²₹85 Lac
09

Construction Progress

92% avg
Basement (if any)100%
Excavation100%
Plinth100%
Podiums (if any) 100%
Slabs of Super Structure100%
Stilt Floor 100%
Installation of Lifts, water pumps, Fire Fighting Fittings and Equipment as per CFO NOC, Electrical fittings, mechanical equipment, compliance to conditions ofenvironment/CRZ NOC, Finishing to entrance lobby/s, plinth protection. paving of areas appurtenant to Building/Wing, Compound Wall and all other requirements as may be required to complete project as per specifications in agreement of Sale.95%
Staircases, Lifts Wells and Lobbies at each Floor level Overhead and Underground Water Tanks95%
Staircases, Lifts Wells and Lobbies at each Floor level Overhead and Underground Water Tanks92%
Installation of Lifts, water pumps, Fire Fighting Fittings and Equipment as per CFO NOC, Electrical fittings, mechanical equipment, compliance to conditions ofenvironment/CRZ NOC, Finishing to entrance lobby/s, plinth protection. paving of areas appurtenant to Building/Wing, Compound Wall and all other requirements as may be required to complete project as per specifications in agreement of Sale.90%
Internal walls, Intemal Plaster, Floorings, Floors and windows within Flats/Premises90%
External plumbing and external plaster, elevation, completion of terraces with waterproofing of the Building / wing.78%
Internal walls, Intemal Plaster, Floorings, Floors and windows within Flats/Premises76%
External plumbing and external plaster, elevation, completion of terraces with waterproofing of the Building / wing.70%
10

Amenities

Aggregate area of recreational Open SpaceCommunity BuildingsElectrical Meter Room, Sub-Station, Receiving StationEnergy managemcntEnergy managementFire Protection And Fire Safety RequirementsInternal Roads & FootpathsLandscaping & Tree PlantingLandscaping & Tree PlantingOpen ParkingSewerage (Chamber, Lines, Septic Tank , STP)Solid Waste Management And DisposalStorm Water DrainsStreet LightingTreatment And Disposal Of Sewage And Sullage WaterWater Conservation, Rain water HarvestingWater SupplyWater conservation /Rain water harvesting
12

Floor Plans, E-Brochure & Payment Plans

📐 Unit floor plans📄 Official e-brochure💳 Payment plans · 20:80 · subvention · current offers

Shared on WhatsApp by our MahaRERA advisor — including the latest builder offers and payment schemes we don't list publicly.

💬 Get floor plan, brochure & offers on WhatsApp
13

EMI Calculator

14

More by Horizon Projects

Horizon PearlThane West · Under ConstructionHorizon Garden ViewMulund West · Under ConstructionHorizon AntaraMulund West · Under ConstructionHorizon AtulyaMulund West · Under ConstructionHorizon PearlThane West · Sold Out
?

Frequently Asked Questions

When is possession of MY CITY PHASE II CLUSTER 5 PART III?

As per MahaRERA, proposed possession is Jun 2027.

Is MY CITY PHASE II CLUSTER 5 PART III RERA-registered?

Yes — MahaRERA registration P51700027171, registered 2021-09-08. No litigations on record.

What configurations and prices are available?

5 configuration(s), including 1 BHK of 406 sqft at ₹45 Lac. See the pricing table above.

Who is the developer?

Horizon Projects — 6 projects tracked on Mumbai Property Exchange. View their track record ▸

How do I book or get more details?

Tap WhatsApp or Call below to speak with a Mumbai Property Exchange advisor — serving Mumbai since 1995 · RERA-registered since 2017.

SOURCE · MAHARERA + MUMBAI PROPERTY EXCHANGE
INDEPENDENT DATA · RERA A51800043517 · EST. 1995
WhatsAppEnquire ▸
🎯 AI Matchmaker
Tell us what you want in Usarghar Dombivali — get matched
RERA-verified options on WhatsApp. No spam, no fakes.
Our advisor replies on WhatsApp within 2 working hours (9am–8pm IST).
✓ MahaRERA P52000016540★ Featured
The Wadhwa Group
Wadhwa Wise City, New Panvel
1 BHK, 2 BHK, 3 BHK · ₹16,946/sq.ft · Possession 2026-12-01 00:00:00
Learn more ›

📰 Latest Mumbai Property News

View all news →