Hubtown Premier Residences vs Kalpataru Vian
A detailed comparison of Hubtown Premier Residences in Andheri West and Kalpataru Vian in Andheri West. Compare pricing, RERA status, configurations, possession dates, and amenities to make an informed decision.

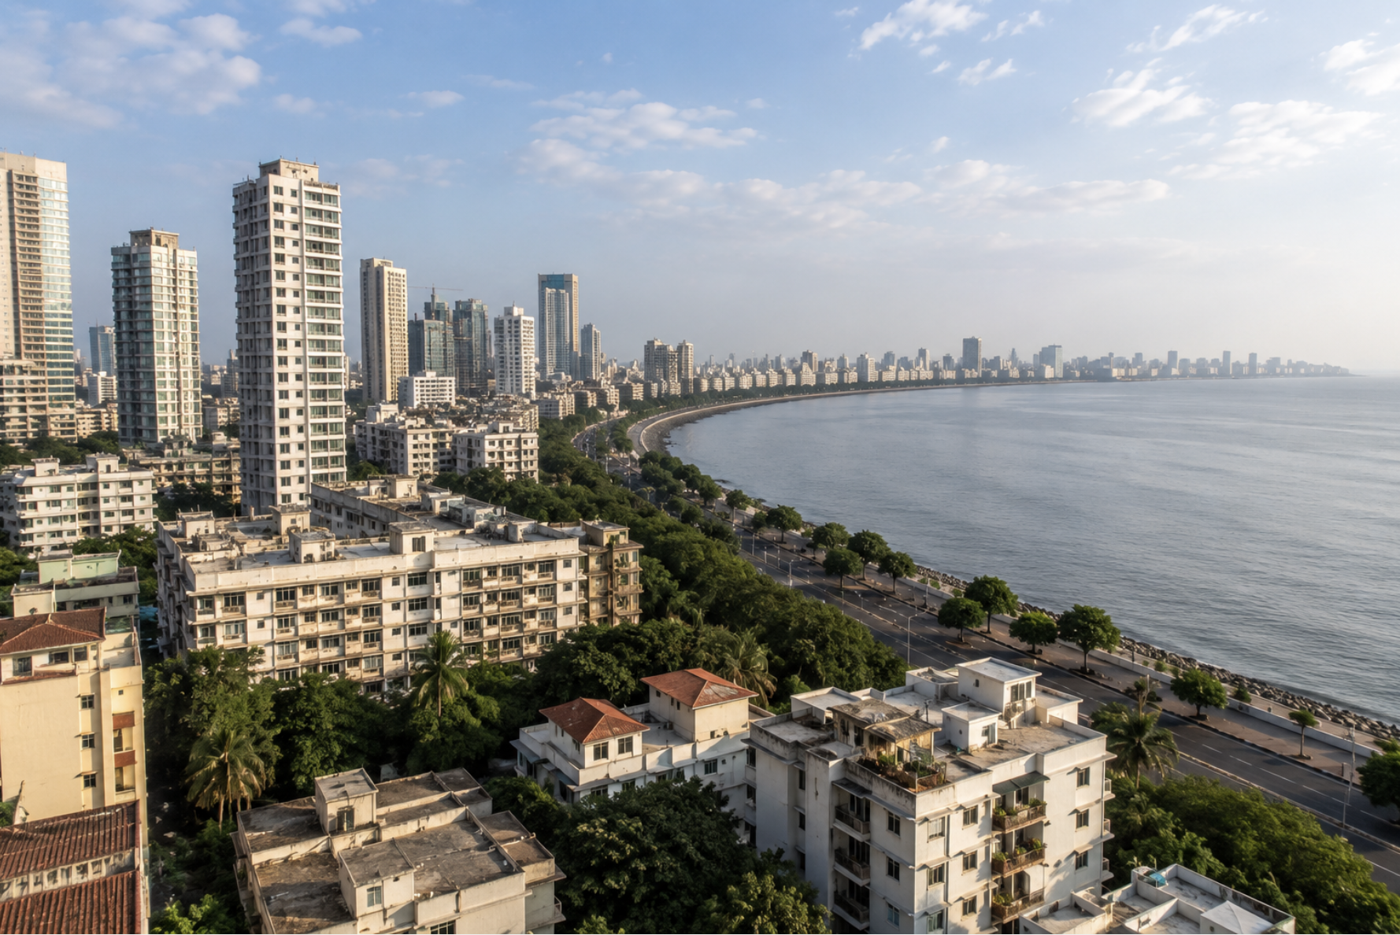
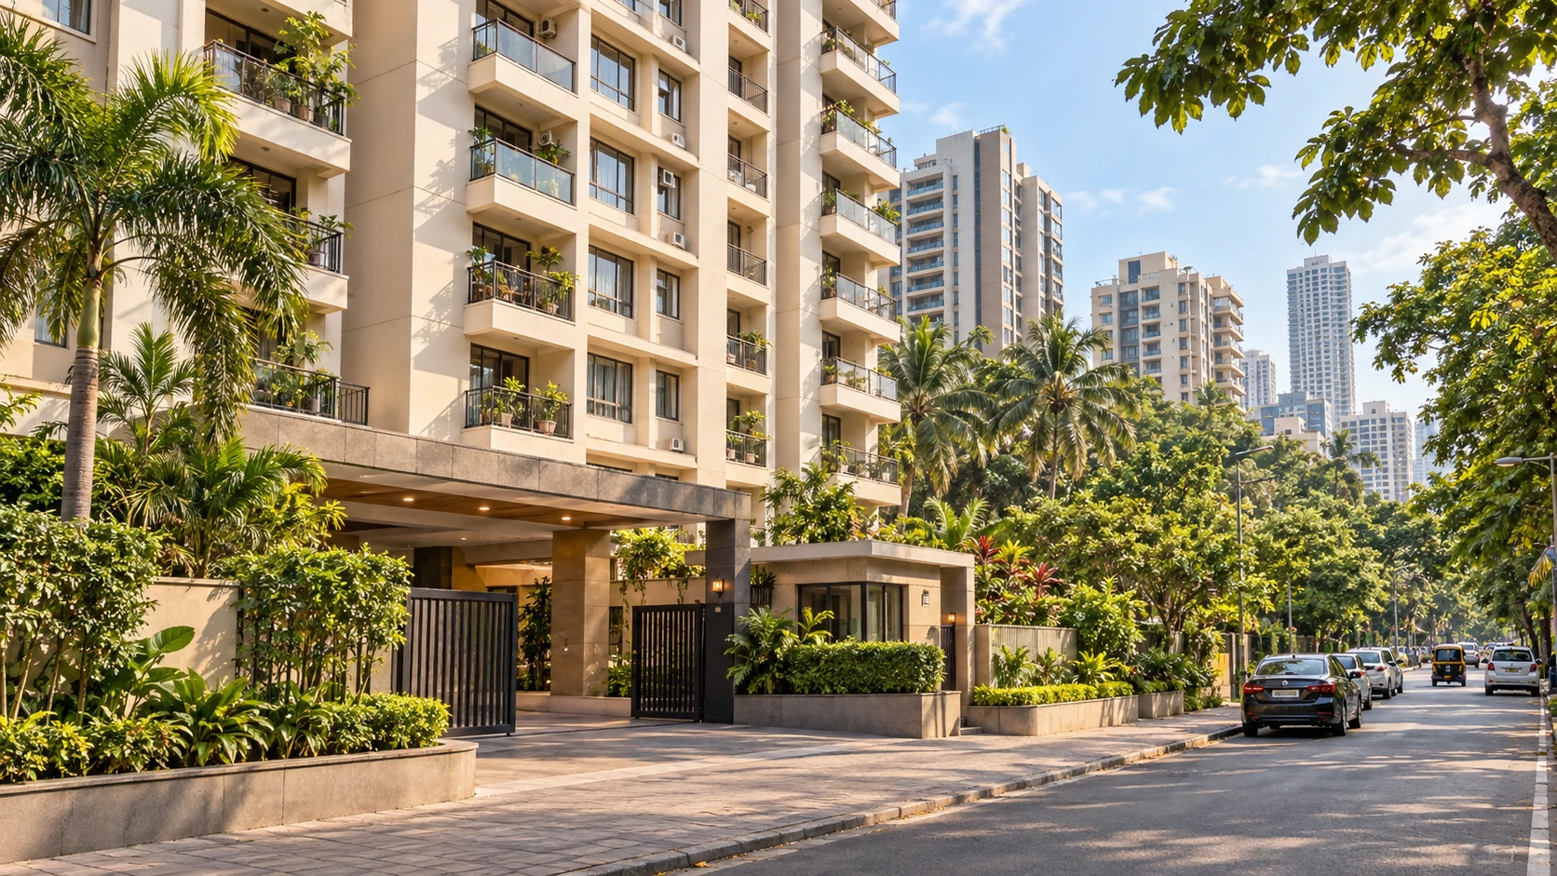
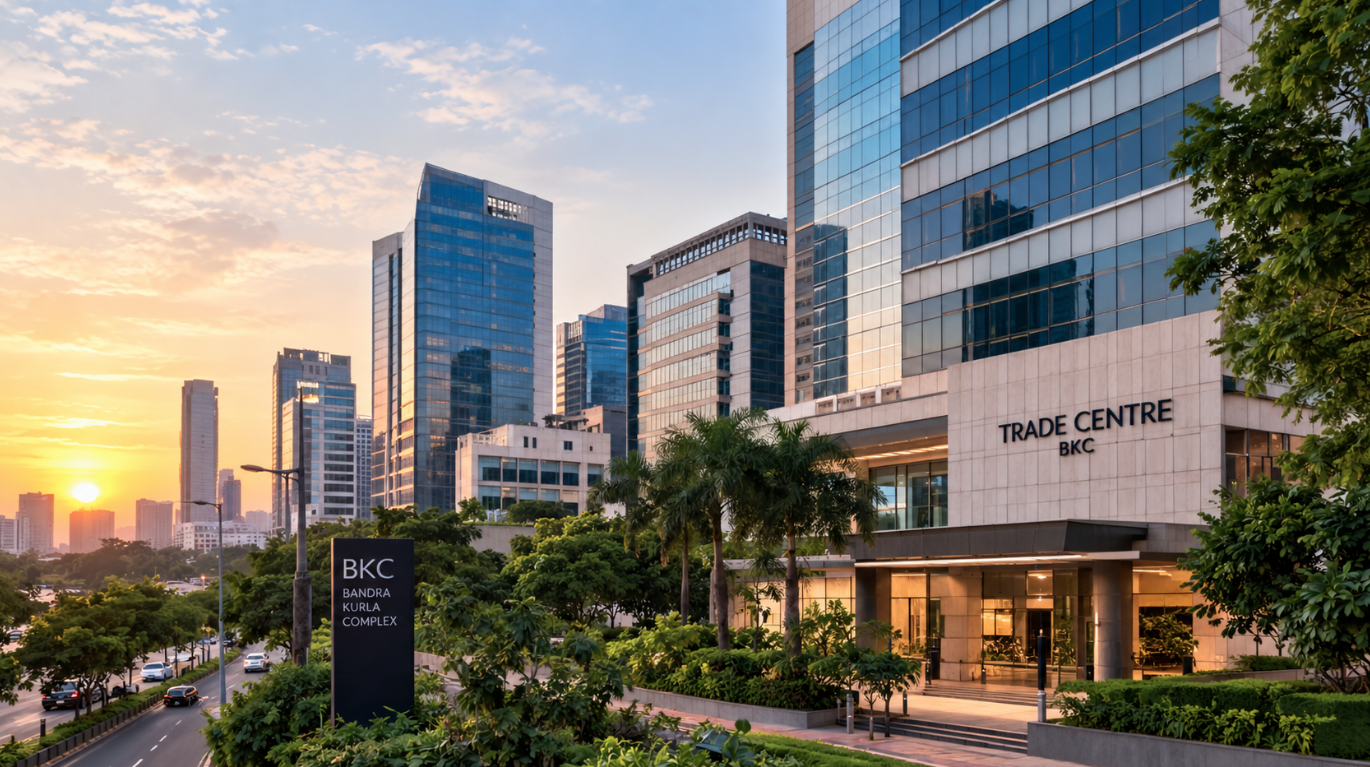
Hubtown Premier Residences
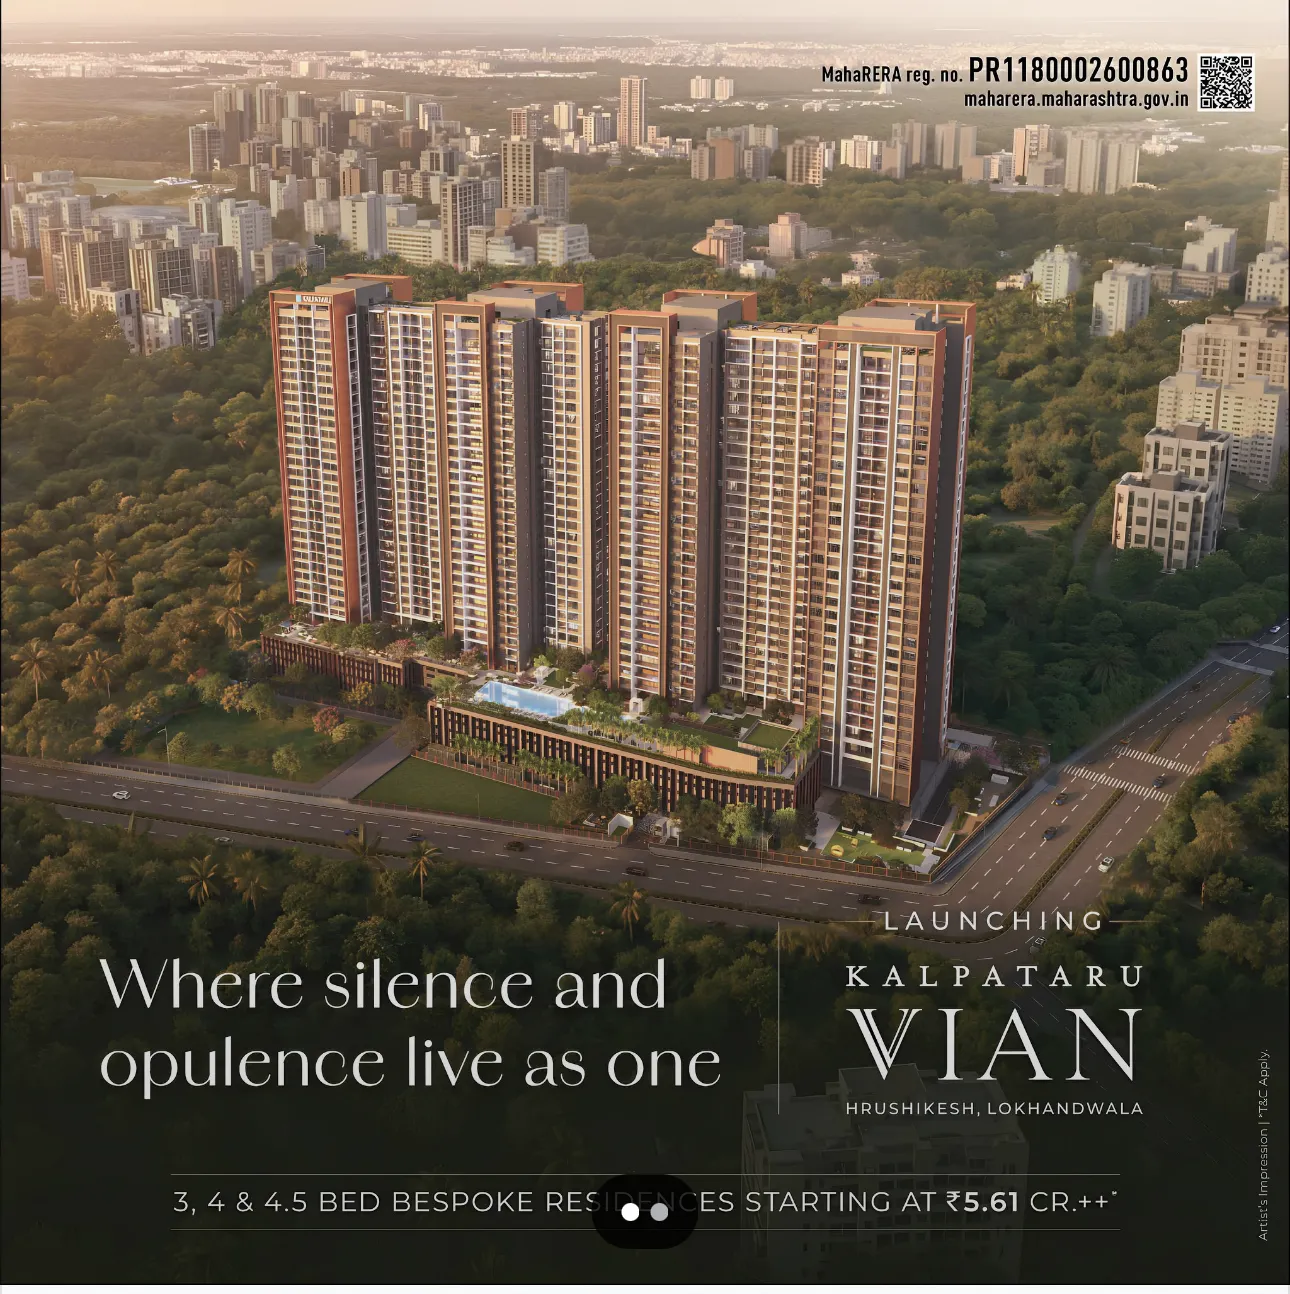
Kalpataru Vian
Compare sizes and total prices
Recorded configurations and indicative prices. Unit availability, taxes, charges and the final quote need confirmation.
| Configuration | Hubtown Premier Residences | Kalpataru Vian |
|---|---|---|
| 2 BHK · carpet area | 716 sq ft / 728 sq ft | Not recorded |
| 2 BHK · indicative total price | ₹3.65 crore / ₹4.75 crore | Not recorded |
| 2½ BHK · carpet area | 900 sq ft | Not recorded |
| 2½ BHK · indicative total price | ₹0.5 crore | Not recorded |
| 3 BHK · carpet area | Not recorded | 1,116 sq ft / 1,292 sq ft |
| 3 BHK · indicative total price | Not recorded | ₹5.61 crore / ₹6.49 crore |
| 4 BHK · carpet area | Not recorded | 2,351 sq ft |
| 4 BHK · indicative total price | Not recorded | ₹12.86 crore |
| 5 BHK · carpet area | Not recorded | 2,688 sq ft |
| 5 BHK · indicative total price | Not recorded | ₹14.63 crore |
Project record updates: Hubtown Premier Residences — 29 August 2026; Kalpataru Vian — 13 September 2026. These dates do not confirm when a price was last verified. “Not recorded” does not mean unavailable.
📊 Side-by-Side Comparison
| Parameter | Hubtown Premier Residences | Kalpataru Vian |
|---|---|---|
| Location | Andheri West, Near Kokilaben Ambani Hospital | Andheri West, Back Road Lokhandwala Complex |
| Developer | Hubtown Limited | Kalpataru Limited |
| Construction Status | Under Construction | New Launch |
| Indicative rate per sq.ft. | ₹50,978 | ₹52,348 |
| Recorded possession target | 2027 | June 2032 |
| Configurations | 2 BHK, 2½ BHK | 3 BHK, 4 BHK, 5 BHK |
| RERA Number | P51800002671 | PR1180002600863 |
| Project Type | Residential | Residential |
| Floors | 25 | 32 |
| Recorded feature labels | 10 | 54 |
Plans and brochures
Hubtown Premier Residences
Brochure recorded; request the latest version from our advisor.
Request documents from an advisorKalpataru Vian
No verified floor-plan link is currently recorded.
Brochure recorded; request the latest version from our advisor.
Request documents from an advisorFacilities and specifications
Hubtown Premier Residences
24x7 SecurityCCTVConcealed WiringGardenGymnasiumIndoor GamesJogging TrackKids Play AreaSwimming PoolVideo Door PhoneKalpataru Vian
24x7 SecurityAC LiftsAmphitheatre / Stepped SeatingBadminton CourtBanquet HallBarbeque / Picnic AreaBare ShellBuilder FinishBusiness CentreCCTVClubhouseCo-working LoungeConcealed PlumbingConcealed WiringCycling TrackDesigner FittingsEV ChargingFire SafetyGardenGated CommunityGymGymnasiumIndoor CaféIndoor GamesIntercomJogging TrackKids Play AreaLibraryMini TheatreModern ElevatorsModular KitchenMultipurpose HallObservatory DeckOutdoor JacuzziParkingParty LawnPet FriendlyPickleball CourtPower BackupSenior Citizen AreaServant QuarterSocial LoungeSpaSpa & SalonSports CourtSwimming PoolVideo Door PhoneVisitor ParkingVitrified TilesWalking / Jogging TrackWater HarvestingWooden FlooringYoga & Pilates StudioYoga Room❓ Frequently Asked Questions
How do the recorded prices compare?
Hubtown Premier Residences has the lower recorded indicative rate, by ₹1,370/sq ft. Compare the configuration-level total prices and carpet areas above. A lower rate does not necessarily mean a lower total price; confirm the exact unit and charges with an advisor.
What are the recorded possession targets?
Hubtown Premier Residences: 2027. Kalpataru Vian: June 2032. These are recorded targets, not delivery guarantees. Confirm the applicable tower and phase on MahaRERA and with the developer.
Which RERA records apply?
Hubtown Premier Residences: P51800002671. Kalpataru Vian: PR1180002600863. Verify the relevant project phase on the official MahaRERA website.
How should I compare the listed features?
These records mix facilities and specifications, and may use different names for similar features. A longer list does not establish a better project. Confirm which features apply to your tower and unit, and compare the ones that matter to you.