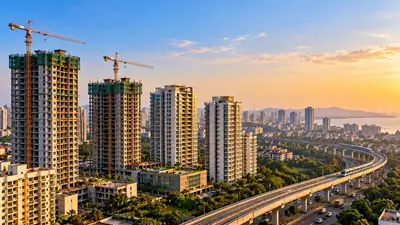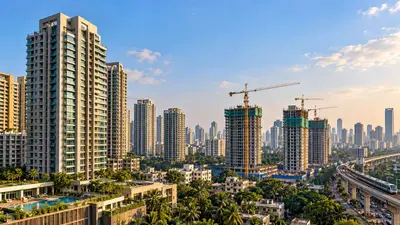
Mumbai Central · Mumbai
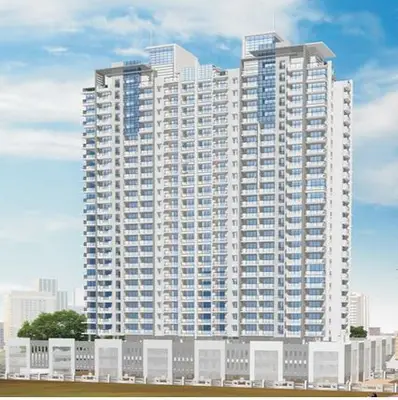
Nathani Heights
Mumbai Central · by Nathani Supariwala Realty
Registered project name
Nathani Heights SaleUpdated Oct 2026
🗺 View on map · schools, metro & distancesMumbai CentralPhotos from the project record · tap to enlarge
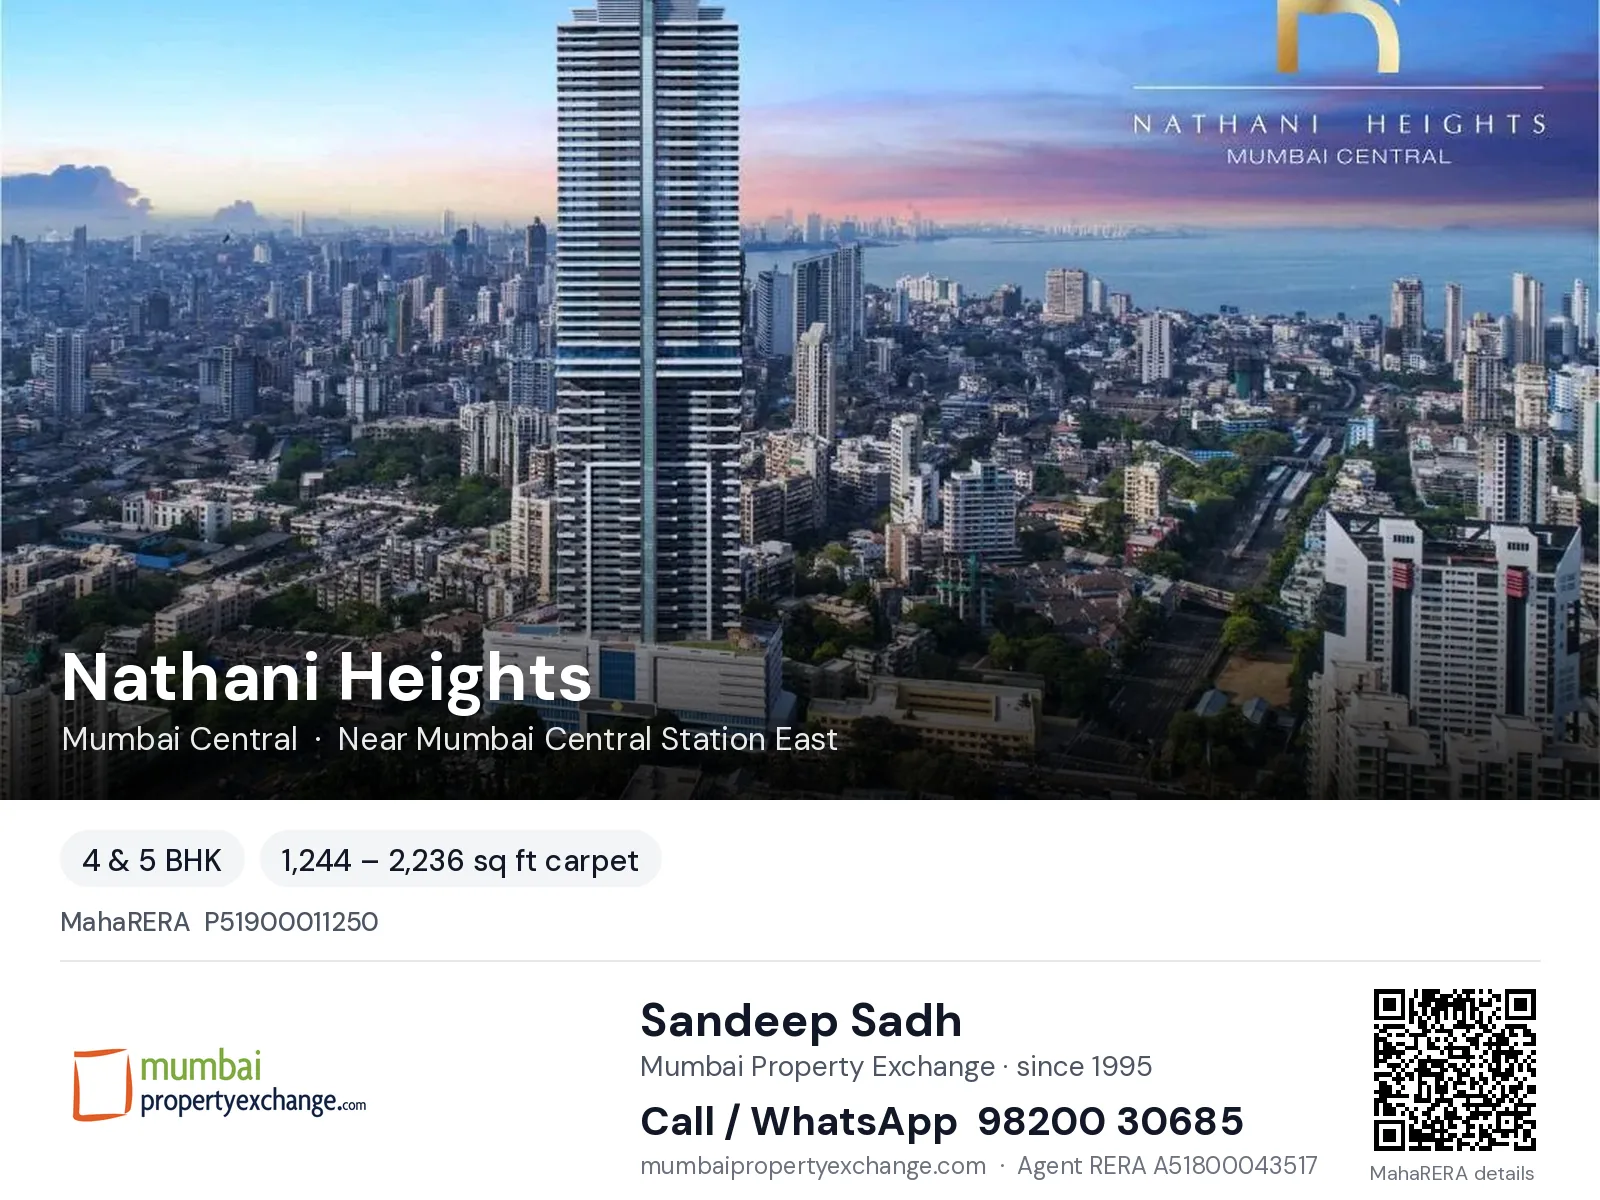
Project card by Mumbai Property Exchange · tap to open and share
The story at a glance

At a glance
swipe →- Coastal Road (Phase 1)0.7 km
- Line 3 Aqua0.8 km
- Line 11 Green1.9 km
A first look at Nathani Heights
Nathani Heights is a residential project in Mumbai Central, Mumbai 400011. It is registered with MahaRERA under P51900011250 (registered 2026-02-09). Nathani Heights is sold out by the developer — resale flats here are listed from ₹3.25 Cr and rentals from ₹1.6 Lac a month. The project has 815 units across 1 building of up to 37 floors. It offers 3 & 4 BHK homes with carpet areas of 1,262–2,252 sq ft. MahaRERA proposed possession: Apr 2027, revised to Dec 2025.
6 for sale · 3 for rent in this building right now, listed below.
Unit configurations filed with MahaRERA (4)
Property listings in Nathani Heights

Nathani Heights floor plans
2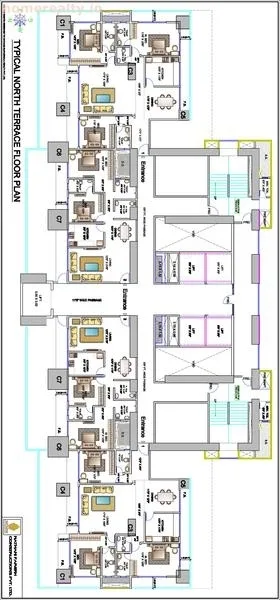
Floor plans are indicative, as shared by the developer, and subject to change.
Nathani Heights videos
About Nathani Heights
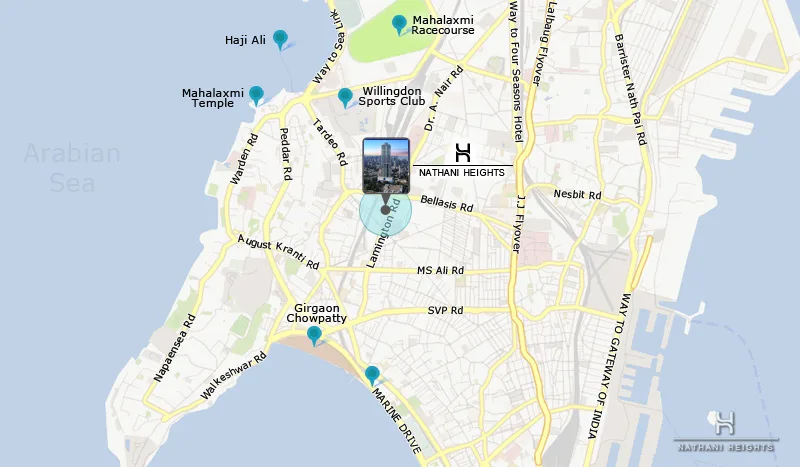
Location
Nathani Heights is located in Mumbai Central, Mumbai 400011, in the Mumbai City district. Across 27 recent resale listings on MPE, homes in Mumbai Central have a median asking rate of ₹44,400 per sq ft.
MahaRERA record
The MahaRERA registration number is P51900011250, issued on 9 February 2026. The registered promoter is Nathani Parekh Constructions Private Limited. The filing lists 1 wing: NATHANI HEIGHTS SALE with 815 units over 37 floors. Per the registration, the architect on record is THE DESIGNERS and the project escrow account is with Axis Bank.
Homes and prices
Configurations recorded are 3 BHK of 1,262–1,671 sq ft at ₹7 Cr–₹7.75 Cr; 4 BHK of 2,252 sq ft at ₹10 Cr (carpet area), as on 09 Jul 2026. That works out to about ₹44,400–₹55,500 per sq ft of carpet, 5% above the locality's resale median. Prices are indicative and should be reconfirmed with the developer before booking.
Construction and possession
The latest MahaRERA progress report shows foundation at 100%, structure at 92%, finishing at 97%, services at 88%. Proposed possession is Apr 2027, revised to Dec 2025.
Buyer demand in Mumbai Central
In the last 90 days, buyers and tenants registered 8 requirements for Mumbai Central with Mumbai Property Exchange, 6 of them to buy and 2 specifically for 3 & 4 BHK homes.
Developer's description ▾
Mumbai Central market
prices, rents & ratesMumbai Central — resale, rent & yield
This project is quoted around ₹48,750/sqft — 10% above resale here.
From MPE live listings, last 18 months · Mumbai price index ›
Upcoming projects & infrastructure in Mumbai Central
take an informed decision14 MahaRERA projects are due to hand over in Mumbai Central between 2026 and 2030; the nearest upcoming infrastructure to Nathani Heights is the Line 11 Green, 1.9 km away (approved).
Supply is not evenly spread — one year carries almost half of it.
- 🛣️Coastal Road (Phase 1)Opened 20240.7 km
- 🚇Line 3 AquaOpened 20250.8 km
- 🚇Line 11 GreenApproved1.9 km
Ask on WhatsApp — we answer right in the chat with live asking prices, listings and registered sales for Mumbai Central, then an advisor calls about your budget and configuration.
Prices and timelines are indicative and subject to change. See the disclaimer at the foot of this page.
RERA record & possession
Buildings · 1 wing
815 unitsLocation
Neighbourhood around Nathani Heights
Nathani Heights in Mumbai Central is 0.2 km from Jagannath Shankar Sheth metro station, 0.1 km from Mumbai Central railway station, 0.1 km from Gilder Lane Muncipal School and 0.3 km from Sadhu-Kamal Eye Hospital.
- Ⓜ Metro stationJagannath Shankar Sheth0.2 km
- Ⓜ Metro stationGrant Road0.6 km
- 🚉 Railway stationMumbai Central0.1 km
- 🏫 SchoolGilder Lane Muncipal School0.1 km
- 🏫 SchoolBai Ruttonbai F D Panday Girls' High School0.3 km
- 🏥 HospitalSadhu-Kamal Eye Hospital0.3 km
- 🏥 HospitalNair Hospital Dental College0.3 km
- 🎓 CollegeNavneet Education Society Night Degree College0.1 km
- 🛍 Mallorbits mall1.3 km
- 🌳 Parkkalingana park0.1 km
Straight-line distances from the project; road distance is longer. Places from OpenStreetMap. See them on the map →
Construction progress
per MahaRERASee all 11 stages ▾
What you pay, and when
an exampleThis is just an example of the cash flows for buying a home, not a quote or a payment demand. Your agreement and the developer's schedule decide the actual amounts.
In an under-construction project, you don't pay everything on day one. Under the MahaRERA model agreement, the developer can only ask for money as each stage is finished: about 10% at booking, 30% at agreement, then more as the plinth, slabs, walls, fittings and lifts are done, and the last 5% at possession. The more a building is finished, the more you pay up front.
Example: 3 BHK · 1671 sq ft at ₹7.75 Cr (the price recorded above).
- ○ Plinth complete45% paid by then
- ○ Slabs complete70% paid by then
- ○ Walls, plaster & flooring75% paid by then
- ○ Sanitary fittings80% paid by then
- ○ Staircases, lift wells & lobbies85% paid by then
- ○ Lifts, pumps, plumbing & elevation95% paid by then
- ○ Possession100%
With a home loan: banks usually fund up to 75% (₹5.81 Cr here), released stage by stage, so your own money is about ₹1.94 Cr plus stamp duty and GST. Until possession you pay interest only on what the bank has released; after that the full EMI is roughly ₹5.04 L/month (8.5%, 20 years).
Indicative only. Rates, GST (1% on affordable homes), loan eligibility and the stage schedule vary. Plan your cash flow with an advisor before you book.
💬 Talk through the numbers with an MPE advisorAmenities declared to MahaRERA
11+3 more ▾
Members' lens
The developer's full amenity list, views and home features
From the builder's brochure and the homes we have listed here. The list above is what was declared to MahaRERA.
Members only · one-time WhatsApp code · no spam
Connectivity
Talk to our MahaRERA advisor
Tell our MahaRERA advisor what you need and they'll guide you on this project.
💬 Ask about resale or rental optionsResale Flats for Sale in Mumbai Central
4

Flats for Rent in Mumbai Central
4
Commercial Projects in Mumbai Central
MahaRERA projects nearby in Mumbai Central
Frequently Asked Questions
Where is Nathani Heights located?
Nathani Heights is in Mumbai Central, Mumbai 400011.
What is the price of Nathani Heights?
Nathani Heights is sold out by the developer — resale flats here are listed from ₹3.25 Cr and rentals from ₹1.6 Lac a month. These are current asking prices from live listings on MPE.
What configurations and carpet areas does Nathani Heights offer?
3 BHK – 1,262 sq ft carpet; 3 BHK – 1,671 sq ft carpet; 4 BHK – 2,252 sq ft carpet.
When is possession of Nathani Heights?
As per MahaRERA, proposed possession is Apr 2027, revised to Dec 2025.
Is Nathani Heights RERA-registered?
Yes — MahaRERA registration P51900011250, registered 2026-02-09.
How many units does Nathani Heights have?
MahaRERA records 815 units across 2 buildings, up to 37 floors.
Who is the developer of Nathani Heights?
Nathani Supariwala Realty — 1 projects tracked on Mumbai Property Exchange. View their track record ▸
How many new projects are coming up in Mumbai Central?
14 MahaRERA-registered projects in Mumbai Central are due for possession between 2026 and 2030, as per MahaRERA registrations. Timelines can change.
What metro and infrastructure is near Nathani Heights?
Coastal Road (Phase 1) — opened 2024, 0.7 km away; Line 3 Aqua — opened 2025, 0.8 km away; Line 11 Green — approved, 1.9 km away. Timelines are as announced and can change.
How do I book or get more details?
Tap WhatsApp or Call below to speak with a Mumbai Property Exchange advisor — serving Mumbai since 1995 · RERA-registered since 2017.
How far is Nathani Heights from the nearest metro and railway station?
Nathani Heights is about 0.2 km from Jagannath Shankar Sheth metro station and 0.1 km from Mumbai Central railway station (straight-line distance; road distance is longer).