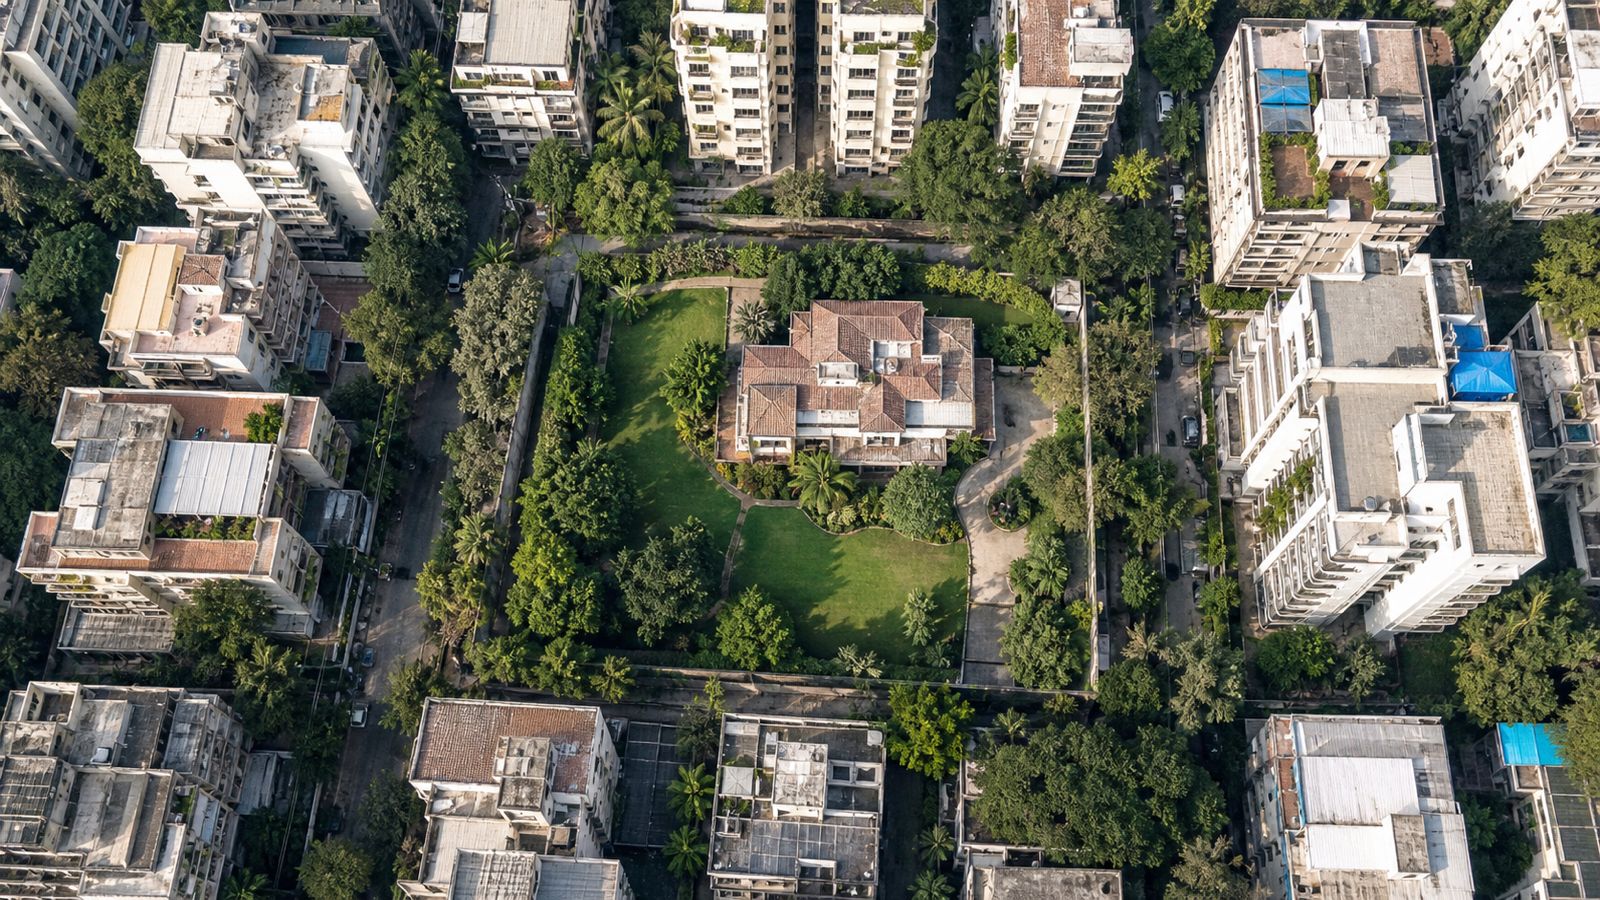
New Siddharth Co-Operative Housing Society Ltd
by
Company
Project Information
RERA Certificate No.
P51800054642
Registration No.
REA51800151746
Registration Date
2024-02-02
Developer
Company
Architect
Yms Consultants Limited
Proposed Possession
2026-12-31
Revised Possession
1900-01-01
Extended Possession
1900-01-01
Total Units
55
Units Sold
14 (25%)
Buildings
1
Project Area
1406.00 sq.m
Total FSI
4169.02
Approved FSI
4169.02
New Siddharth Co-Operative Housing Society Ltd
MahaRERA — P51800054642
MahaRERA — P51800054642
Scan to verify on MahaRERA portal
Wing-wise Details
🏗️Proposed Floors16
✅Sanctioned16
🏠Habitable12
🔢Total
Units55
🏡Residential44
🏢Non-Residential11
🅿️Closed Parking69
📅Completion2026-12-31
Apartment Configurations
New Siddharth Co-Operative Housing Society Ltd
| Type | Carpet (sq.ft) | Total | Booked | Available | Status |
|---|---|---|---|---|---|
| 2 BHK | 66.98 | 6 | 2 | 4 | 33% |
| 2 BHK | 75.34 | 1 | 0 | 1 | 0% |
| 2 BHK | 78.41 | 3 | 1 | 2 | 33% |
| 3 BHK | 90.02 | 6 | 1 | 5 | 17% |
| 3 BHK | 94.2 | 5 | 3 | 2 | 60% |
| 3 BHK | 99.87 | 1 | 0 | 1 | 0% |
| EXIST TENANT SHOP | 21.83 | 1 | 1 | 0 | 100% |
| EXIST TENANT SHOP | 21.91 | 1 | 1 | 0 | 100% |
| EXIST TENANT SHOP | 22.14 | 1 | 1 | 0 | 100% |
| EXIST TENANT SHOP | 22.43 | 1 | 1 | 0 | 100% |
| EXIST TENANT SHOP | 23.3 | 1 | 1 | 0 | 100% |
| EXIST TENANT SHOP | 25.04 | 1 | 1 | 0 | 100% |
| EXIST TENANT SHOP | 26.45 | 1 | 1 | 0 | 100% |
| EXIST TENANT SHOP | 27.01 | 1 | 1 | 0 | 100% |
| EXIST TENANT SHOP | 28.14 | 1 | 1 | 0 | 100% |
| EXIST TENANT SHOP | 31.23 | 1 | 1 | 0 | 100% |
| EXIST TENANT SHOP | 34.92 | 1 | 1 | 0 | 100% |
| Existing member | 58.99 | 1 | 1 | 0 | 100% |
| Existing member | 66.98 | 3 | 0 | 3 | 0% |
| Existing member | 75.34 | 1 | 1 | 0 | 100% |
| Existing member | 83.33 | 2 | 2 | 0 | 100% |
| Existing member | 85.01 | 2 | 2 | 0 | 100% |
| Existing member | 90.02 | 1 | 1 | 0 | 100% |
| Existing member | 94.2 | 5 | 5 | 0 | 100% |
| existing member | 78.41 | 7 | 7 | 0 | 100% |
None
| Type | Carpet (sq.ft) | Total | Booked | Available | Status |
|---|---|---|---|---|---|
| 2Bhk | 66.9800033569336 | 0 | 0 | 0 | 0% |
| 2Bhk | 75.33999633789062 | 0 | 0 | 0 | 0% |
| 2Bhk | 78.41000366210938 | 0 | 0 | 0 | 0% |
| 3Bhk | 90.0199966430664 | 0 | 0 | 0 | 0% |
| 3Bhk | 94.19999694824219 | 0 | 0 | 0 | 0% |
| 3Bhk | 99.87000274658203 | 0 | 0 | 0 | 0% |
| Exist Tenant Shop | 21.829999923706055 | 0 | 0 | 0 | 0% |
| Exist Tenant Shop | 21.90999984741211 | 0 | 0 | 0 | 0% |
| Exist Tenant Shop | 22.139999389648438 | 0 | 0 | 0 | 0% |
| Exist Tenant Shop | 22.43000030517578 | 0 | 0 | 0 | 0% |
| Exist Tenant Shop | 23.299999237060547 | 0 | 0 | 0 | 0% |
| Exist Tenant Shop | 25.040000915527344 | 0 | 0 | 0 | 0% |
| Exist Tenant Shop | 26.450000762939453 | 0 | 0 | 0 | 0% |
| Exist Tenant Shop | 27.010000228881836 | 0 | 0 | 0 | 0% |
| Exist Tenant Shop | 28.139999389648438 | 0 | 0 | 0 | 0% |
| Exist Tenant Shop | 31.229999542236328 | 0 | 0 | 0 | 0% |
| Exist Tenant Shop | 34.91999816894531 | 0 | 0 | 0 | 0% |
| Existing Member | 58.9900016784668 | 0 | 0 | 0 | 0% |
| Existing Member | 66.9800033569336 | 0 | 0 | 0 | 0% |
| Existing Member | 75.33999633789062 | 0 | 0 | 0 | 0% |
| Existing Member | 78.41000366210938 | 0 | 0 | 0 | 0% |
| Existing Member | 83.33000183105469 | 0 | 0 | 0 | 0% |
| Existing Member | 85.01000213623047 | 0 | 0 | 0 | 0% |
| Existing Member | 90.0199966430664 | 0 | 0 | 0 | 0% |
| Existing Member | 94.19999694824219 | 0 | 0 | 0 | 0% |
Construction Progress
NEW SIDDHARTH CO-OPERATIVE HOUSING SOCIETY LTD
New Siddharth Co-Operative Housing Society Ltd
RERA Registered Amenities
⬜Aggregate area of recreational Open Space
⬜Community Buildings
✅Electrical Meter Room, Sub-Station, Receiving Station
⬜Energy management
✅Fire Protection And Fire Safety
Requirements
✅Landscaping & Tree Planting
⬜Open Parking
✅Sewerage (Chamber, Lines, Septic Tank , STP)
⬜Solid Waste Management And Disposal
✅Storm Water Drains
⬜Street Lighting
⬜Treatment And Disposal Of Sewage And Sullage Water
✅Water Conservation, Rain water Harvesting
✅Water Supply