Kanjur Marg · Mumbai
Runwal Forests - Tulip
LBS Marg, Kanjur Marg · by Runwal Enterprises (Wheelabrator Alloy Castings Limited)
Registered project name
Runwal Forests Tower 9 - 11Updated Oct 2026
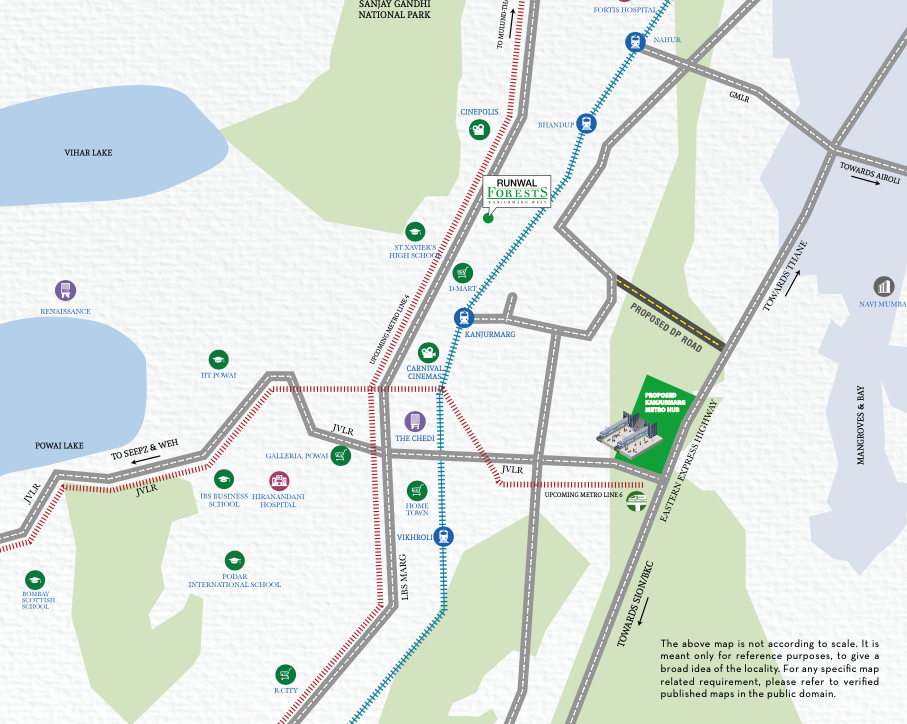
🗺 View on map · schools, metro & distancesKanjur MargPhotos from the project record · tap to enlarge
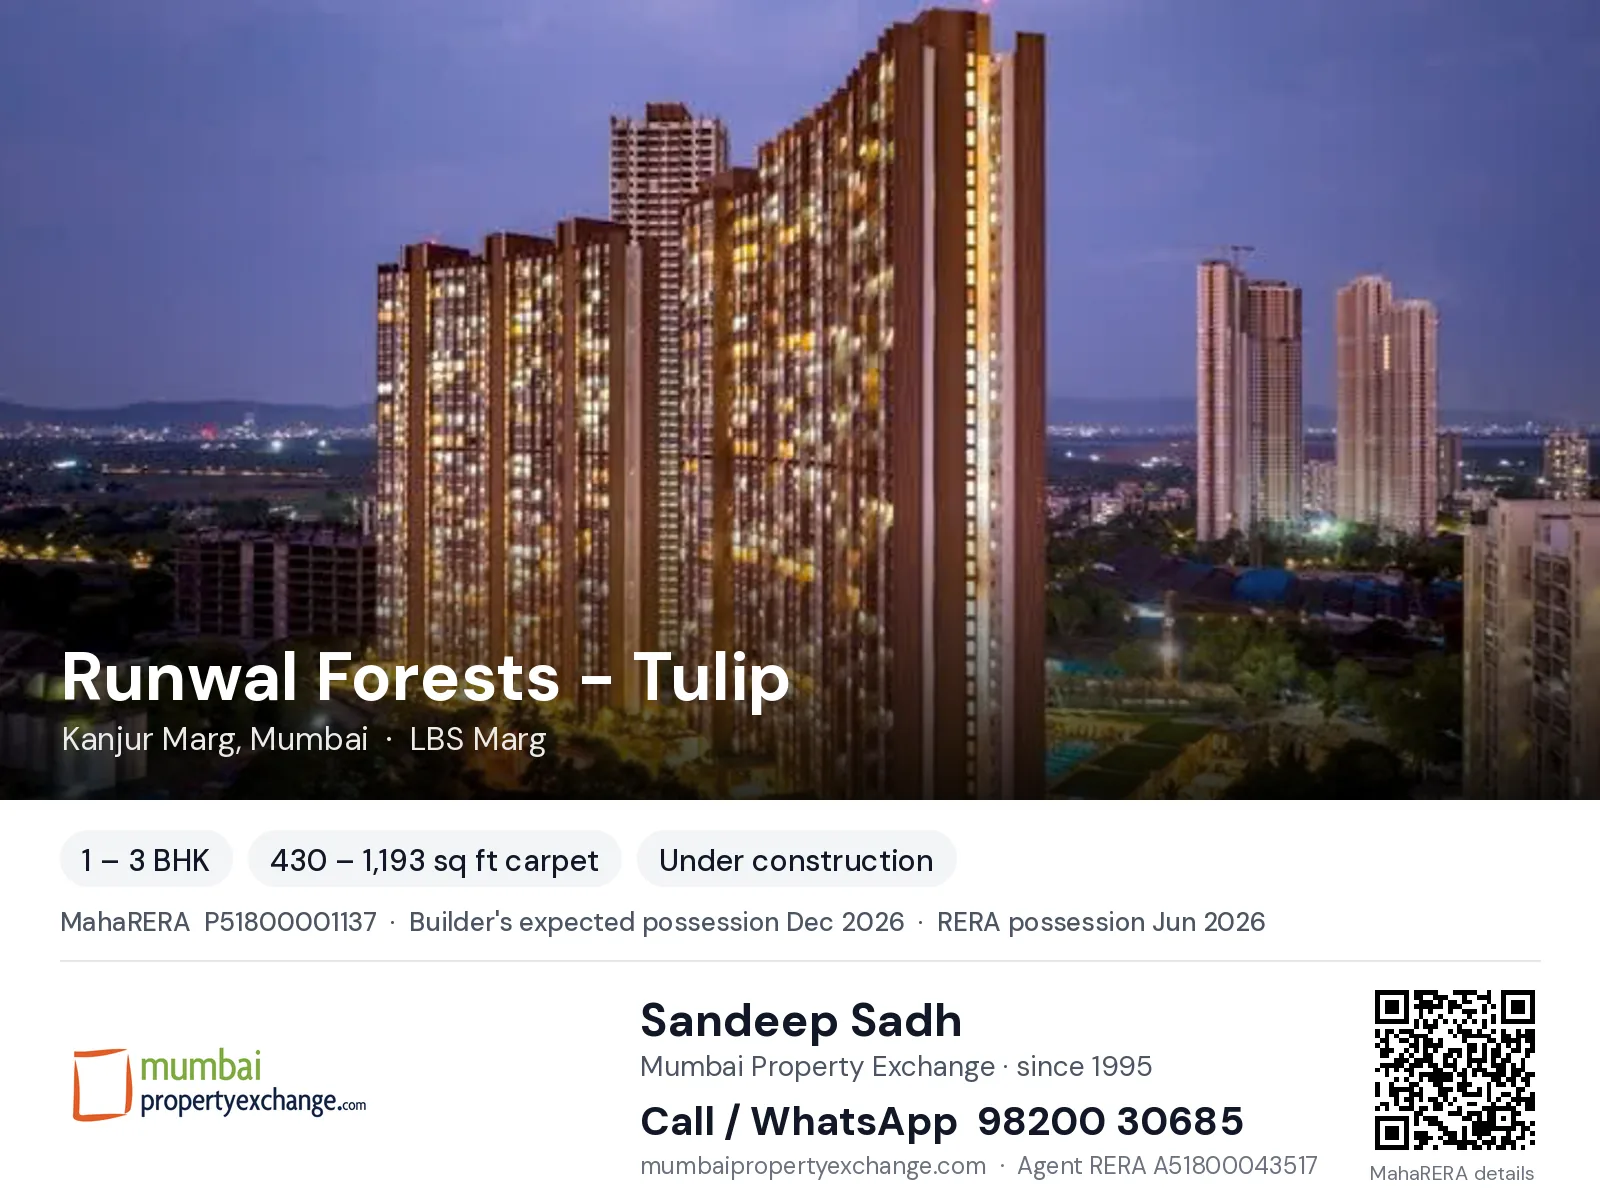
Project card by Mumbai Property Exchange · tap to open and share
The story at a glance

At a glance
swipe →- Line 14 (Kanjurmarg-Badlapur/Ambernath)1.2 km
- Line 4 Green2.3 km
- Line 6 Pink3.0 km
A first look at Runwal Forests - Tulip
Runwal Forests - Tulip is a residential project on LBS Marg, Kanjur Marg, Mumbai 400078. It is registered with MahaRERA under P51800001137 (registered 2021-09-09). The project has 1,047 units across 3 buildings of up to 59 floors. It offers 1, 2 & 3 BHK homes with carpet areas of 430–983 sq ft, priced ₹1.1 Cr–₹2.5 Cr as on 09 Jul 2026 (indicative). The quoted rate is about ₹28,500 per sq ft. MahaRERA proposed possession: Jun 2027, revised to Jun 2026.
Ask an advisor to verify current developer inventory and price.
Other wings & phases: Runwal Forests Tower 5-8
Availability & Pricing
Prices as on 09 Jul 2026. Approximate pricing as on that date. Prices are indicative, subject to change and to reconfirmation with the developer.
💬 Request latest price on WhatsAppUnit configurations filed with MahaRERA (4)
Runwal Forests - Tulip floor plans
2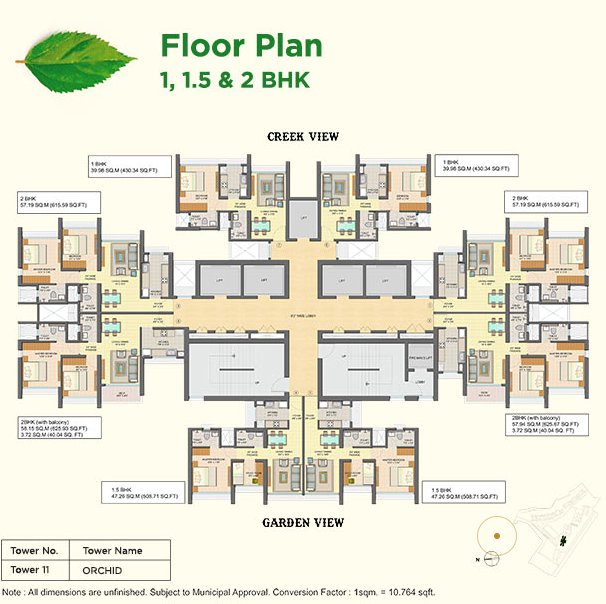
Floor plans are indicative, as shared by the developer, and subject to change.
About Runwal Forests - Tulip
Location
The address of Runwal Forests - Tulip is LBS Marg, Kanjur Marg, Mumbai 400078, in the Mumbai Suburban district. Across 114 recent resale listings on MPE, homes in Kanjur Marg have a median asking rate of ₹28,700 per sq ft, and a 2 BHK typically rents for about ₹68,000 a month.
MahaRERA record
Runwal Forests - Tulip is registered with MahaRERA under P51800001137, dated 9 September 2021. The registered promoter is Wheelabrator Alloy Castings Limited. The filing lists 3 wings: Tower -10 with 428 units over 59 floors; Tower-11 with 428 units over 59 floors; Tower-9 with 191 units over 53 floors. According to MahaRERA, the architect on record is Amit A Wasrani & Associates and the project escrow account is with HDFC Bank.
Homes and prices
The price list covers 1 BHK of 430 sq ft at ₹1.1 Cr; 1½ BHK of 465–535 sq ft at ₹1.22 Cr–₹1.42 Cr; 2 BHK of 590–669 sq ft at ₹1.77 Cr–₹1.92 Cr; 3 BHK of 983 sq ft at ₹2.5 Cr (carpet area), as on 09 Jul 2026. That works out to about ₹25,400–₹30,000 per sq ft of carpet, 8% below the locality's resale median. Prices are indicative and should be reconfirmed with the developer before booking.
Construction and possession
The latest MahaRERA progress report shows foundation at 99%, structure at 98%, finishing at 100%, services at 100%. Proposed possession is Jun 2027, revised to Jun 2026.
Developer track record
Runwal Enterprises has 73 projects tracked on Mumbai Property Exchange, 47 of them delivered (ready or sold out).
Buyer demand in Kanjur Marg
In the last 90 days, buyers and tenants registered 6 requirements for Kanjur Marg with Mumbai Property Exchange, 2 of them to buy and 3 specifically for 1, 2 & 3 BHK homes.
Developer's description ▾
Kanjur Marg market
prices, rents & ratesPrice vs locality
Kanjur Marg — resale, rent & yield
This project is quoted around ₹28,466/sqft — 1% below resale here.
From MPE live listings, last 18 months · Mumbai price index ›
Property rates in Kanjur Marg
Upcoming projects & infrastructure in Kanjur Marg
take an informed decision25 MahaRERA projects are due to hand over in Kanjur Marg between 2026 and 2030; the nearest upcoming infrastructure to Runwal Forests - Tulip is the Line 14 (Kanjurmarg-Badlapur/Ambernath), 1.2 km away (approved).
Supply is not evenly spread — one year carries about a third of it.
- 🚇Line 14 (Kanjurmarg-Badlapur/Ambernath)Approved1.2 km
- 🚇Line 4 GreenUnder construction · due 20272.3 km
- 🚇Line 6 PinkUnder construction · due 20273.0 km
Ask on WhatsApp — we answer right in the chat with live asking prices, listings and registered sales for Kanjur Marg, then an advisor calls about your budget and configuration.
Prices and timelines are indicative and subject to change. See the disclaimer at the foot of this page.
RERA record & possession
Buildings · 3 wings
1047 unitsLocation
Neighbourhood around Runwal Forests - Tulip
Runwal Forests - Tulip in Kanjur Marg is 0.9 km from Kanjur Marg railway station, 1.1 km from Parag Vidyalaya And Semi English High School and 0.5 km from Devaki Hospital.
- 🚉 Railway stationKanjur Marg0.9 km
- 🏫 SchoolParag Vidyalaya And Semi English High School1.1 km
- 🏫 SchoolKendriya Vidyalaya Bhandup1.4 km
- 🏥 HospitalDevaki Hospital0.5 km
- 🏥 HospitalAnket Nursing Home0.6 km
- 🎓 CollegeV K Krishna Menon College1.2 km
- 🛍 MallMagnet Mall0.6 km
- 🌳 ParkBMC Garden0.5 km
Straight-line distances from the project; road distance is longer. Places from OpenStreetMap. See them on the map →
Construction progress
per MahaRERASee all 14 stages ▾
What you pay, and when
an exampleThis is just an example of the cash flows for buying a home, not a quote or a payment demand. Your agreement and the developer's schedule decide the actual amounts.
In an under-construction project, you don't pay everything on day one. Under the MahaRERA model agreement, the developer can only ask for money as each stage is finished: about 10% at booking, 30% at agreement, then more as the plinth, slabs, walls, fittings and lifts are done, and the last 5% at possession. The more a building is finished, the more you pay up front.
Example: 2 BHK · 590 sq ft at ₹1.77 Cr (the price recorded above).
- ✓ Plinth complete45% paid by then
- ✓ Slabs complete70% paid by then
- ✓ Walls, plaster & flooring75% paid by then
- ✓ Sanitary fittings80% paid by then
- ✓ Staircases, lift wells & lobbies85% paid by then
- ✓ Lifts, pumps, plumbing & elevation95% paid by then
- ○ Possession100%
With a home loan: banks usually fund up to 75% (₹1.33 Cr here), released stage by stage, so your own money is about ₹44.2 L plus stamp duty and GST. Until possession you pay interest only on what the bank has released; after that the full EMI is roughly ₹1.15 L/month (8.5%, 20 years).
Indicative only. Rates, GST (1% on affordable homes), loan eligibility and the stage schedule vary. Plan your cash flow with an advisor before you book.
💬 Talk through the numbers with an MPE advisorAmenities
20+12 more ▾
Next steps — clarity before you step out
Buying a home is not a quick decision. In association with developers, Mumbai Property Exchange sets up the video briefings (Google Meet, Teams or WhatsApp video), the site visits and the paperwork questions — so your homework is done before you commit an afternoon.
Resale Flats for Sale in Kanjur Marg
4
Flats for Rent in Kanjur Marg
3
Commercial Projects in Kanjur Marg
Compare Runwal Forests Tower 9 - 11 with similarly priced projects nearby
MahaRERA projects nearby in Kanjur Marg
Frequently Asked Questions
Where is Runwal Forests - Tulip located?
Runwal Forests - Tulip is on LBS Marg, Kanjur Marg, Mumbai 400078.
What is the price of Runwal Forests - Tulip?
1, 2 & 3 BHK homes are priced ₹1.1 Cr–₹2.5 Cr as on 09 Jul 2026, about ₹28,500 per sq ft. Prices are indicative and subject to reconfirmation with the developer.
What configurations and carpet areas does Runwal Forests - Tulip offer?
1 BHK – 430 sq ft carpet at ₹1.1 Cr; 1½ BHK – 465 sq ft carpet at ₹1.22 Cr; 1½ BHK – 535 sq ft carpet at ₹1.42 Cr; 2 BHK – 590 sq ft carpet at ₹1.77 Cr; 2 BHK – 669 sq ft carpet at ₹1.92 Cr; 3 BHK – 983 sq ft carpet at ₹2.5 Cr.
When is possession of Runwal Forests - Tulip?
As per MahaRERA, proposed possession is Jun 2027, revised to Jun 2026.
Is Runwal Forests - Tulip RERA-registered?
Yes — MahaRERA registration P51800001137, registered 2021-09-09.
How many units does Runwal Forests - Tulip have?
MahaRERA records 1,047 units across 3 buildings, up to 59 floors.
Who is the developer of Runwal Forests - Tulip?
Runwal Enterprises (Wheelabrator Alloy Castings Limited) — 73 projects tracked on Mumbai Property Exchange. View their track record ▸
How many new projects are coming up in Kanjur Marg?
25 MahaRERA-registered projects in Kanjur Marg are due for possession between 2026 and 2030, as per MahaRERA registrations. Timelines can change.
What metro and infrastructure is near Runwal Forests - Tulip?
Line 14 (Kanjurmarg-Badlapur/Ambernath) — approved, 1.2 km away; Line 4 Green — under construction · due 2027, 2.3 km away; Line 6 Pink — under construction · due 2027, 3.0 km away. Timelines are as announced and can change.
How do I book or get more details?
Tap WhatsApp or Call below to speak with a Mumbai Property Exchange advisor — serving Mumbai since 1995 · RERA-registered since 2017.
How far is Runwal Forests - Tulip from the nearest metro and railway station?
Runwal Forests - Tulip is about 0.9 km from Kanjur Marg railway station (straight-line distance; road distance is longer).