i
Overview
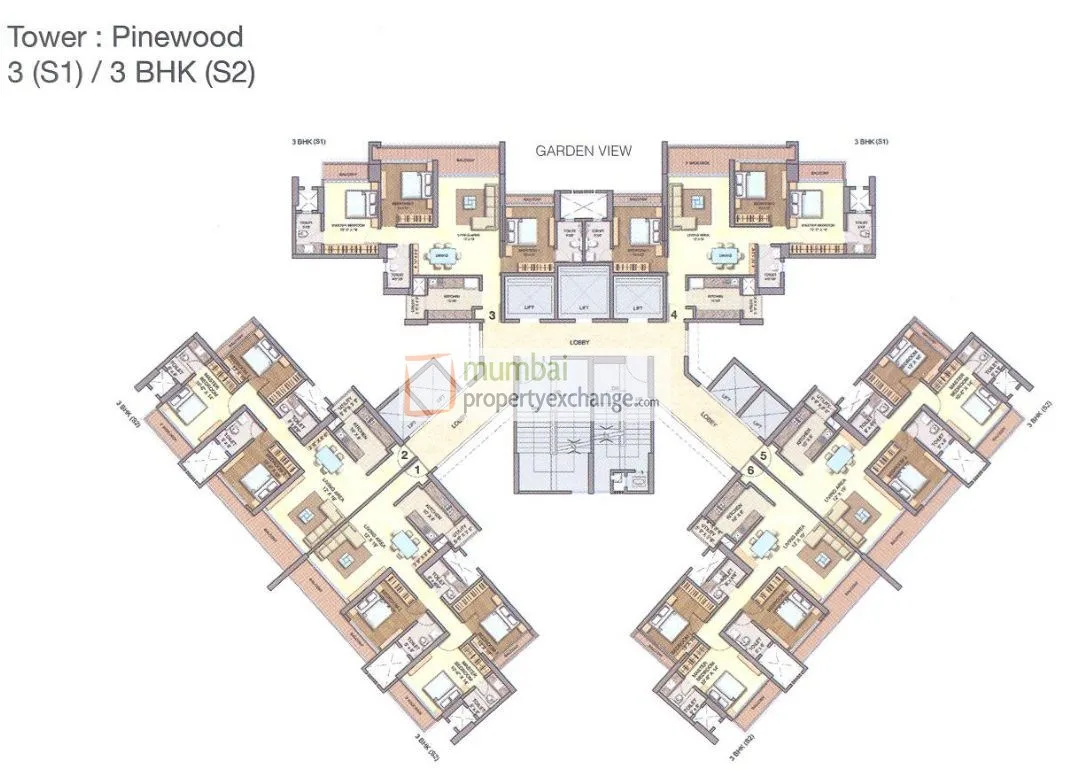
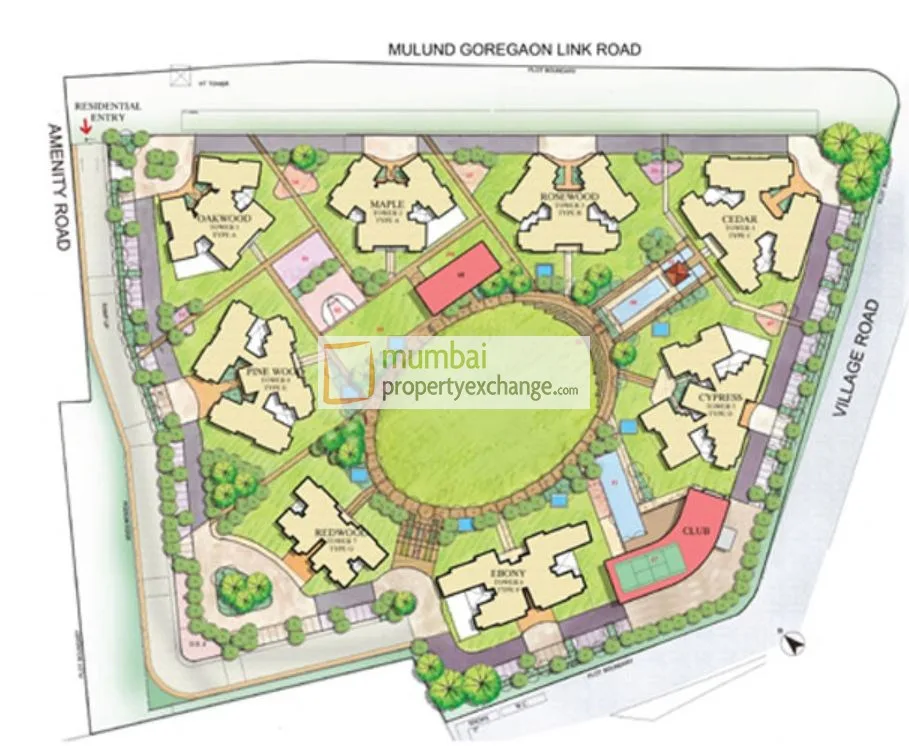
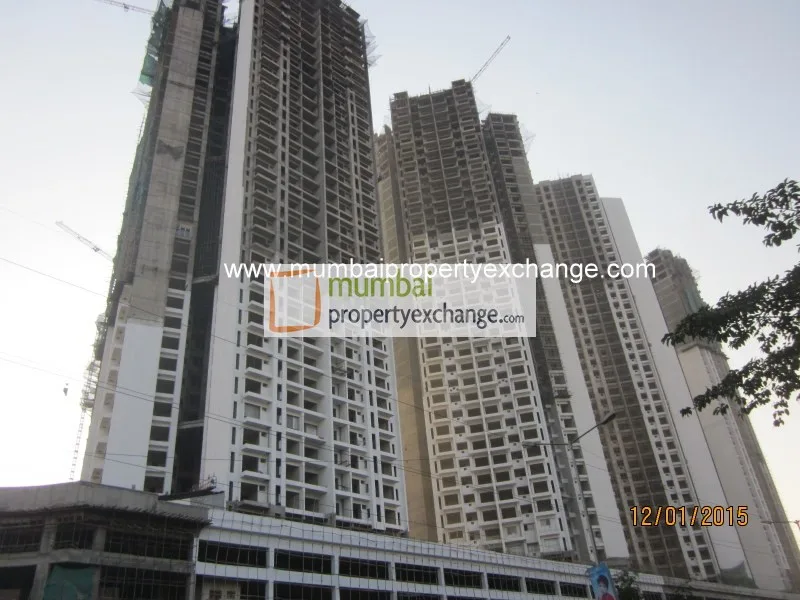
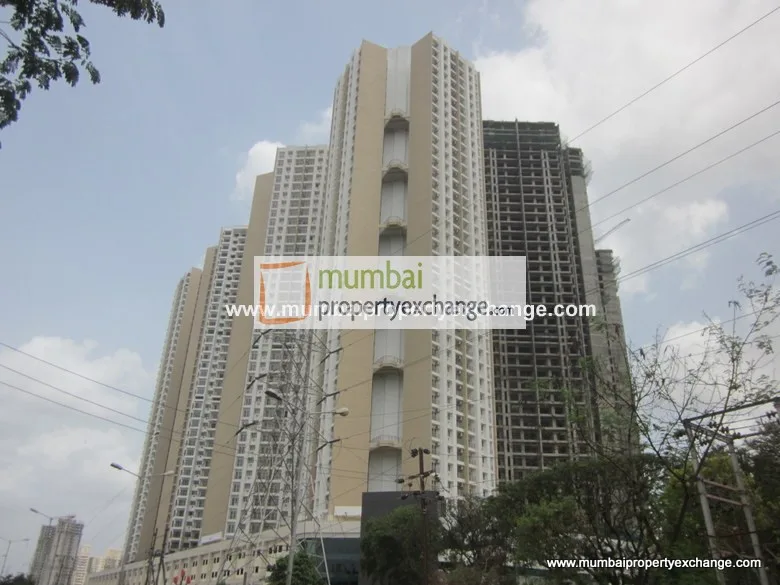
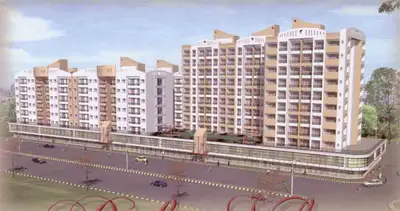
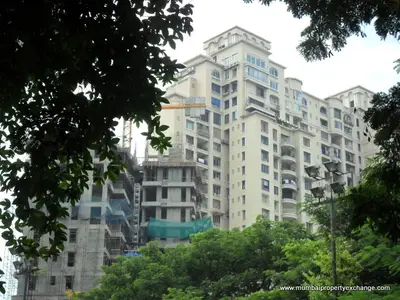
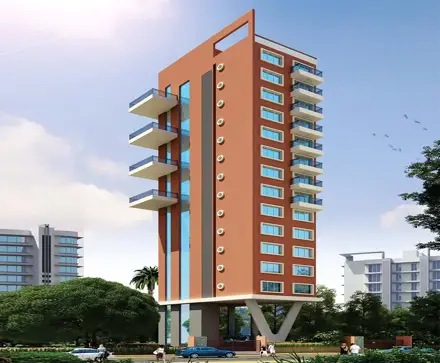
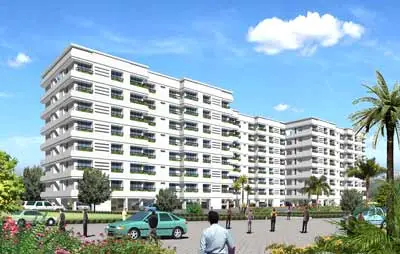
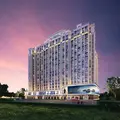
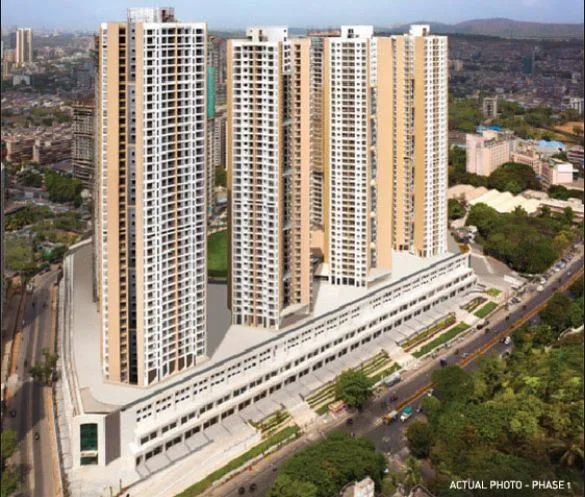
Runwal Greens Pinewood is a 25 storied Ready Possession Project and the location is Goregoan-Mulund Link Road., Mulund West and is developed by Runwal Group. Runwal Greens Pinewood was launched in May 2012Runwal Greens Pinewood is RERA approved has the Registration Number bearing P51800000271.
Runwal Greens Pinewood is tagged as Investors Delight / Self Use.
Runwal Group also has other under construction and ready possession and sold out projects like Runwal Pride, Runwal Hills, Runwal Heights, Runwal Garden City, Runwal Infinity, Runwal Grandeur, Runwal Regency, Runwal Estate, The Orchard Residency, Runwal Grand, Runwal Pearl , Runwal Anthurium Gemini, Runwal Symphony, Runwal Elegante , Runwal Greens Rose Wood, Runwal Greens Annexe Chestnut, Runwal Greens, Runwal Greens , Runwal Greens Oakwood, Runwal Greens Pinewood, Runwal Greens , Runwal Greens, Runwal Greens Chestnut, Runwal Greens Maple, Runwal Anthurium Valentine, Runwal Garden City Lily, Runwal Garden City Dahlia, Runwal Pearl Rissoina, Runwal Elina , Runwal Serene, Runwal Olive, Runwal Reserve, Runwal Forests, Runwal Eirene, My City, The Residence 91, Runwal Conch, Runwal Bliss, Runwal Anthurium, Runwal Elina, Runwal Miyana & Riseau, Runwal Anthurium Limona, Runwal Nirvana, Runwal Elina, Runwal My City, Runwal Elegante.
The property prices in Mulund West are in the range of 12400 to 16000 for Outright for ready and under construction projects.
Runwal Group currently has 12 Ready Possession, 16 Under Construction projects.
Runwal Greens Pinewood has good reviews and the ratings of this project are approximately 4 out of 5.
You can download the brochure of Runwal Greens Pinewood and you can see the latest digital pictures, Floor Plans, Location Plans & Rate History on our website.
The Bookings for the Ready Possession project Runwal Greens Pinewood are open and we can set up a Site Visit any time at your Convenience.
Runwal Greens Pinewood is approved by most of the Banks and for more details on the approved bank list, please connect with us.
02
Unit Configurations (per MahaRERA)
ConfigurationCarpetIndicative Price
2 BHK1,105 ft²₹3 Cr
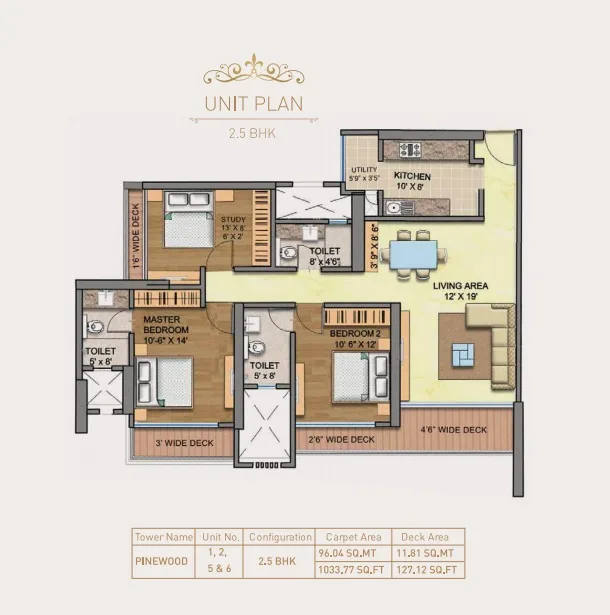
2.5 BHK674–1,161 ft²₹1.83 Cr–₹3.15 Cr
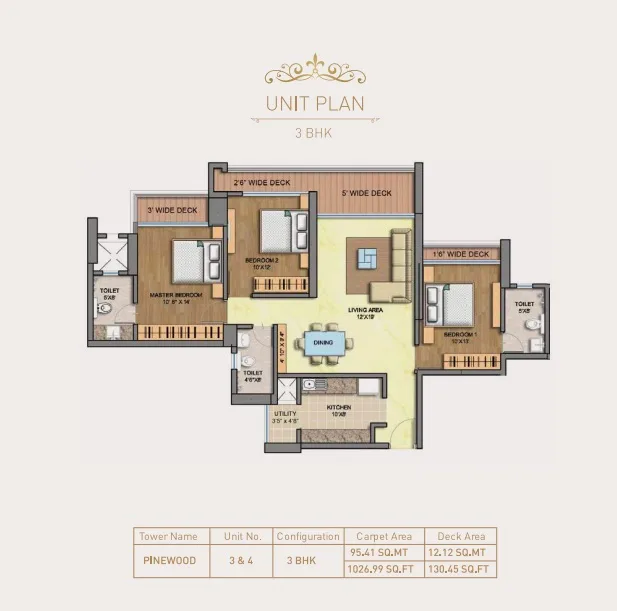
3 BHK990–1,870 ft²₹2.69 Cr–₹5.07 Cr
4 BHK1,650–2,094 ft²₹4.48 Cr–₹5.68 Cr
3.5 BHK1,199–2,160 ft²₹3.25 Cr–₹5.86 Cr
Configurations & carpet per MahaRERA filing · indicative price = locality rate × carpet (not the developer's quote).
💬 Live availability, floor plans & today's price — on WhatsApp09
Construction Progress
73% avgExcavation100%
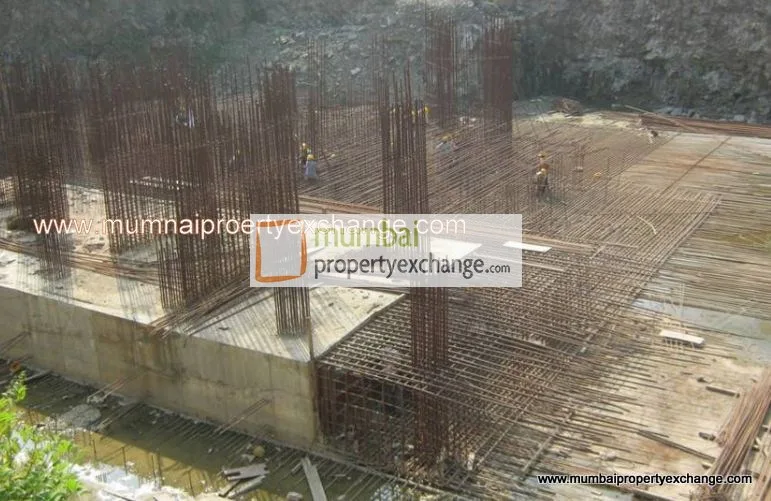
External plumbing and external plaster, elevation, completion of terraces with waterproofing of the Building / wing.100%
Installation of Lifts, water pumps, Fire Fighting Fittings and Equipment as per CFO NOC, Electrical fittings, mechanical equipment, compliance to conditions ofenvironment/CRZ NOC, Finishing to entrance lobby/s, plinth protection. paving of areas appurtenant to Building/Wing, Compound Wall and all other requirements as may be required to complete project as per specifications in agreement of Sale.100%
Internal walls, Intemal Plaster, Floorings, Floors and windows within Flats/Premises100%
Sanitary Fittings within the flats / premises100%
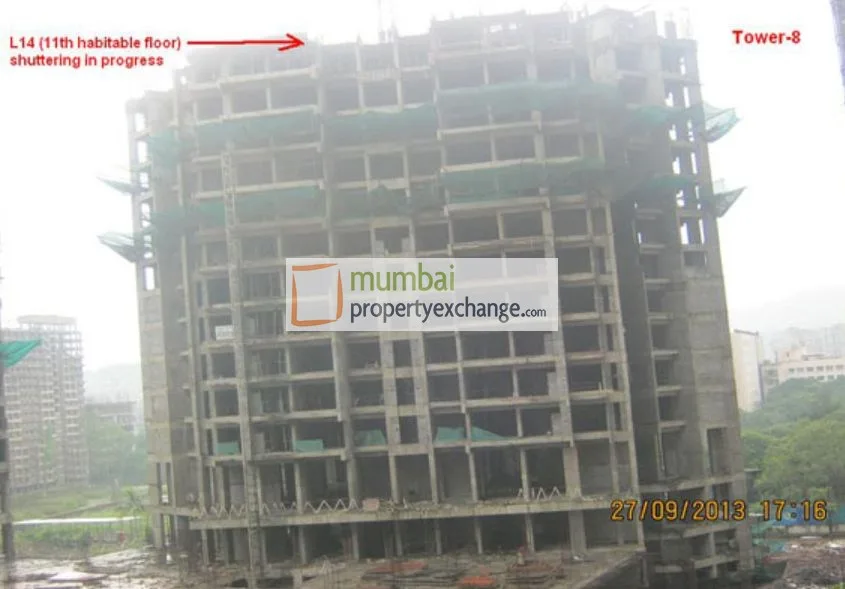
Slabs of Super Structure100%
Staircases, Lifts Wells and Lobbies at each Floor level Overhead and Underground Water Tanks100%
Stilt Floor 100%
Basement (if any)0%
Plinth0%
Podiums (if any) 0%
 ✓ MahaRERA P51800000271✓ Clear