List PropertyWhatsApp
New Projects🗺️ Projects MapBuy a FlatRent a FlatCommercialBuilders & DevelopersWhy UsRERA SearchLocalitiesTools & CalculatorsNRI HubNews+ List Your Property💬 WhatsApp Us
Mumbai property advisory & dataOperating since 1995✓ MahaRERA A51800043517Source-labelled project dataWe reply in minutes on WhatsApp
S
Swaroop Residency✓ MahaRERA P51800005798⚠ Litigation reported

Swaroop Residency

📍 ., Mumbai Suburban · 400075
110
Units
2017
Possession
5
Buildings
Kept in Abeyance
Status
Completed/historical project — current inventory unconfirmed

Ask an advisor to check current resale or rental availability.

Source stage: Sold Out · mapped resale: 0 · mapped rental: 0 · primary status: recorded
PB
Pooja Batra · Senior Advisor
Mumbai Property Exchange · MahaRERA-registered since 2017

Gallery

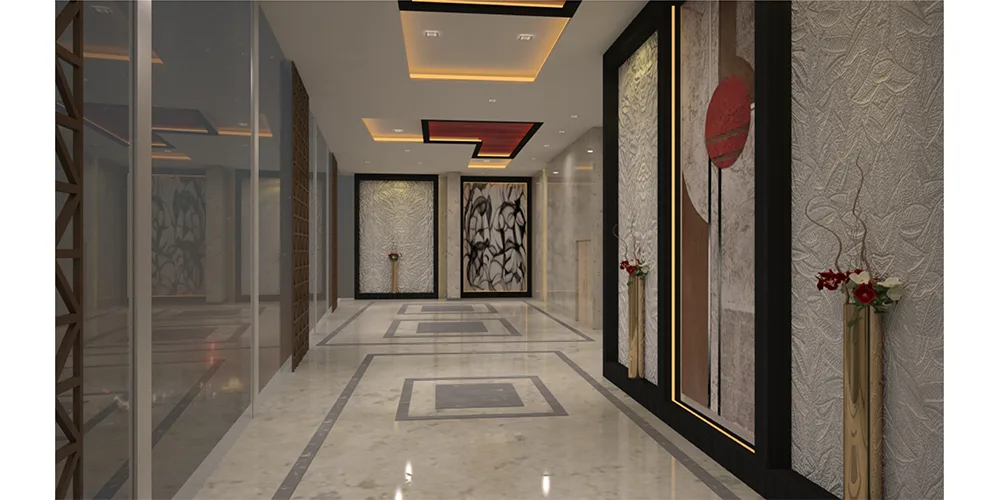
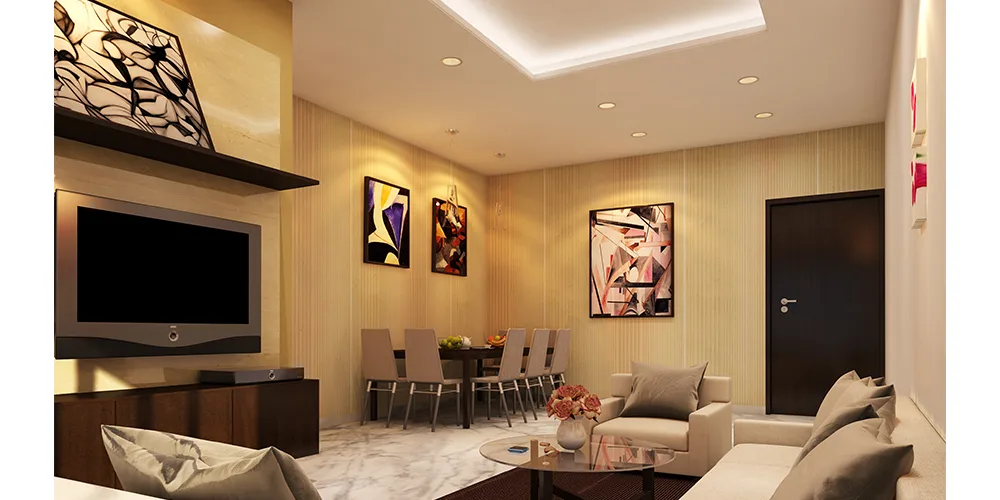
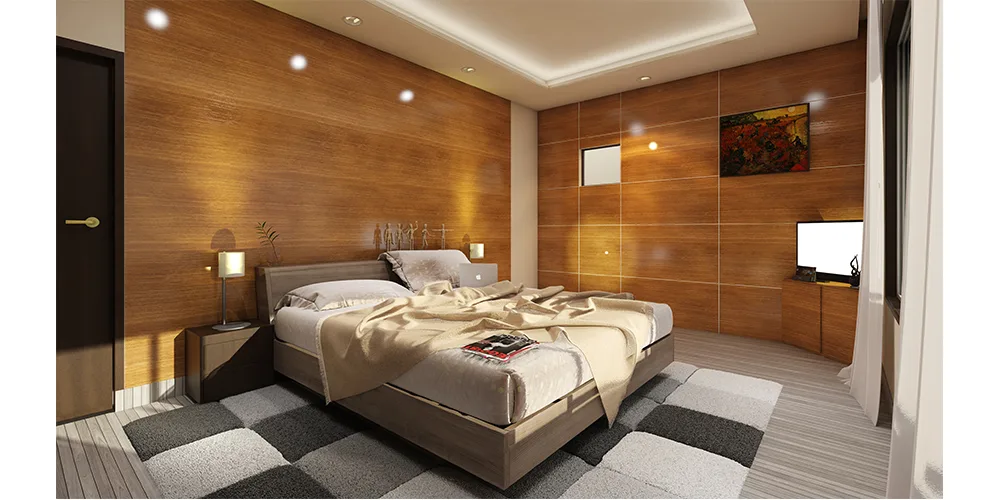
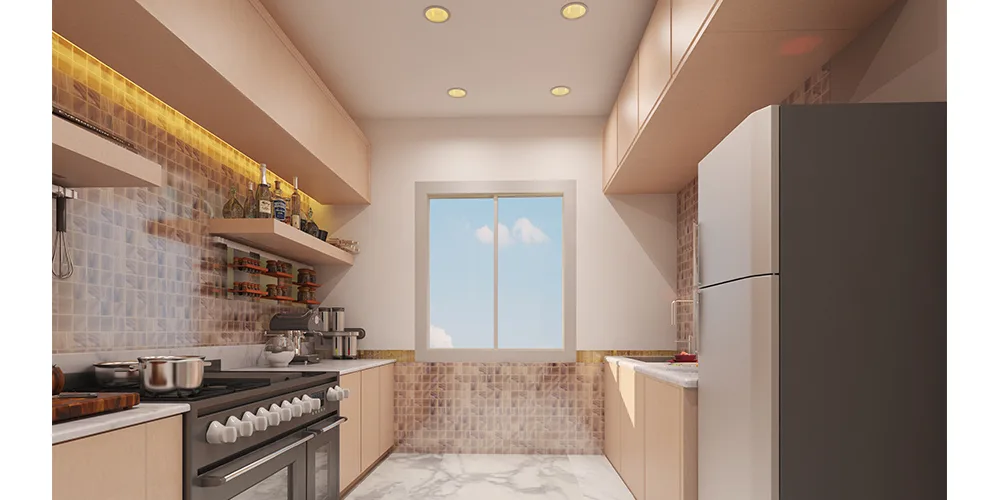
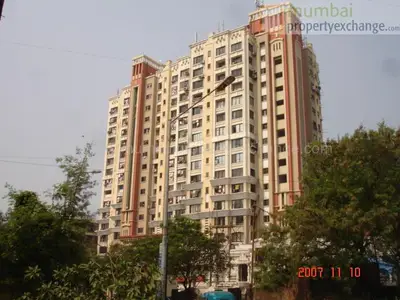
Swaroop ResidencySwaroop ResidencySwaroop ResidencySwaroop ResidencySwaroop ResidencySwaroop ResidencySwaroop ResidencySwaroop ResidencySwaroop ResidencySwaroop ResidencySwaroop Residency
i

Overview

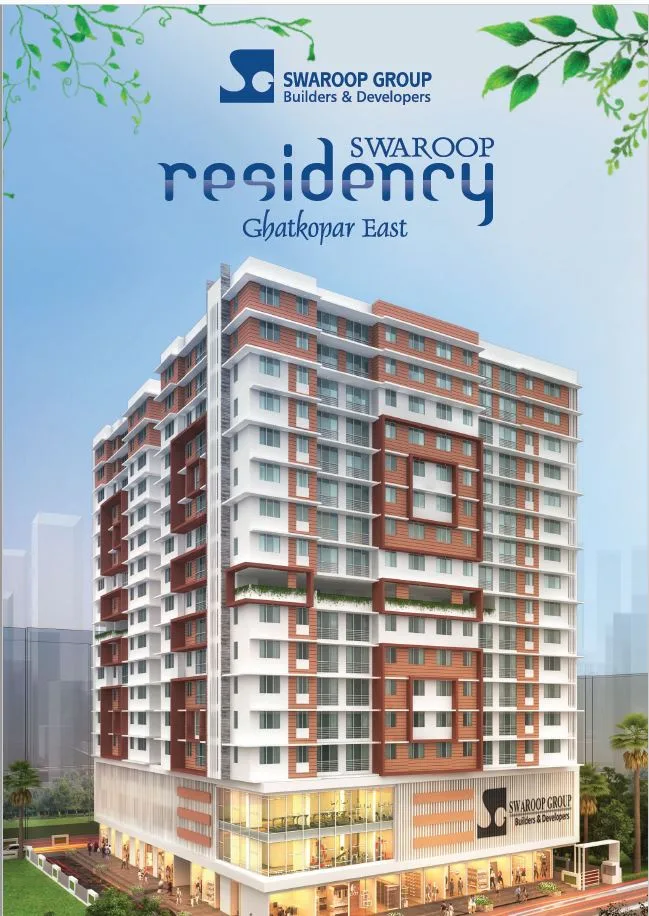
Swaroop Residency offers a residential complex with great facilities that orchestrate a grand living experience ready to embrace you every day. Your home at Swaroop Residency is not merely a creation of cement and steel but a concrete evidence of how thoughtful space management can add value to your life. It is a style statement for today's urban citizen.

Highlights of Swaroop Residency:

  • Swaroop Residency is RERA approved has the Registration Number bearing P51800005798.
  • Swaroop Residency was launched in Dec 2013 and the possession of the same is likely to be in Dec 2020.
  • G+16 Storey Tower | 2 Level Podium Car Parking
  • With Morden Amenities
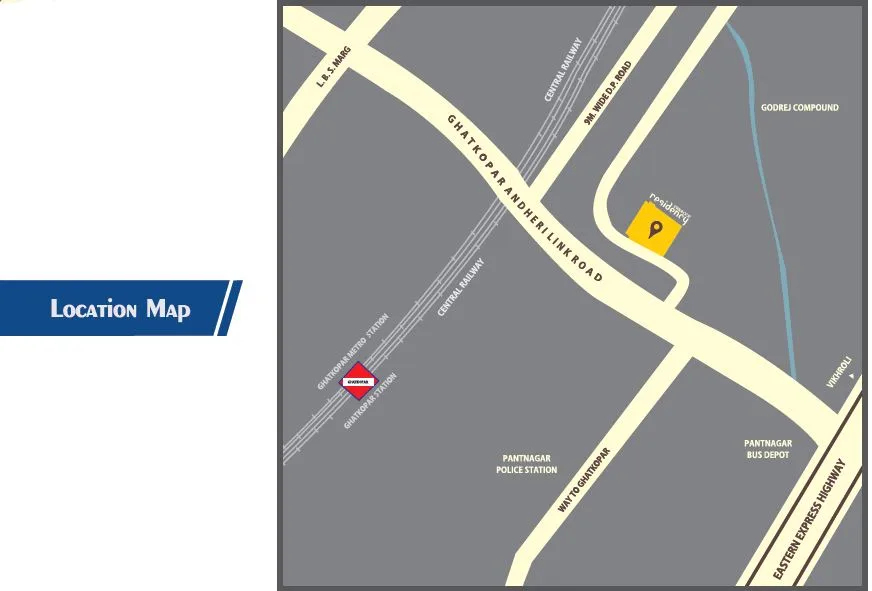
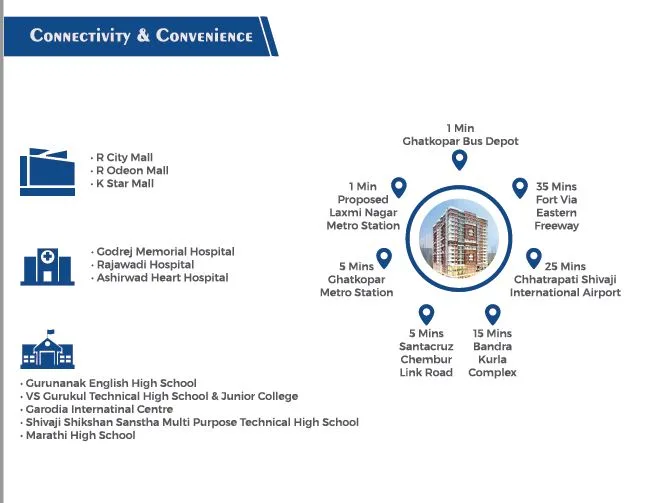
  • Excellent Connectivity For Estern Express Highway (Well Touched With L.B.S) | Near To Ghatkopar Station 3-4 Min Drive-in.
  • RICH INTERIORS : Spacious rooms | Teakwood main door | Designer vitrified flooring | Modular Granite Platform with Stainless Steel Sink in Kitchen | Premium Bath and Sanitary Fittings | High quality anti-skid tiles in bathrooms | Premium Electrical Fitting
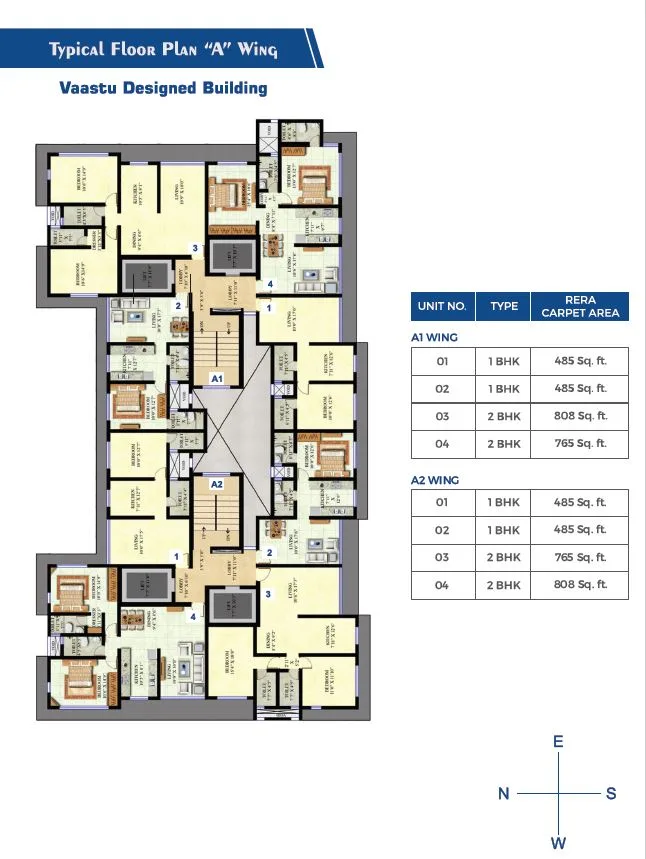
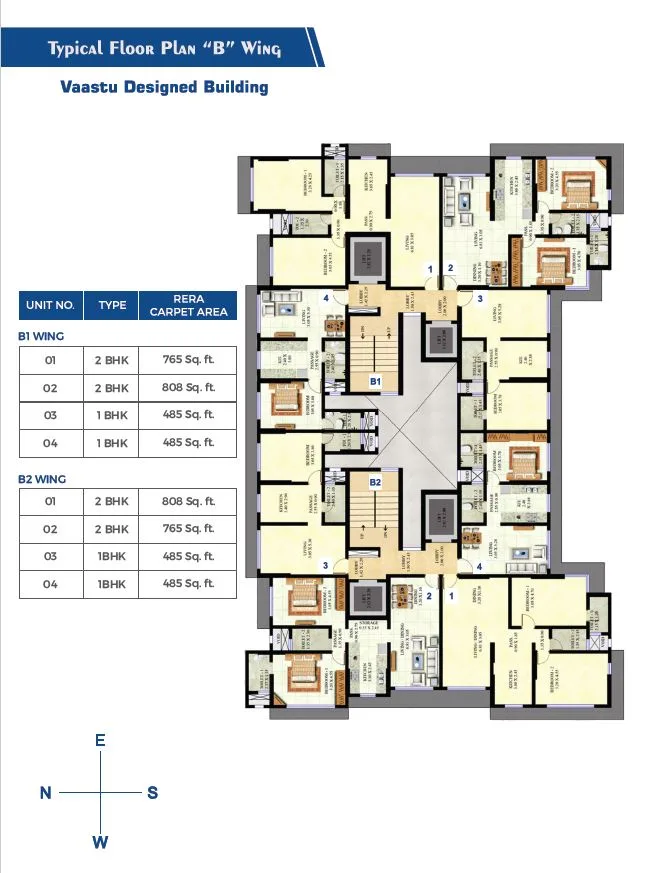
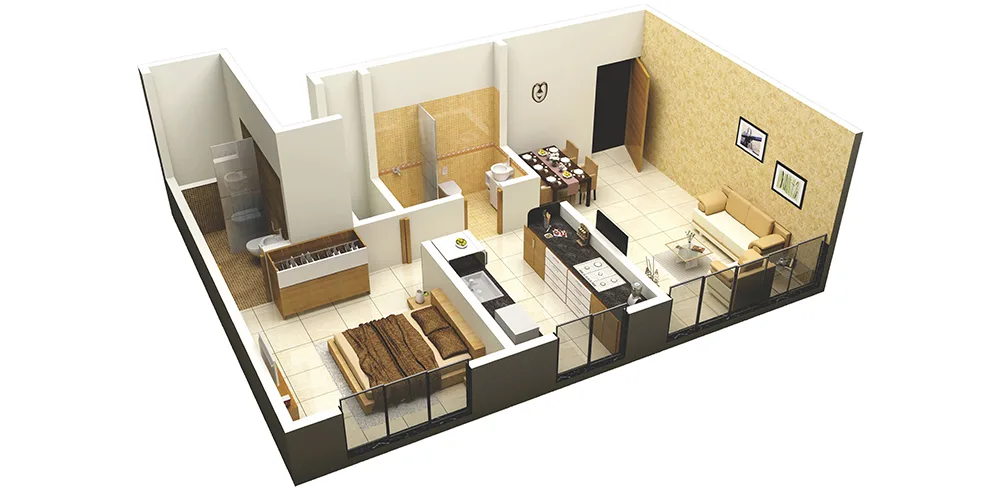
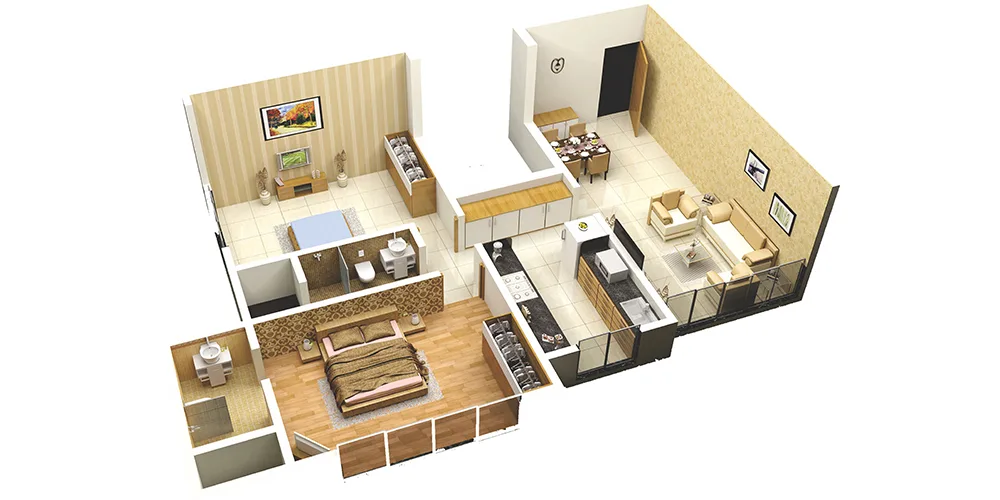
  • Typology : 1BHK Apartment 485 Sq.ft. Carpet Area | 2BHK Apartment 765 Sq.ft. Carpet Area & 808 Sq.ft. Carpet Area.

The property prices in Ghatkopar East are in the range of 12400 to 15500 for Outright for ready and under construction projects.

Swaroop Residency has good reviews and the ratings of this project are approximately 3.5 out of 5.

You can download the brochure of Swaroop Residency and you can see the latest digital pictures, Floor Plans, Location Plans & Rate History on our website.The Bookings for the Under Construction project Swaroop Residency are open and we can set up a Site Visit any time at your Convenience.
Swaroop Residency is approved by most of the Banks and for more details on the approved bank list, please connect with us.

Price vs Locality

₹19,963
/sqft · locality avg ₹37,500
47% below avg

Ghatkopar East — resale, rent & yield

Resale
₹29,000/sqft
median · 9 listings
Rent
₹74.6/sqft/mo
2 BHK ~₹65,000/mo
Gross yield
3.1%/yr
rent vs resale value

This project is quoted around ₹19,963/sqft31% below resale here.

From MPE live listings, last 18 months · Mumbai price index ›

01

Possession Timeline

Proposed
Dec 2017
Revised
Jun 2021
Status
On-Going Project
⚠ Possession revised later than originally proposed — per MahaRERA.
02

Unit Configurations (per MahaRERA)

ConfigurationCarpetIndicative Price
1 BHK485 ft²₹1.07 Cr
Madarassa686 ft²₹1.52 Cr
2 BHK765–808 ft²₹1.69 Cr–₹1.79 Cr
Configurations & carpet per MahaRERA filing · indicative price = locality rate × carpet (not the developer's quote).
💬 Verify current inventory with an advisor
03

RERA Trust Record

MahaRERA No.
P51800005798
Registered
Litigation
Yes — see RERA
Escrow Bank
Bank of Baroda
Architect
Total FSI
22128
04

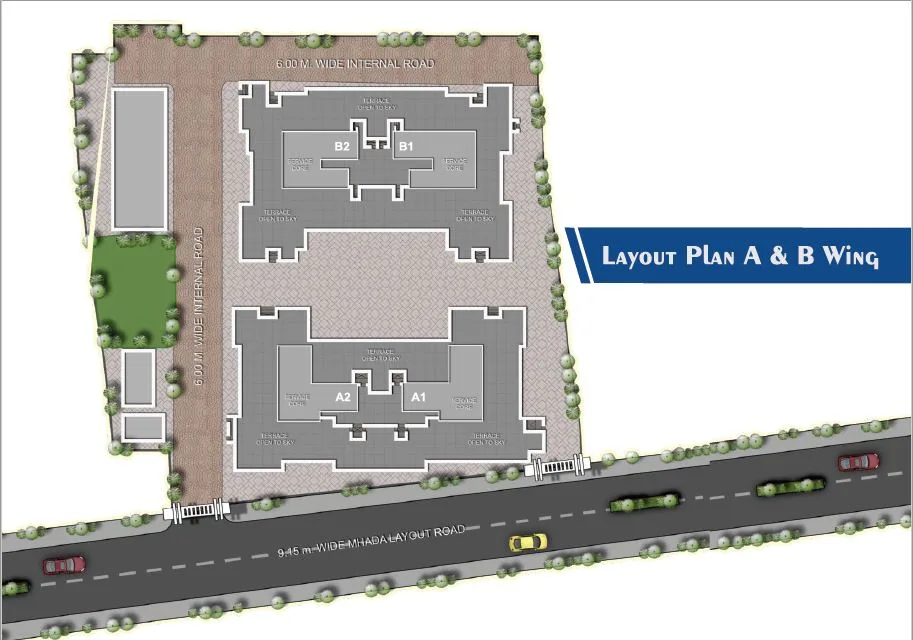
Buildings · 5 Wing(s)

Prop Rehab Building No 2— floors · — units
Prop Rehab Building No 3— floors · — units
Rehab Building 1— floors · — units
Sale Building A Wing— floors · — units
Sale Building B Wing— floors · — units
05

Land DNA · Genesis

Redevelopment / SRA / MHADA / MMRDA / Freehold — provenance from MPE's verification layer. The genesis no portal shows.
06

Location

📍 .
19.079916399999998,72.917435800000007
▸ Explore map & Street View — for verified buyers
08

Availability & Pricing

TypeCarpetPriceAvail
1 BHK485 ft²₹97 Lac
2 BHK765 ft²₹1.53 Cr
2 BHK808 ft²₹1.61 Cr
09

Construction Progress

95% avg
Excavation100%
Installation of lifts, water pumps, Fire Fighting Fittings and Equipment as per CFO NOC, Electrical fittings to Common Areas, electro, mechanical equipment, Compliance to conditions of environment /CRZ NOC, Finishing to entrance lobby/s, plinth protection, paving of areas appurtenant to Building/Wing, Compound Wall and all other requirements as may be required to Obtain Occupation /Completion Certificate100%
Internal walls, Internal Plaster, Floorings within Flats/Premises, Doors and Windows to each of the Flat/Premises100%
Overall Percentage of Completion of the work done For the entire Building /Wing100%
Sanitary Fittings within the Flat/Premises,Electrical Fittings within the Flat/Premises100%
Staircases, Lifts Wells and Lobbies at each Floor level connecting Staircases and Lifts, Overhead and Underground Water Tanks.100%
Stilt Floor100%
The external plumbing and external plaster, elevation, completion of terraces with waterproofing of the Building/Wing100%
X number of Basement(s) and Plinth100%
X number of Podiums100%
X number of Slabs of Super Structure100%
Overall Percentage of Completion of the work done For the entire Building /Wing90%
Staircases, Lifts Wells and Lobbies at each Floor level connecting Staircases and Lifts, Overhead and Underground Water Tanks.75%
Overall Percentage of Completion of the work done For the entire Building /Wing65%
10

Amenities

Aggregate area of recreational Open SpaceCommunity BuildingsElectrical Meter Room, Sub-Station, Receiving StationFire Protection And Fire Safety RequirementsLandscaping & Tree PlantingSewerage (Chamber, Lines, Septic Tank , STP)Storm Water DrainsWater Conservation, Rain water HarvestingWater Supply
11

Connectivity

Railway
10-15 min
Airport
40-50 min
Hospital
20 min
School
15-20 min
12

Talk to our MahaRERA advisor

🏠 Discuss what you're looking for📍 Locality & project guidance🤝 Speak to a specialist

Tell our MahaRERA advisor what you need and they'll guide you on this project.

💬 Ask about resale or rental options
08

Property Rates in .

Residential · Sale
₹20,000–55,000/sqft
Commercial · Sale
₹20,000–45,000/sqft
2 BHK · Rent
₹60,000–105,000/mo
09

Resale Flats for Sale in .

1
10

Flats for Rent in .

4
15

MahaRERA projects nearby in .

?

Frequently Asked Questions

When is possession of Swaroop Residency?

As per MahaRERA, proposed possession is Dec 2017, revised to Jun 2021.

Is Swaroop Residency RERA-registered?

Yes — MahaRERA registration P51800005798. MahaRERA reports litigations on record — verify the current filing on the portal.

What configurations and prices are available?

3 configuration(s), including 1 BHK of 485 sqft at ₹97 Lac. See the pricing table above.

Who is the developer?

Ashoka Developers — 1 projects tracked on Mumbai Property Exchange. View their track record ▸

How do I book or get more details?

Tap WhatsApp or Call below to speak with a Mumbai Property Exchange advisor — serving Mumbai since 1995 · RERA-registered since 2017.
SOURCE · MAHARERA + MUMBAI PROPERTY EXCHANGE
INDEPENDENT DATA · RERA A51800043517 · EST. 1995
WhatsAppEnquire ▸
🎯 AI Matchmaker
Tell us what you want in . — get matched
RERA-verified options on WhatsApp. No spam, no fakes.
Our advisor replies on WhatsApp within 2 working hours (9am–8pm IST).
Sponsored
New launch
Akshar Elevate, Vashi
New launch in Vashi — ₹28,895/sq.ft
View project ›

📰 Latest Mumbai Property News

View all news →