List PropertyWhatsApp
New ProjectsBuy a FlatRent a FlatCommercialBuilders & DevelopersWhy UsRERA SearchLocalitiesTools & CalculatorsNRI HubNews+ List Your Property💬 WhatsApp Us
🏆 Mumbai's oldest property portalSince 1995✓ MahaRERA A51800043517✓ RERA-verified project data🟢 We reply in minutes on WhatsApp
L
Lodha Amara -Tower 42 And 43✓ MahaRERA P51700020164✓ Clear

Lodha Amara

📍 Balkum Thane West, Thane · 400607
462
Units
2025
Possession
2
Buildings
Certificate Signed
Status
PB
Pooja Batra · Senior Advisor
Mumbai Property Exchange · MahaRERA-registered since 2017
📞 Call💬 WhatsApp

Gallery

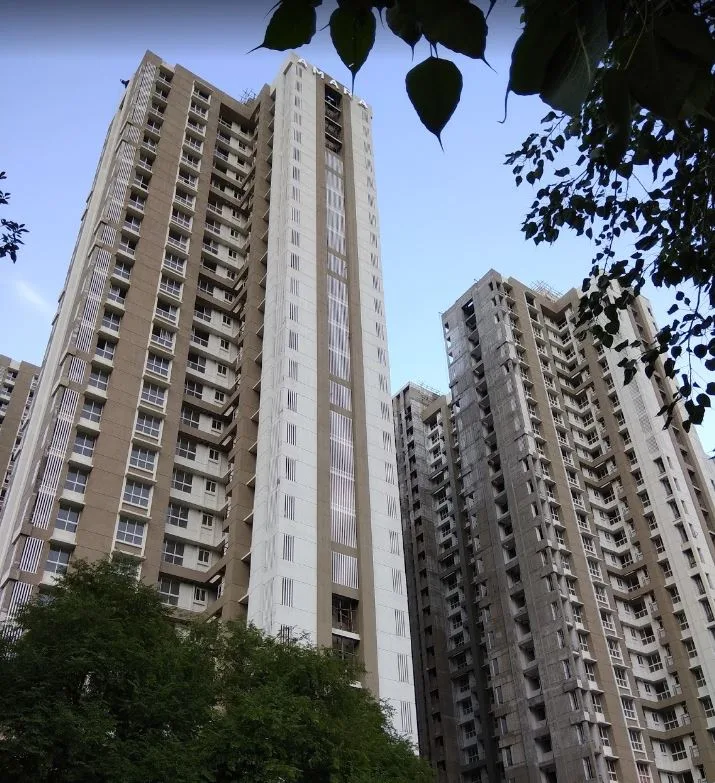
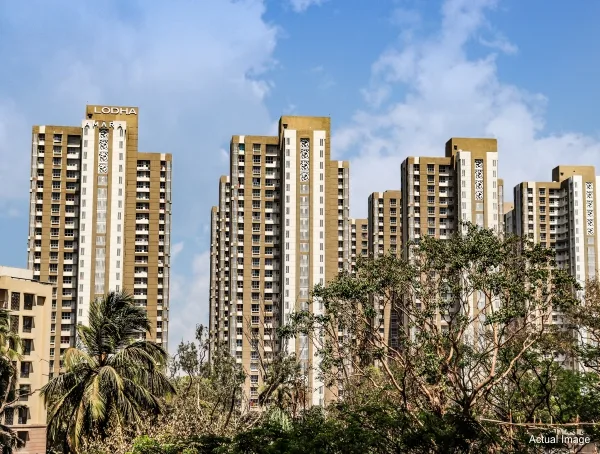
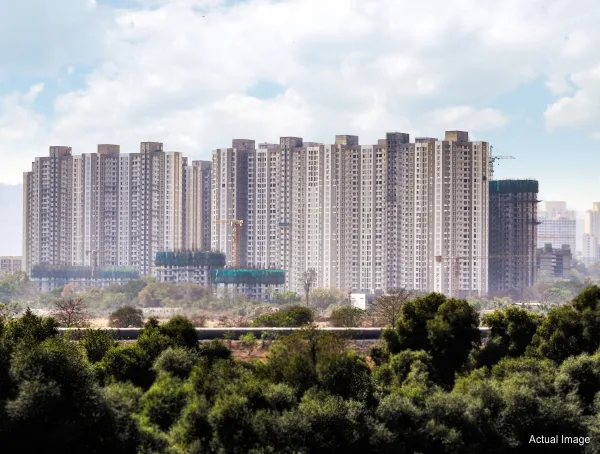
Lodha Amara -Tower 42 And 43Lodha Amara -Tower 42 And 43Lodha Amara -Tower 42 And 43Lodha Amara -Tower 42 And 43Lodha Amara -Tower 42 And 43Lodha Amara -Tower 42 And 43
i

Overview

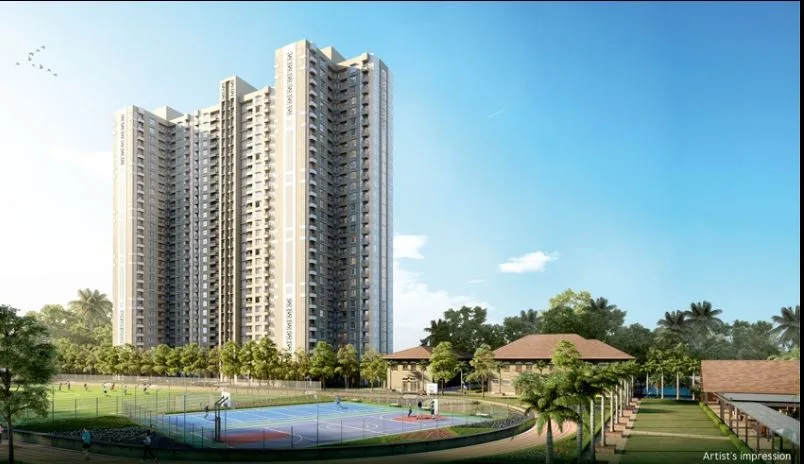
Lodha Amara is a residential project located in Thane West, Maharashtra, India. It is developed by Lodha Group, one of the leading real estate developers in India. Thane West is a rapidly developing suburb situated in Thane district, adjacent to Mumbai. The area has witnessed significant growth in recent years and has become a preferred residential destination for many. Thane West offers a balance between modern infrastructure and natural surroundings, with numerous lakes, parks, and green spaces. offers excellent connectivity to other parts of Mumbai and neighboring areas. It is well-connected by road and rail networks, with the Eastern Express Highway and the Thane railway station in close proximity. The upcoming Thane Metro Line is expected to further enhance the connectivity of the area. In addition to the convenient transportation options, Thane West has a robust social infrastructure. It is home to reputed educational institutions, healthcare centres, shopping malls, entertainment zones, and restaurants, providing residents with a range of amenities and services within easy reach. 40-acres filled with over thousand trees and host of world-class amenities, ensure that at Lodha Amara, you lead an enriched life. It is a 30 story tower offering 1,2 and 3 BHK luxurious residences. Has more than 30 amenities and facilities. The apartments are thoughtfully designed with modern amenities and high-quality finishes. The project boasts a wide array of amenities, such as swimming pools, fitness centers, landscaped gardens, children's play areas, sports facilities, and community spaces.

Thane West — resale, rent & yield

Resale
₹16,061/sqft
median · 16 listings
Rent
₹107.9/sqft/mo
2 BHK ~₹60,000/mo
Gross yield
8.1%/yr
rent vs resale value

This project is quoted around ₹22,100/sqft38% above resale here.

From MPE live listings, last 18 months · Mumbai price index ›

01

Possession Timeline

Proposed
Mar 2025
Status
New
02

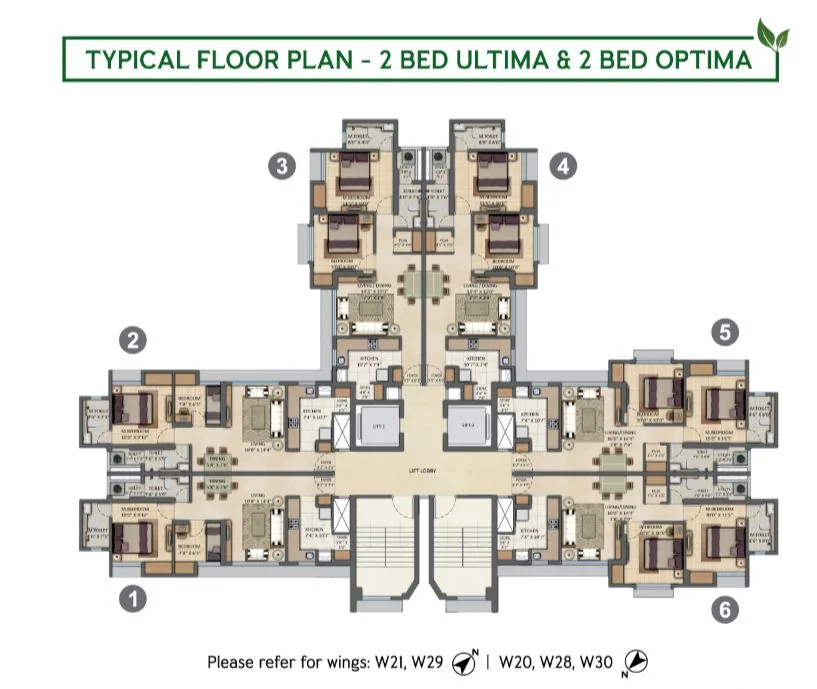
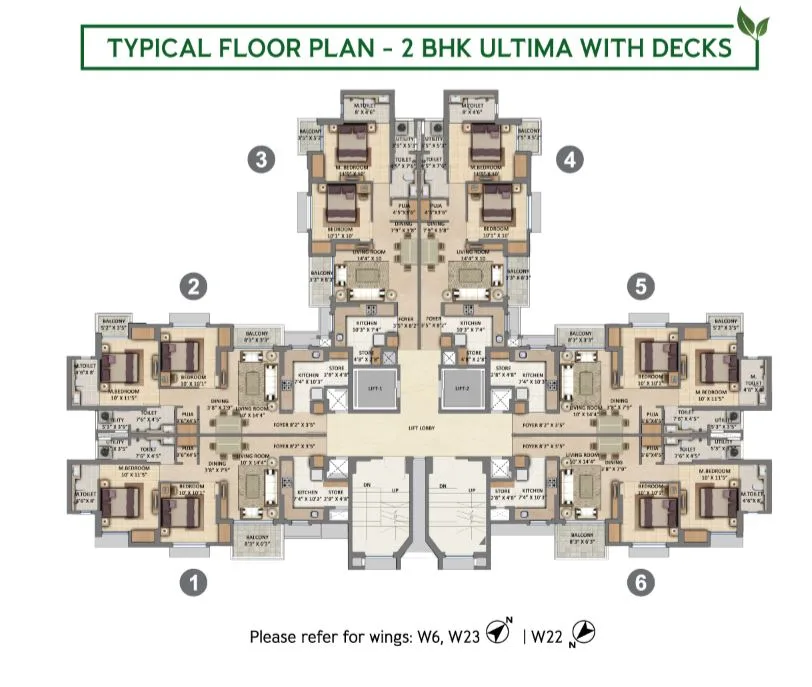
Unit Configurations (per MahaRERA)

ConfigurationCarpetIndicative Price
1 BHK417–429 ft²₹92 L–₹95 L
2 BHK Ultima599 ft²₹1.32 Cr
2 BHK599–671 ft²₹1.32 Cr–₹1.48 Cr
3 BHK824 ft²₹1.82 Cr
Configurations & carpet per MahaRERA filing · indicative price = locality rate × carpet (not the developer's quote).
💬 Live availability, floor plans & today's price — on WhatsApp
03

RERA Trust Record

MahaRERA No.
P51700020164
Registered
2025-10-01
Litigation
None on record
Escrow Bank
KOTAK MAHINDRA BANK LIMITED
Architect
Vini
Total FSI
16893
04

Buildings · 2 Wing(s)

Tower 4239 floors · 231 units
Tower 4339 floors · 231 units
05

Land DNA · Genesis

Redevelopment / SRA / MHADA / MMRDA / Freehold — provenance from MPE's verification layer. The genesis no portal shows.
06

Location

📍 Balkum Thane West
0.000000000000000,0.000000000000000
▸ Explore map & Street View — for verified buyers
07

Promoter & Professionals

LODHA DEVELOPERS LIMITEDNA
Pradeep KambleArchitect
Vini Architect
08

Availability & Pricing

TypeCarpetPriceAvail
1 BHK446 ft²₹88 Lac
2 BHK618 ft²₹1.19 Cr
2 BHK722 ft²₹1.41 Cr
3 BHK955 ft²₹2.09 Cr
3 BHK958 ft²₹2.05 Cr
3 BHK1176 ft²₹2.59 Cr
09

Construction Progress

73% avg
Basement (if any)100%
Excavation100%
External plumbing and external plaster, elevation, completion of terraces with waterproofing of the Building / wing.100%
Installation of Lifts, water pumps, Fire Fighting Fittings and Equipment as per CFO NOC, Electrical fittings, mechanical equipment, compliance to conditions ofenvironment/CRZ NOC, Finishing to entrance lobby/s, plinth protection. paving of areas appurtenant to Building/Wing, Compound Wall and all other requirements as may be required to complete project as per specifications in agreement of Sale.100%
Internal walls, Intemal Plaster, Floorings, Floors and windows within Flats/Premises100%
Plinth100%
Sanitary Fittings within the flats / premises100%
Slabs of Super Structure100%
Staircases, Lifts Wells and Lobbies at each Floor level Overhead and Underground Water Tanks100%
Internal walls, Intemal Plaster, Floorings, Floors and windows within Flats/Premises55%
Sanitary Fittings within the flats / premises23%
Staircases, Lifts Wells and Lobbies at each Floor level Overhead and Underground Water Tanks23%
External plumbing and external plaster, elevation, completion of terraces with waterproofing of the Building / wing.20%
Installation of Lifts, water pumps, Fire Fighting Fittings and Equipment as per CFO NOC, Electrical fittings, mechanical equipment, compliance to conditions ofenvironment/CRZ NOC, Finishing to entrance lobby/s, plinth protection. paving of areas appurtenant to Building/Wing, Compound Wall and all other requirements as may be required to complete project as per specifications in agreement of Sale.0%
10

Amenities

Aggregate area of recreational Open SpaceClosed ParkingsCommunity BuildingsElectrical Meter Room, Sub-Station, Receiving StationEnergy managemcntEnergy managementFire Protection And Fire Safety RequirementsInternal Roads & FootpathsLandscaping & Tree PlantingLandscaping & Tree PlantingOpen ParkingSewerage (Chamber, Lines, Septic Tank , STP)Solid Waste Management And DisposalStorm Water DrainsStreet LightingTreatment And Disposal Of Sewage And Sullage WaterWater Conservation, Rain water HarvestingWater SupplyWater conservation /Rain water harvesting
12

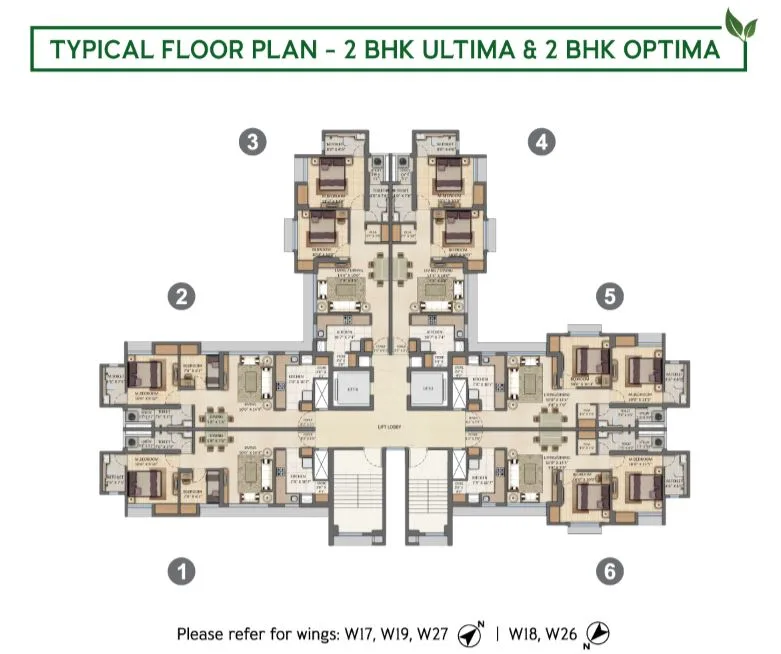
Floor Plans, E-Brochure & Payment Plans

📐 Unit floor plans📄 Official e-brochure💳 Payment plans · 20:80 · subvention · current offers

Shared on WhatsApp by our MahaRERA advisor — including the latest builder offers and payment schemes we don't list publicly.

💬 Get floor plan, brochure & offers on WhatsApp
13

EMI Calculator

14

More by Lodha Developers

Lodha Hanging GardensDombivli · Under ConstructionLodha OpulisThane · Under ConstructionLodha Casa MagnoliaPalava · Under ConstructionLodha AureusSewri · Under ConstructionLodha Altus Borivali · Under ConstructionLodha ElarisVikhroli · Under Construction
15

MahaRERA projects nearby in Balkum Thane West

Lodha Amara Tower 24 And 25460 units
?

Frequently Asked Questions

When is possession of Lodha Amara -Tower 42 And 43?

As per MahaRERA, proposed possession is Mar 2025.

Is Lodha Amara -Tower 42 And 43 RERA-registered?

Yes — MahaRERA registration P51700020164, registered 2025-10-01. No litigations on record.

What configurations and prices are available?

6 configuration(s), including 1 BHK of 446 sqft at ₹88 Lac. See the pricing table above.

Who is the developer?

Lodha Developers — 138 projects tracked on Mumbai Property Exchange. View their track record ▸

How do I book or get more details?

Tap WhatsApp or Call below to speak with a Mumbai Property Exchange advisor — serving Mumbai since 1995 · RERA-registered since 2017.
SOURCE · MAHARERA + MUMBAI PROPERTY EXCHANGE
INDEPENDENT DATA · RERA A51800043517 · EST. 1995
WhatsAppEnquire ▸
🎯 AI Matchmaker
Tell us what you want in Balkum Thane West — get matched
RERA-verified options on WhatsApp. No spam, no fakes.
Our advisor replies on WhatsApp within 2 working hours (9am–8pm IST).
✓ MahaRERA P52000016540★ Featured
The Wadhwa Group
Wadhwa Wise City, New Panvel
1 BHK, 2 BHK, 3 BHK · ₹16,946/sq.ft · Possession 2026-12-01 00:00:00
Learn more ›

📰 Latest Mumbai Property News

View all news →