List PropertyWhatsApp
New ProjectsBuy a FlatRent a FlatCommercialBuilders & DevelopersWhy UsRERA SearchLocalitiesTools & CalculatorsNRI HubNews+ List Your Property💬 WhatsApp Us
🏆 Mumbai's oldest property portalSince 1995✓ MahaRERA A51800043517✓ RERA-verified project data🟢 We reply in minutes on WhatsApp
P
Paramount✓ MahaRERA P51700021343✓ Clear

Paramount by Metro Dream Homes

Metro Dream Homes
📍 Shilgaon Thane, Thane · 421204
343
Units
2026
Possession
2
Buildings
Certificate Signed
Status
i

Overview

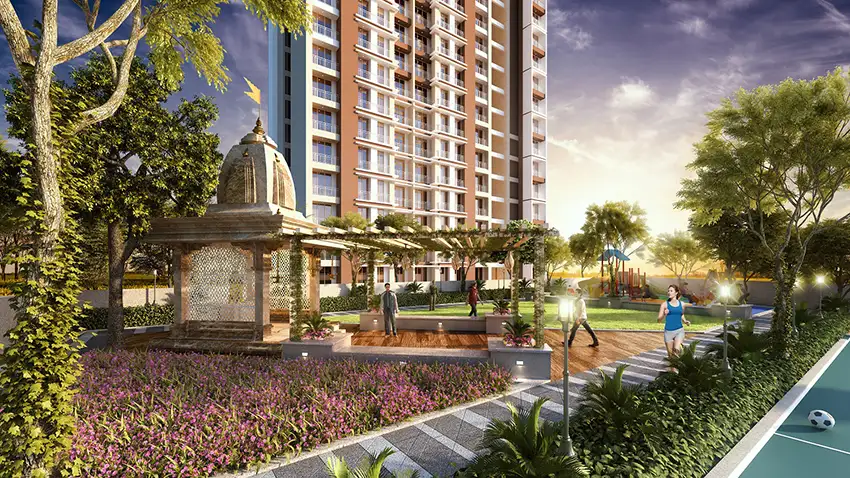
Metro Paramount Shilphata marks the launch of Tower 2 – Codename Metroplex Finale Maxima, offering a final opportunity to experience elevated living in one of Shilphata’s tallest high-rise developments. Conceptualised by Metro Group, the project brings together luxury, affordability, and future-ready living in a rapidly emerging residential hub under the Thane Municipal Corporation, with bookings currently open. Strategically located at Kalyan–Shilphata Circle, Metro Paramount enjoys excellent connectivity to Thane, Navi Mumbai, Kalyan, and Dombivli, along with close proximity to major business hubs such as DAKC, Millennium Business Park, Mindspace IT Park, Mahape, and Rabale. The project directly faces a 60-metre-wide road and benefits from the proposed Metro Line 12 (Kalyan–Taloja) at its doorstep, ensuring strong future appreciation and seamless daily commuting. The development features elegant, earthquake-resistant high-rise towers with well-planned 1 & 2 BHK residences, designed to offer maximum space efficiency, comfort, and ventilation. Homes are complemented by multi-level car parking with EV fast-charging points, high-speed elevators, and round-the-clock security systems, making it a modern and sustainable residential choice. Metro Paramount offers an enriched lifestyle with a wide range of amenities including a fully air-conditioned gymnasium, landscaped gardens, jogging and reflexology tracks, children’s play area with a separate toddler zone, yoga and meditation spaces, gazebo seating, multipurpose courts, banquet hall, and party lawn. These thoughtfully curated spaces allow residents to reconnect with nature, relax, and build stronger family bonds. The apartments feature quality specifications such as vitrified flooring, designer laminated doors, aluminium windows, granite kitchen platforms, premium sanitary and CP fittings, concealed copper wiring, modular switches, and advanced fire-fighting and security systems including intercom and 24x7 CCTV surveillance. With excellent access to hospitals, international schools, malls, railway stations, the Thane–Panvel Highway, and major corporate parks, Metro Paramount Shilphata presents a balanced lifestyle where urban convenience meets serene living. This is a future-focused residential address designed for comfort, connectivity, and long-term value.

Thane West — resale, rent & yield

Resale
₹16,061/sqft
median · 16 listings
Rent
₹107.9/sqft/mo
2 BHK ~₹60,000/mo
Gross yield
8.1%/yr
rent vs resale value

This project is quoted around ₹10,479/sqft35% below resale here.

From MPE live listings, last 18 months · Mumbai price index ›

01

Possession Timeline

Proposed
Dec 2026
Status
New
02

Unit Configurations (per MahaRERA)

ConfigurationCarpetIndicative Price
1 BHK378–446 ft²₹40 L–₹47 L
2 BHK523–663 ft²₹55 L–₹69 L
Shop187–1,014 ft²₹20 L–₹1.06 Cr
Configurations & carpet per MahaRERA filing · indicative price = locality rate × carpet (not the developer's quote).
💬 Live availability, floor plans & today's price — on WhatsApp
03

RERA Trust Record

MahaRERA No.
P51700021343
Registered
2023-10-06
Litigation
None on record
Escrow Bank
ICICI BANK LIMITED
Architect
Ten Folds Architects And Consultants
Total FSI
23218
04

Buildings · 2 Wing(s)

Building No 136 floors · 172 units
Building No 236 floors · 171 units
05

Land DNA · Genesis

Redevelopment / SRA / MHADA / MMRDA / Freehold — provenance from MPE's verification layer. The genesis no portal shows.
06

Location

📍 Shilgaon Thane
19.148027247095680,73.051971528480520
▸ Explore map & Street View — for verified buyers
07

Promoter & Professionals

Metro Dream HomesNA
Ten Folds architects and consultantsArchitect
09

Construction Progress

99% avg
Basement (if any)100%
Excavation100%
External plumbing and external plaster, elevation, completion of terraces with waterproofing of the Building / wing.100%
Installation of Lifts, water pumps, Fire Fighting Fittings and Equipment as per CFO NOC, Electrical fittings, mechanical equipment, compliance to conditions ofenvironment/CRZ NOC, Finishing to entrance lobby/s, plinth protection. paving of areas appurtenant to Building/Wing, Compound Wall and all other requirements as may be required to complete project as per specifications in agreement of Sale.100%
Internal walls, Intemal Plaster, Floorings, Floors and windows within Flats/Premises100%
Plinth100%
Podiums (if any) 100%
Sanitary Fittings within the flats / premises100%
Slabs of Super Structure100%
Staircases, Lifts Wells and Lobbies at each Floor level Overhead and Underground Water Tanks100%
Stilt Floor 100%
Internal walls, Intemal Plaster, Floorings, Floors and windows within Flats/Premises98%
External plumbing and external plaster, elevation, completion of terraces with waterproofing of the Building / wing.95%
Installation of Lifts, water pumps, Fire Fighting Fittings and Equipment as per CFO NOC, Electrical fittings, mechanical equipment, compliance to conditions ofenvironment/CRZ NOC, Finishing to entrance lobby/s, plinth protection. paving of areas appurtenant to Building/Wing, Compound Wall and all other requirements as may be required to complete project as per specifications in agreement of Sale.95%
10

Amenities

Aggregate area of recreational Open SpaceElectrical Meter Room, Sub-Station, Receiving StationEnergy managemcntFire Protection And Fire Safety RequirementsInternal Roads & FootpathsLandscaping & Tree PlantingLandscaping & Tree PlantingOpen ParkingSewerage (Chamber, Lines, Septic Tank , STP)Solid Waste Management And DisposalStorm Water DrainsStreet LightingWater Conservation, Rain water HarvestingWater SupplyWater conservation /Rain water harvesting
12

Floor Plans, E-Brochure & Payment Plans

📐 Unit floor plans📄 Official e-brochure💳 Payment plans · 20:80 · subvention · current offers

Shared on WhatsApp by our MahaRERA advisor — including the latest builder offers and payment schemes we don't list publicly.

💬 Get floor plan, brochure & offers on WhatsApp
13

EMI Calculator

14

More by Metro Dream Homes

Metro ExcellencyMalad West · Under ConstructionMetro RegaliaThane West · Under ConstructionRegents ParkKharghar · Under ConstructionLE 36Kharghar · Under ConstructionThe Presidences AykonVashi · Under ConstructionRegent ParkKharghar · Sold Out
?

Frequently Asked Questions

When is possession of Paramount?

As per MahaRERA, proposed possession is Dec 2026.

Is Paramount RERA-registered?

Yes — MahaRERA registration P51700021343, registered 2023-10-06. No litigations on record.

Who is the developer?

Metro Dream Homes — 25 projects tracked on Mumbai Property Exchange.

How do I book or get more details?

Tap WhatsApp or Call below to speak with a Mumbai Property Exchange advisor — serving Mumbai since 1995 · RERA-registered since 2017.

SOURCE · MAHARERA + MUMBAI PROPERTY EXCHANGE
INDEPENDENT DATA · RERA A51800043517 · EST. 1995
WhatsAppEnquire ▸
🎯 AI Matchmaker
Tell us what you want in Shilgaon Thane — get matched
RERA-verified options on WhatsApp. No spam, no fakes.
Our advisor replies on WhatsApp within 2 working hours (9am–8pm IST).
✓ MahaRERA P52000016540★ Featured
The Wadhwa Group
Wadhwa Wise City, New Panvel
1 BHK, 2 BHK, 3 BHK · ₹16,946/sq.ft · Possession 2026-12-01 00:00:00
Learn more ›

📰 Latest Mumbai Property News

View all news →