List PropertyWhatsApp
New ProjectsBuy a FlatRent a FlatCommercialBuilders & DevelopersWhy UsRERA SearchLocalitiesTools & CalculatorsNRI HubNews+ List Your Property💬 WhatsApp Us
🏆 Mumbai's oldest property portalSince 1995✓ MahaRERA A51800043517✓ RERA-verified project data🟢 We reply in minutes on WhatsApp
M
Metro Regalia✓ MahaRERA P51700077033✓ Clear

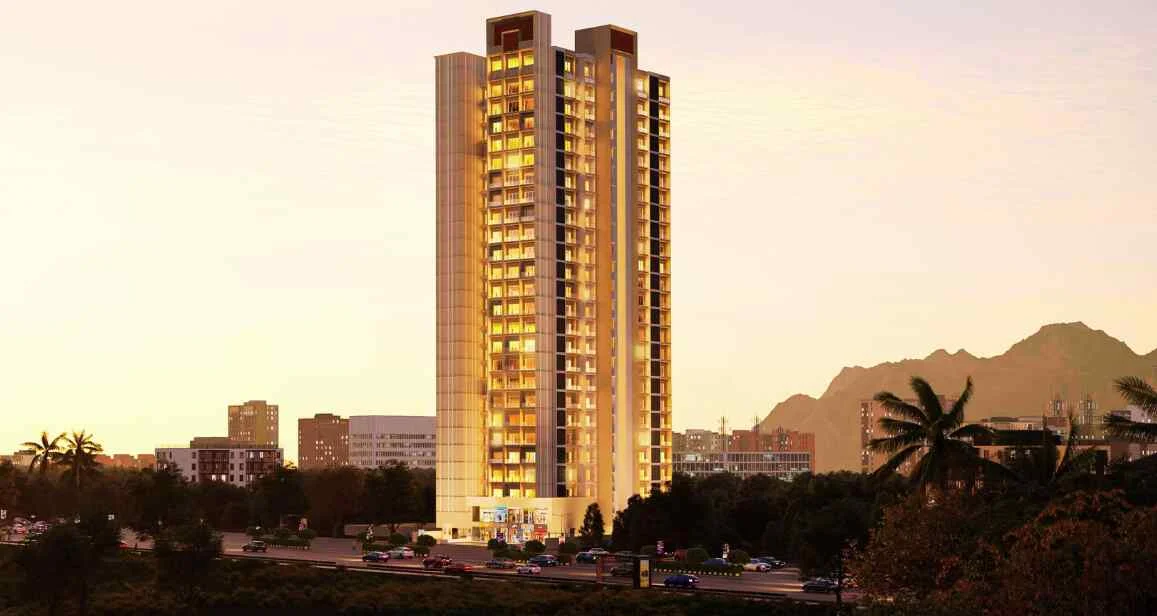
Metro Regalia by Shree Ashtavinayak Enterprises

Shree Ashtavinayak Enterprises
📍 Pokharan Road No.1, Thane · 400606
121
Units
2027
Possession
1
Buildings
Certificate Signed
Status
i

Overview

Metro Regalia – Passcode The Presidential by Metro Group is an elegant residential development located on Pokhran Road No. 1, one of Thane West’s most prestigious and well-established residential belts. Situated near SVPM’s Sanskar Public School, the project offers well-designed 2 BHK and 3 BHK residences with the option of jodi configurations, crafted to meet the needs of modern families seeking comfort, space, and refined living. Rising as an exclusive 25-storey tower, the project combines premium architecture, efficient layouts, and contemporary amenities, creating a lifestyle that balances luxury and functionality. The project comes equipped with a comprehensive range of lifestyle and wellness amenities. Residents can enjoy spaces such as the clubhouse, party area, amphitheatre, children’s play zone, indoor games arena, and dedicated cricket pitch. Wellness-focused features include a fully equipped gymnasium, swimming pool, spa with steam and sauna, and landscaped zones designed for relaxation. The property also offers modern conveniences such as CCTV surveillance, rainwater harvesting, STP, power backup, Wi-Fi connectivity, high-speed elevators, visitor parking, and fire-safety systems, ensuring comfort and security at every level. Vastu-compliant design principles further enhance the harmony of the residences. Strategically located, Metro Regalia offers excellent connectivity to key landmarks across Thane. Important hubs such as Vartak Nagar, Upvan, and Thane Central Bus Station are within a short driving distance. The project also provides easy access to hospitals including Suleman Mulla Hospital, Gurukrupa Hospital, Thane Eye Care, and several specialty clinics. Entertainment destinations such as MovieMax at Wonder Mall, Cinepolis at High Street Mall, Ganesh Theatre, and popular art galleries are all nearby. Residents can enjoy proximity to Yeoor Hills, Upvan Lake, Viviana Mall, Korum Mall, Hiranandani Estate, Kasarvadavali, and other vibrant neighbourhoods, making everyday life convenient and well-connected. Backed by the trusted legacy of Metro Group—known for its ongoing and completed developments across Kalyan and Mumbai—the project reflects the brand’s commitment to quality construction, thoughtful planning, and customer-centric design. With its premium location, thoughtfully designed homes, curated amenities, and strong connectivity, Metro Regalia – The Presidential stands out as a distinguished residential address in Thane West for those seeking elevated urban living.

Thane West — resale, rent & yield

Resale
₹16,061/sqft
median · 16 listings
Rent
₹110.0/sqft/mo
2 BHK ~₹60,000/mo
Gross yield
8.2%/yr
rent vs resale value

This project is quoted around ₹21,556/sqft34% above resale here.

From MPE live listings, last 18 months · Mumbai price index ›

01

Possession Timeline

Proposed
Dec 2027
Status
New
02

Unit Configurations (per MahaRERA)

ConfigurationCarpetIndicative Price
Shop336–635 ft²₹72 L–₹1.37 Cr
2 BHK688–863 ft²₹1.48 Cr–₹1.86 Cr
3 BHK1,134–1,209 ft²₹2.44 Cr–₹2.61 Cr
Configurations & carpet per MahaRERA filing · indicative price = locality rate × carpet (not the developer's quote).
💬 Live availability, floor plans & today's price — on WhatsApp
03

RERA Trust Record

MahaRERA No.
P51700077033
Registered
2024-07-16
Litigation
None on record
Escrow Bank
G P PARSIK BANK
Architect
Ashnit Consultants
Total FSI
15165
04

Buildings · 1 Wing(s)

Metro Regalia15 floors · — units
05

Land DNA · Genesis

Redevelopment / SRA / MHADA / MMRDA / Freehold — provenance from MPE's verification layer. The genesis no portal shows.
06

Location

📍 Pokharan Road No.1
0.000000000000000,0.000000000000000
▸ Explore map & Street View — for verified buyers
07

Promoter & Professionals

GANPAT MALUSAREPartner
MAHESH GALAPartner
MANOHAR MANCHANDYAPartner
RAHUL JAGDALEPartner
ROHIT JAGDALEPartner
SAHEBRAO SATREPartner
YOGESH JANKARPartner
08

Availability & Pricing

TypeCarpetPriceAvail
2 BHK754 ft²₹1.63 Cr
3 BHK1219 ft²₹2.62 Cr
09

Construction Progress

41% avg
Basement (if any)100%
Excavation100%
Plinth100%
X number of Basement(s) and Plinth100%
Podiums (if any) 50%
Stilt Floor50%
Overall Percentage of Completion of the work done For the entire Building /Wing27%
Slabs of Super Structure15%
Staircases, Lifts Wells and Lobbies at each Floor level Overhead and Underground Water Tanks10%
Staircases, Lifts Wells and Lobbies at each Floor level connecting Staircases and Lifts, Overhead and Underground Water Tanks.10%
X number of Slabs of Super Structure10%
External plumbing and external plaster, elevation, completion of terraces with waterproofing of the Building / wing.0%
Installation of Lifts, water pumps, Fire Fighting Fittings and Equipment as per CFO NOC, Electrical fittings, mechanical equipment, compliance to conditions ofenvironment/CRZ NOC, Finishing to entrance lobby/s, plinth protection. paving of areas appurtenant to Building/Wing, Compound Wall and all other requirements as may be required to complete project as per specifications in agreement of Sale.0%
Installation of lifts, water pumps, Fire Fighting Fittings and Equipment as per CFO NOC, Electrical fittings to Common Areas, electro, mechanical equipment, Compliance to conditions of environment /CRZ NOC, Finishing to entrance lobby/s, plinth protection, paving of areas appurtenant to Building/Wing, Compound Wall and all other requirements as may be required to Obtain Occupation /Completion Certificate0%
10

Amenities

Swimming PoolKids Play AreaGardenClubhouseIndoor GamesMultipurpose HallGymnasiumJogging TrackCCTV24x7 SecurityVideo Door PhoneFire SafetyIntercomPower BackupParkingVisitor ParkingConcealed WiringConcealed Plumbing
12

Floor Plans, E-Brochure & Payment Plans

📐 Unit floor plans📄 Official e-brochure💳 Payment plans · 20:80 · subvention · current offers

Shared on WhatsApp by our MahaRERA advisor — including the latest builder offers and payment schemes we don't list publicly.

💬 Get floor plan, brochure & offers on WhatsApp
13

EMI Calculator

14

More by Shree Ashtavinayak Enterprises

Naman XanaWorli · Sold OutPoddar VasundharaVile Parle East · Under ConstructionAvenue 9Vile Parle West · Under ConstructionAshirwad ResidencyGhatkopar East · Under ConstructionYashreeThane · Ready PossessionShreejee MrugarchanaMulund West · Ready Possession
?

Frequently Asked Questions

When is possession of Metro Regalia?

As per MahaRERA, proposed possession is Dec 2027.

Is Metro Regalia RERA-registered?

Yes — MahaRERA registration P51700077033, registered 2024-07-16. No litigations on record.

What configurations and prices are available?

2 configuration(s), including 2 BHK of 754 sqft at ₹1.63 Cr. See the pricing table above.

Who is the developer?

Shree Ashtavinayak Enterprises — 265 projects tracked on Mumbai Property Exchange.

How do I book or get more details?

Tap WhatsApp or Call below to speak with a Mumbai Property Exchange advisor — serving Mumbai since 1995 · RERA-registered since 2017.
SOURCE · MAHARERA + MUMBAI PROPERTY EXCHANGE
INDEPENDENT DATA · RERA A51800043517 · EST. 1995
WhatsAppEnquire ▸
🎯 AI Matchmaker
Tell us what you want in Pokharan Road No.1 — get matched
RERA-verified options on WhatsApp. No spam, no fakes.
Our advisor replies on WhatsApp within 2 working hours (9am–8pm IST).
✓ MahaRERA P52000016540★ Featured
The Wadhwa Group
Wadhwa Wise City, New Panvel
1 BHK, 2 BHK, 3 BHK · ₹16,946/sq.ft · Possession 2026-12-01 00:00:00
Learn more ›

📰 Latest Mumbai Property News

View all news →