R
 ✓ MahaRERA P51700009540RERA: no litigation reported
380
Units
2024
Possession
2
Buildings
Certificate Signed
Status
Completed/historical project — current inventory unconfirmed
Ask an advisor to check current resale or rental availability.
Source stage: Sold Out · mapped resale: 0 · mapped rental: 0 · primary status: recorded
PB
Pooja Batra · Senior Advisor
Mumbai Property Exchange · MahaRERA-registered since 2017
★
Gallery
i
Overview
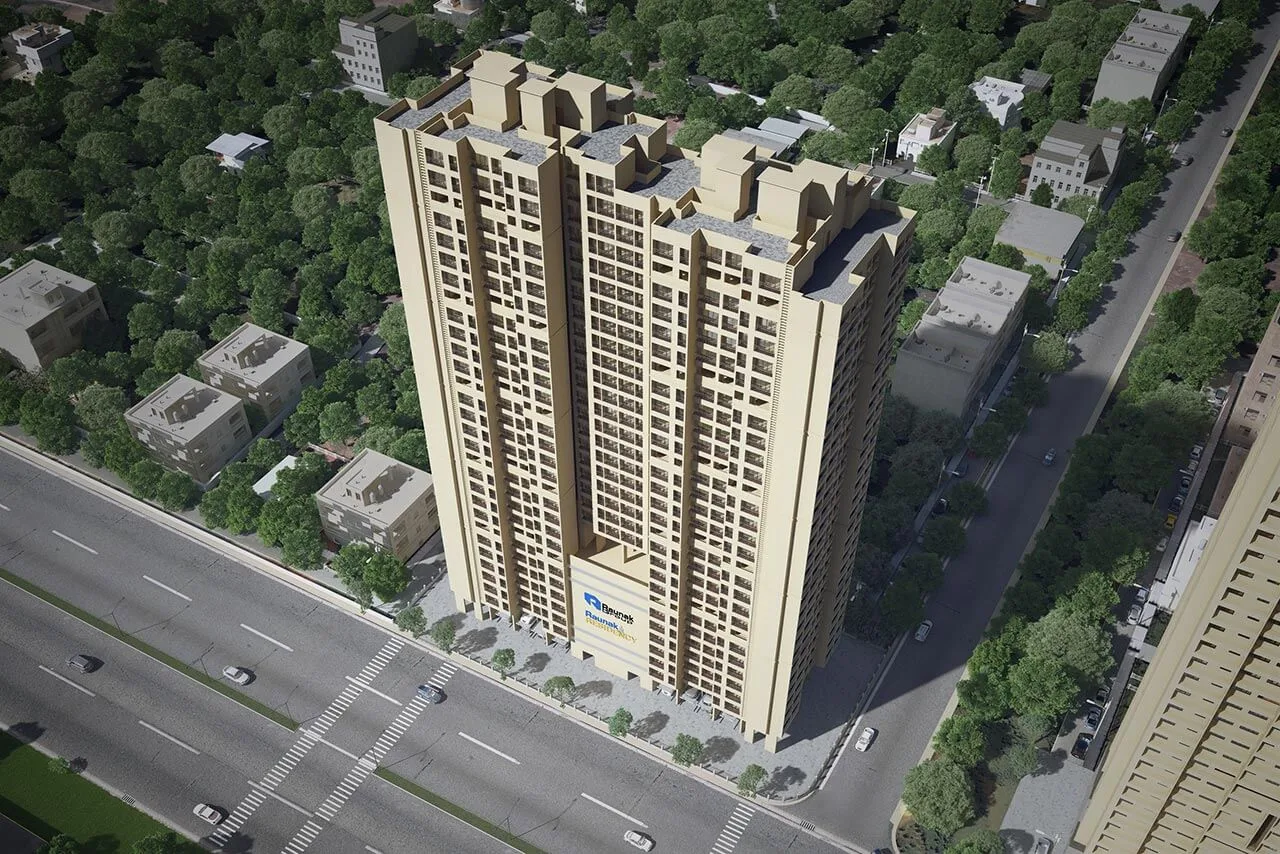
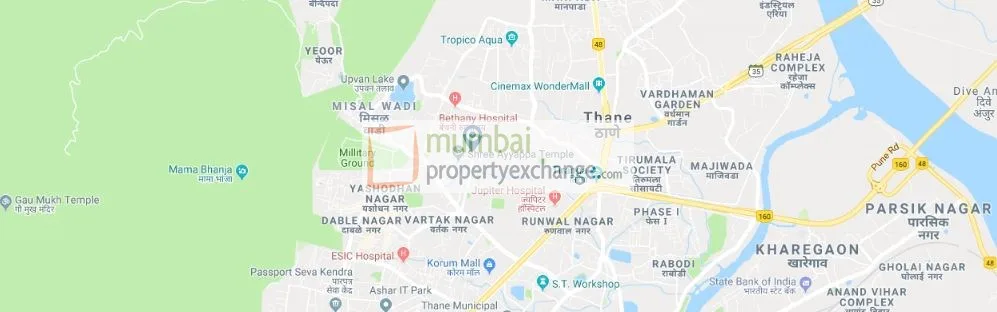
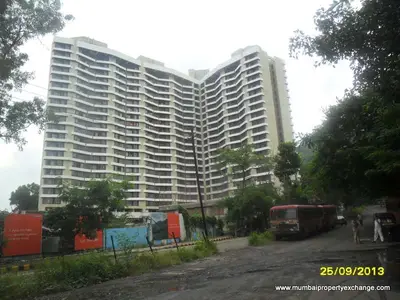
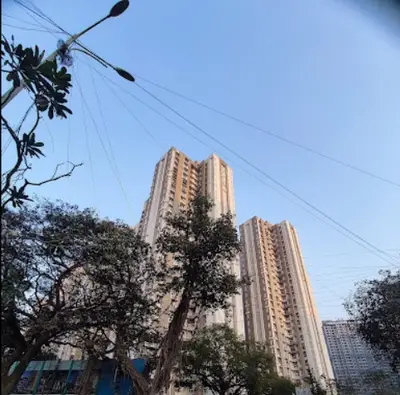
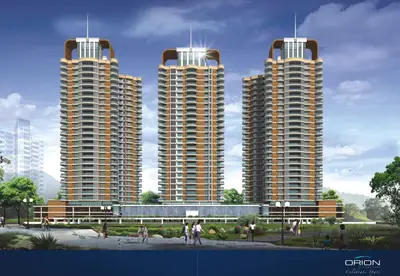
Raunak Residency is a project by Raunak Group. Raunak Residency is located in the heart of Thane's prime residential area on Pokhran Road no. 1 & it is close to the lush green Yeyoor Hills as well as Upavan Lake.
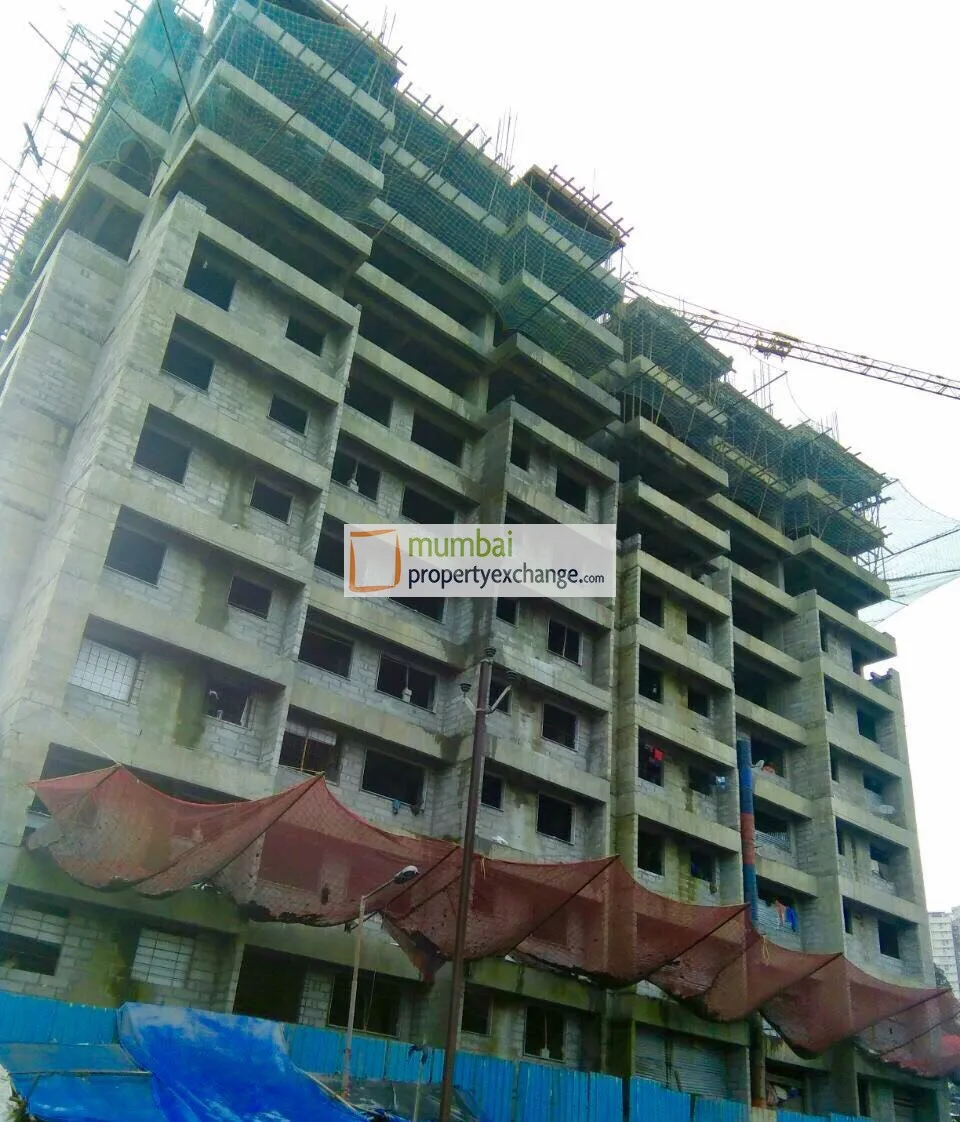
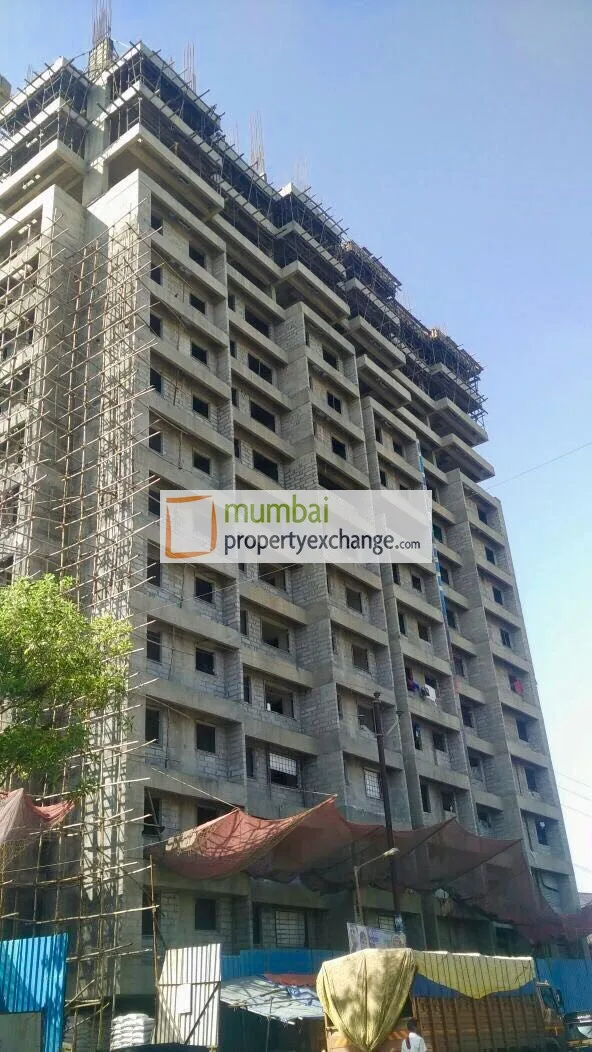
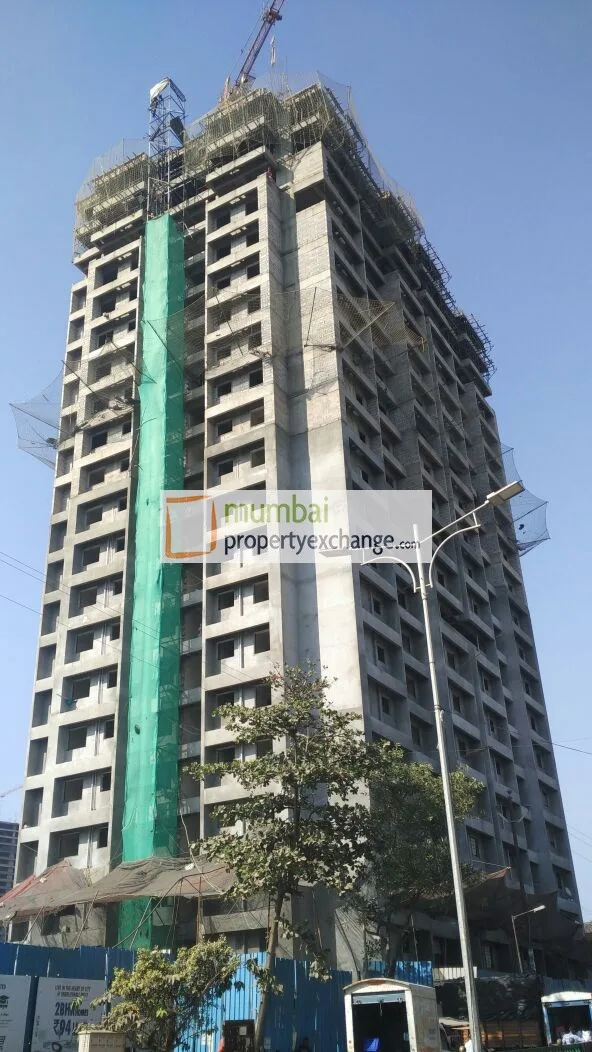
Raunak Residency is a stilt+28 storied tower enjoy the view of the city and offers you 1 and 2 BHK homes with various amenities like Designer Lobby, Garden area with Kids Play Area, Jogging Track, High-speed Elevator, Gives close proximity to School, colleges, Railway Station, easy and good connectivity to Roadways, etc.
MahaRERA for Raunak Residency is P51700009540.
₹
Price vs Locality
₹20,676
/sqft · locality avg ₹30,000
₹
Thane West — resale, rent & yield
Resale
₹21,800/sqft
median · 41 listings
Rent
₹99.9/sqft/mo
2 BHK ~₹60,000/mo
Gross yield
5.5%/yr
rent vs resale value
This project is quoted around ₹20,676/sqft — 5% below resale here.
From MPE live listings, last 18 months · Mumbai price index ›
01
Possession Timeline
Proposed
Jun 2024
Revised
Jun 2024
Status
Ongoing
02
Unit Configurations (per MahaRERA)
ConfigurationCarpetIndicative Price
1 BHK344–367 ft²₹71 L–₹76 L
2 BHK532 ft²₹1.1 Cr
Configurations & carpet per MahaRERA filing · indicative price = locality rate × carpet (not the developer's quote).
💬 Verify current inventory with an advisor03
RERA Trust Record
MahaRERA No.
P51700009540
Registered
2025-07-04
Litigation
No reported in source
Escrow Bank
HDFC BANK
Architect
—
Total FSI
15758
04
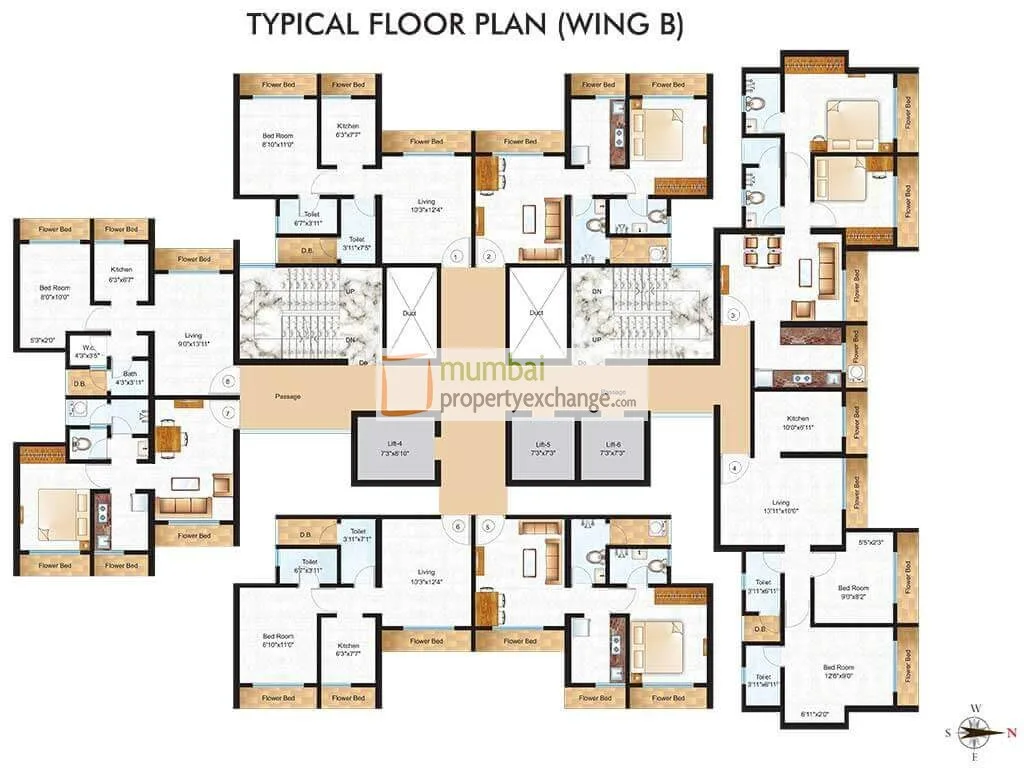
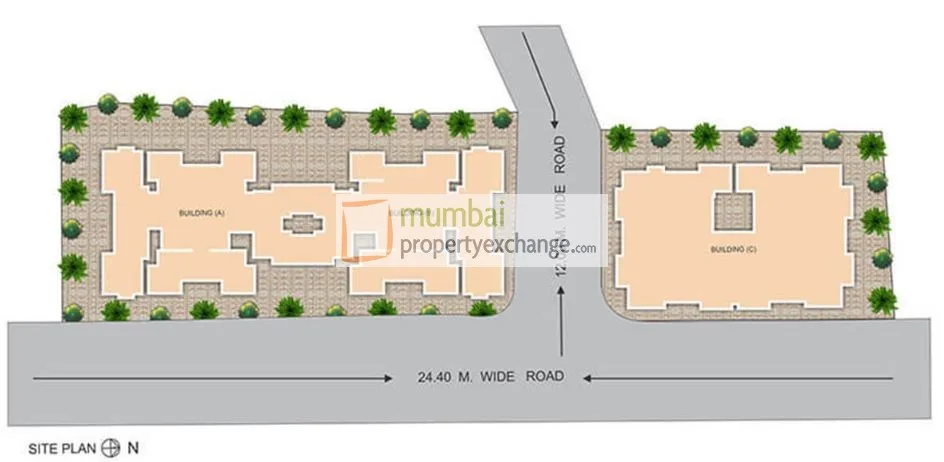
Buildings · 2 Wing(s)
A27 floors · 190 units
B27 floors · 190 units
05
Land DNA · Genesis
Redevelopment / SRA / MHADA / MMRDA / Freehold — provenance from MPE's verification layer. The genesis no portal shows.
06
Location
📍 Thane West
19.2146714,72.9632877
19.2146714,72.9632877
▸ Explore map & Street View — for verified buyers
07
Promoter & Professionals
UNNATHI ESTATESNA
A G JATHARArchitect
GODBOLE MUKADAM & ASSOCIATESArchitect
08
Availability & Pricing
TypeCarpetPriceAvail
1 BHK344 ft²On request—
1 BHK367 ft²On request—
2 BHK532 ft²On request—
09
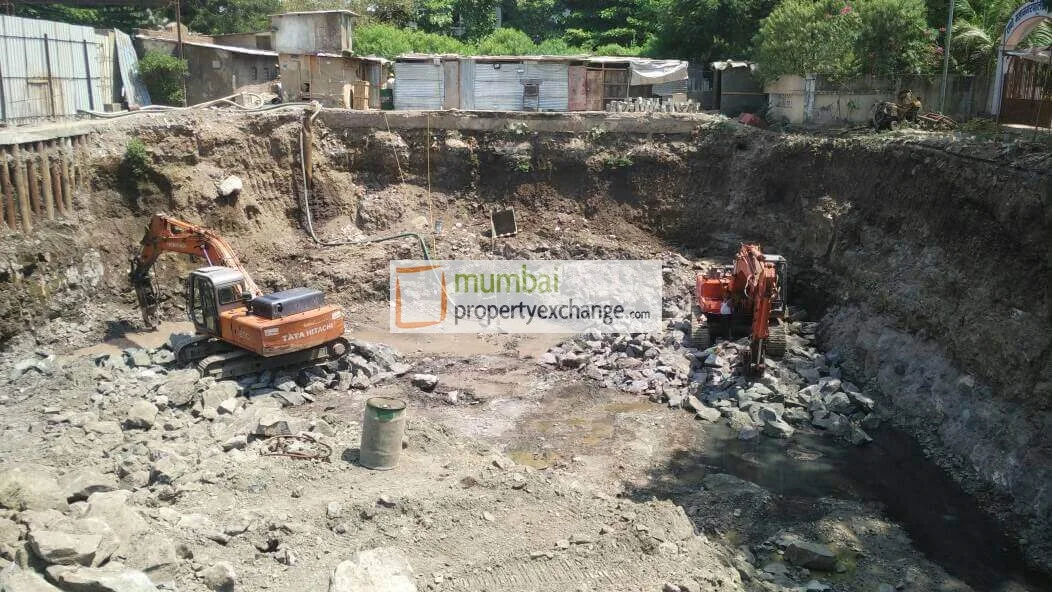
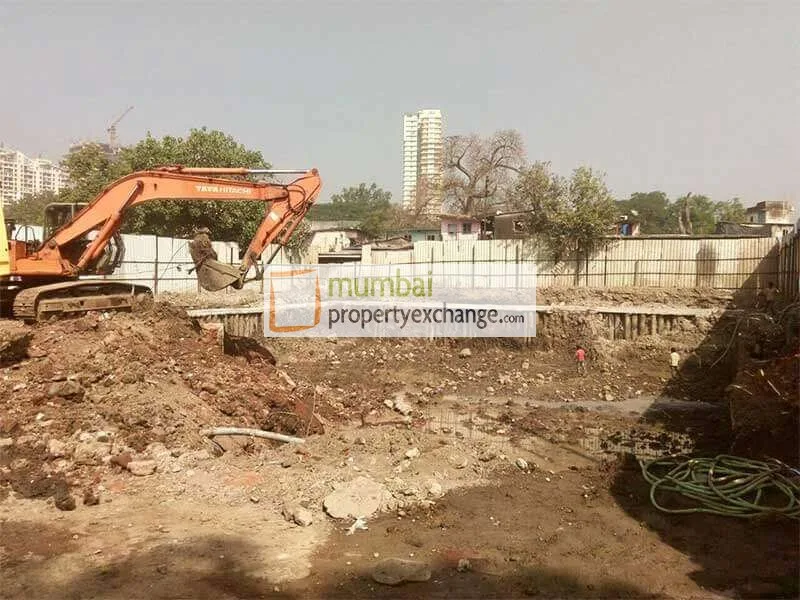
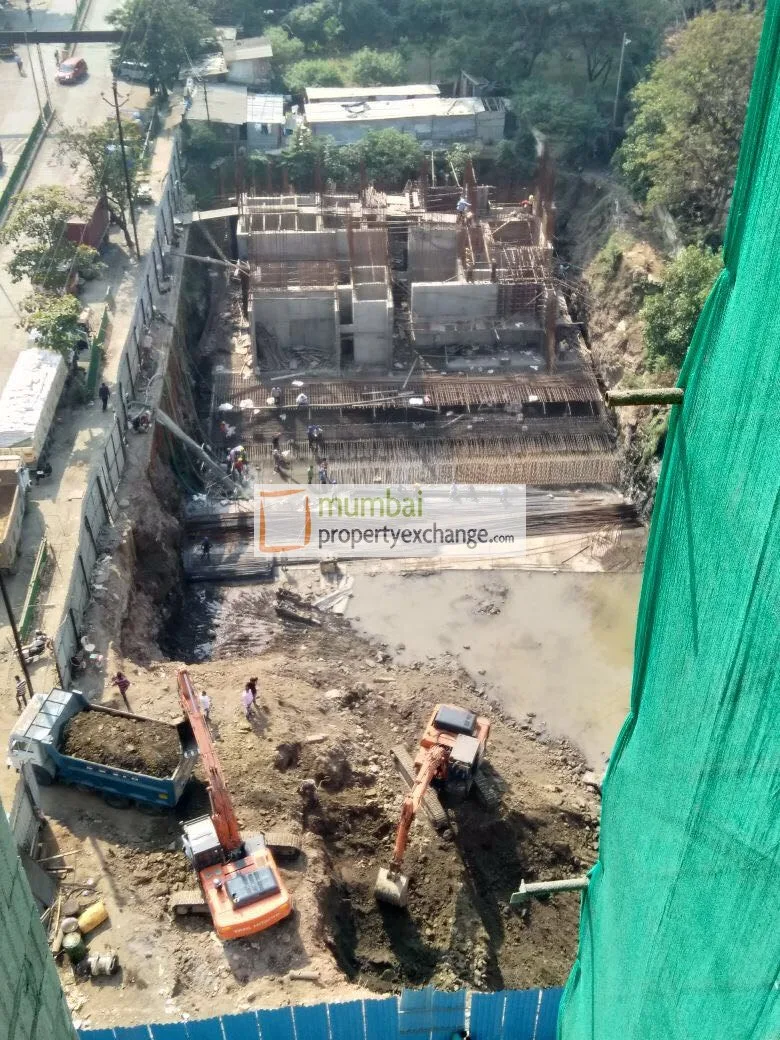
Construction Progress
75% avgExcavation100%
Slabs of Super Structure100%
Basement (if any)95%
Plinth95%
Staircases, Lifts Wells and Lobbies at each Floor level Overhead and Underground Water Tanks95%
External plumbing and external plaster, elevation, completion of terraces with waterproofing of the Building / wing.93%
External plumbing and external plaster, elevation, completion of terraces with waterproofing of the Building / wing.90%
Staircases, Lifts Wells and Lobbies at each Floor level Overhead and Underground Water Tanks85%
Internal walls, Intemal Plaster, Floorings, Floors and windows within Flats/Premises83%
Installation of Lifts, water pumps, Fire Fighting Fittings and Equipment as per CFO NOC, Electrical fittings, mechanical equipment, compliance to conditions ofenvironment/CRZ NOC, Finishing to entrance lobby/s, plinth protection. paving of areas appurtenant to Building/Wing, Compound Wall and all other requirements as may be required to complete project as per specifications in agreement of Sale.68%
Installation of Lifts, water pumps, Fire Fighting Fittings and Equipment as per CFO NOC, Electrical fittings, mechanical equipment, compliance to conditions ofenvironment/CRZ NOC, Finishing to entrance lobby/s, plinth protection. paving of areas appurtenant to Building/Wing, Compound Wall and all other requirements as may be required to complete project as per specifications in agreement of Sale.66%
Sanitary Fittings within the flats / premises43%
Sanitary Fittings within the flats / premises42%
Podiums (if any) 0%
10
Amenities
Aggregate area of recreational Open SpaceCommunity BuildingsElectrical Meter Room, Sub-Station, Receiving StationEnergy managemcntEnergy managementFire Protection And Fire Safety RequirementsGYMInternal Roads & FootpathsLandscaping & Tree PlantingLandscaping & Tree PlantingSewerage (Chamber, Lines, Septic Tank , STP)Solid Waste Management And DisposalStorm Water DrainsStreet LightingTreatment And Disposal Of Sewage And Sullage WaterWater Conservation, Rain water HarvestingWater SupplyWater conservation /Rain water harvesting
12
Talk to our MahaRERA advisor
Tell our MahaRERA advisor what you need and they'll guide you on this project.
💬 Ask about resale or rental options08
Property Rates in Thane West
Residential · Sale
₹15,000–45,000/sqft
Commercial · Sale
₹15,000–45,000/sqft
2 BHK · Rent
₹45,000–100,000/mo
Full rates
09
Resale Flats for Sale in Thane West
4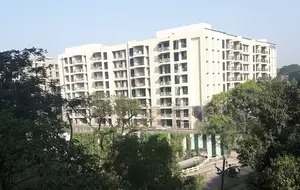
10
Flats for Rent in Thane West
4
11
Commercial for Sale in Thane West
1
12
Commercial for Lease in Thane West
1
13
Commercial Projects in Thane West
15
MahaRERA projects nearby in Thane West
Jagdale Edge611 unitsRustomjee La Vie Wing D518 unitsLodha Amara Tower 24 And 25460 unitsVeer Hills440 unitsKashish Park Tower C-1254 unitsCosmos Enclave Bldg-Jasmine164 unitsDream Paradise150 unitsEkatva Onyx142 unitsShree Sai Charan Chsl114 unitsDhanalaxmi Chambers Premises Co Op Soc. Ltd85 unitsShiv Anand84 unitsRameshwar Co-Op Housing Society Ltd.69 units
?
Frequently Asked Questions
When is possession of Raunak Residency?
As per MahaRERA, proposed possession is Jun 2024, revised to Jun 2024.
Is Raunak Residency RERA-registered?
Yes — MahaRERA registration P51700009540, registered 2025-07-04. The current MahaRERA source record reports no litigations.
What configurations and prices are available?
3 configuration(s), including 1 BHK of 344 sqft. See the pricing table above.
Who is the developer?
Unnathi Estates View their track record ▸
How do I book or get more details?
Tap WhatsApp or Call below to speak with a Mumbai Property Exchange advisor — serving Mumbai since 1995 · RERA-registered since 2017.