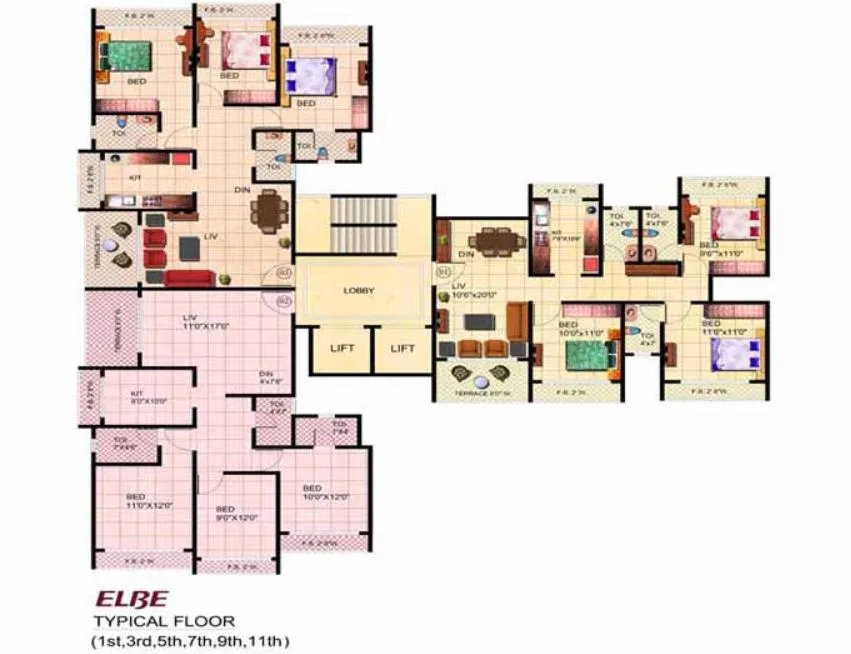
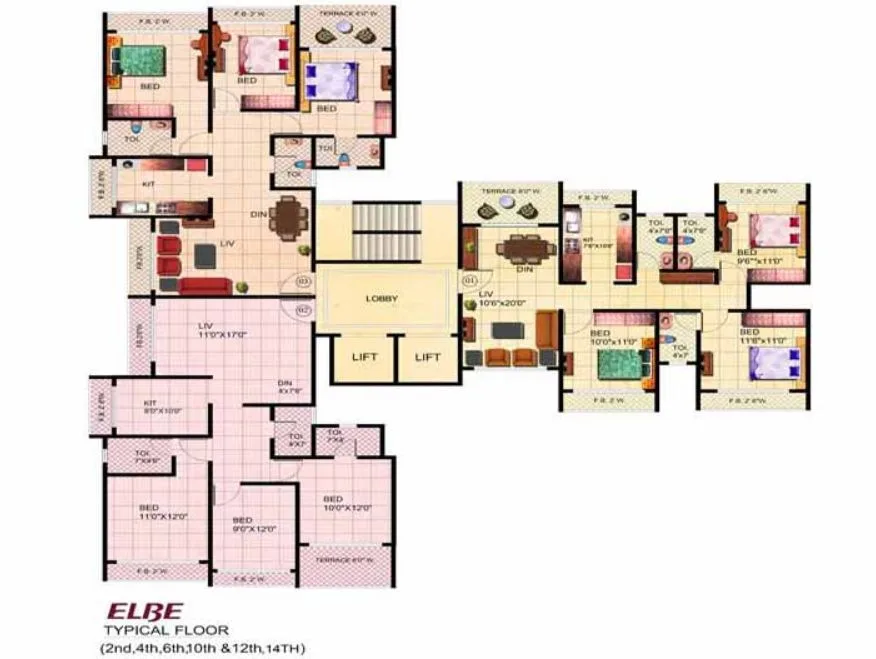
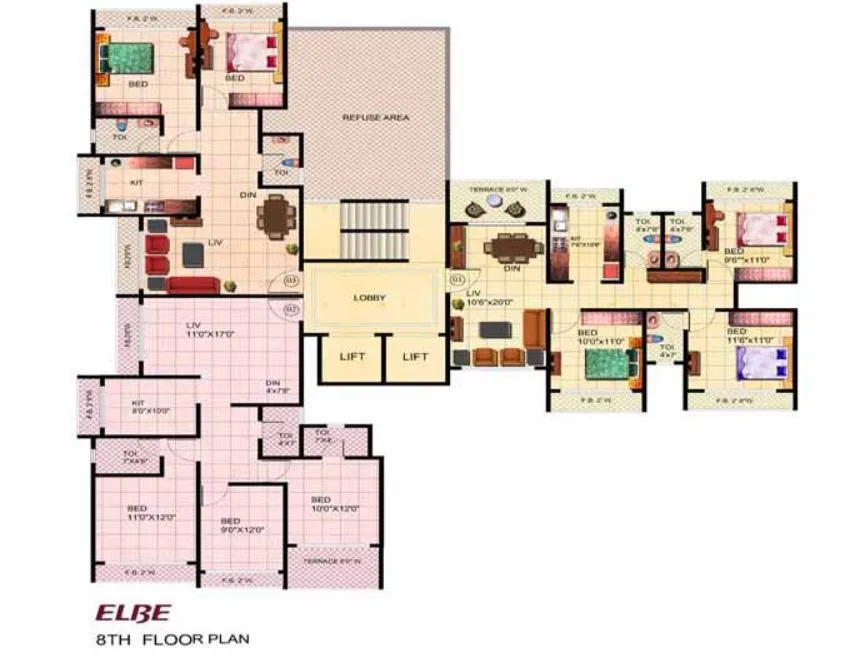
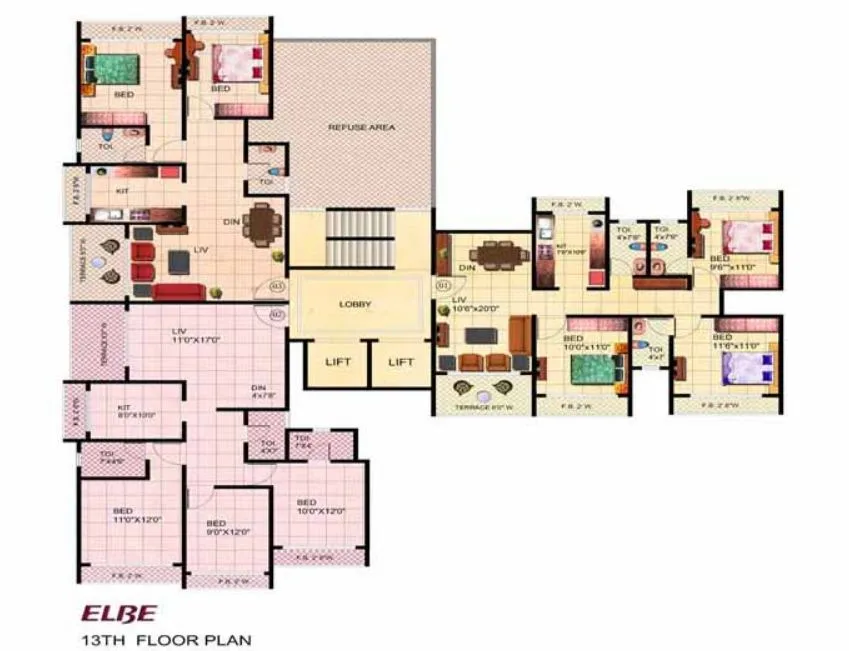
1 / 10
Quick facts
Price
₹5,700/sq.ft
Status
Sold Out
Floors
18
Type
Residential
Zone Avg Rate
₹10,748/sq.ft · 41 projects
Developer
Tharwani Realty
Location
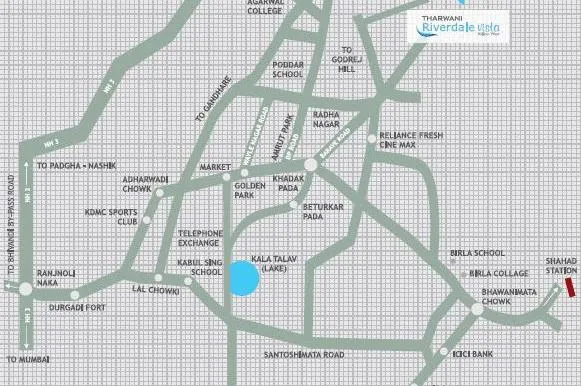
Kalyan, Hill Road Khadakpada West
Project overview
Location
Kalyan
Sub-Location
Hill Road Khadakpada West
Status
Sold Out
Rate
₹5,700/sqft
Type
Residential
Floors
18
MPE insight
Timing can matter as much as location
Mumbai is supply-constrained, so the best pricing and unit choice often go early — well before the launch advertising. If you’re serious about a project, it pays to know where it is in its cycle. Read the guide ›
Ask MPE on WhatsAppProject description
Project details
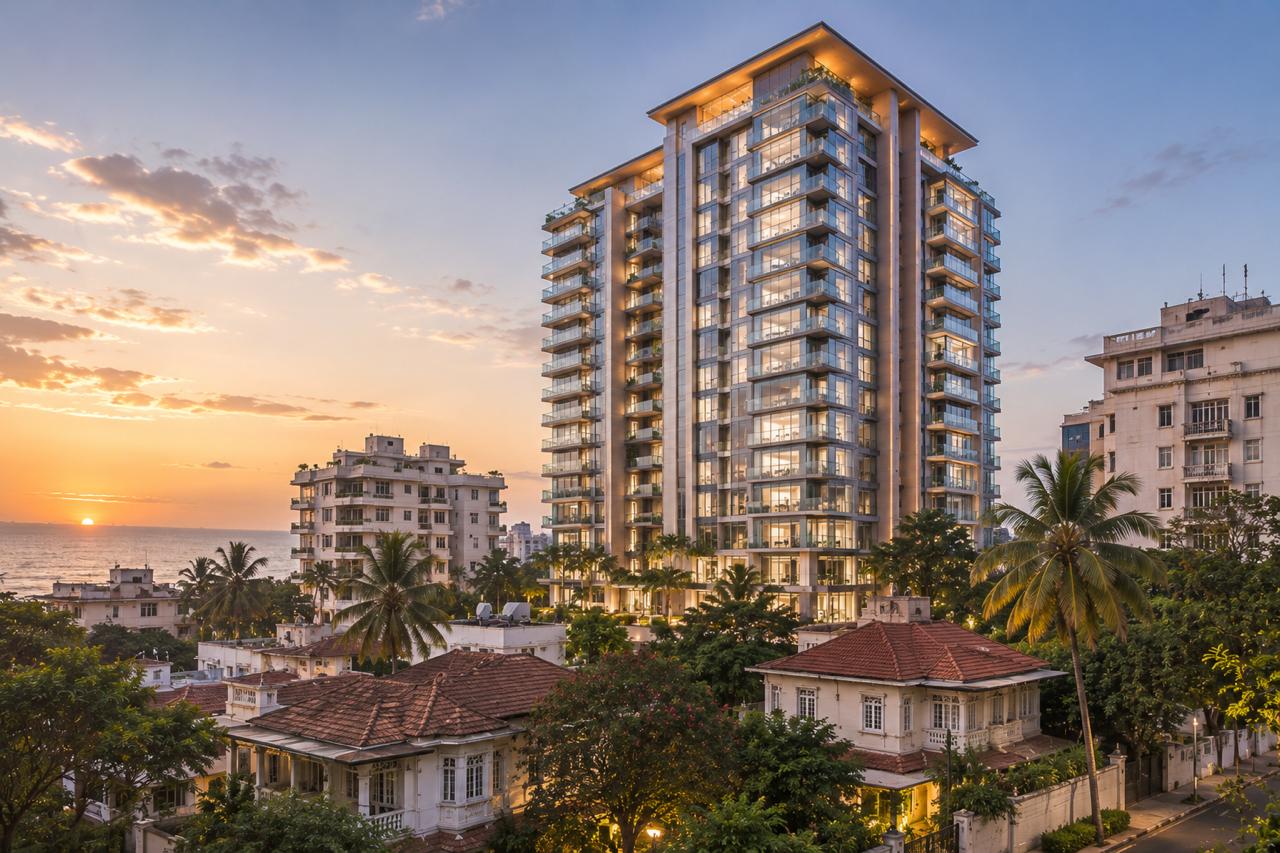
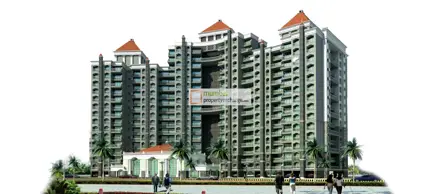
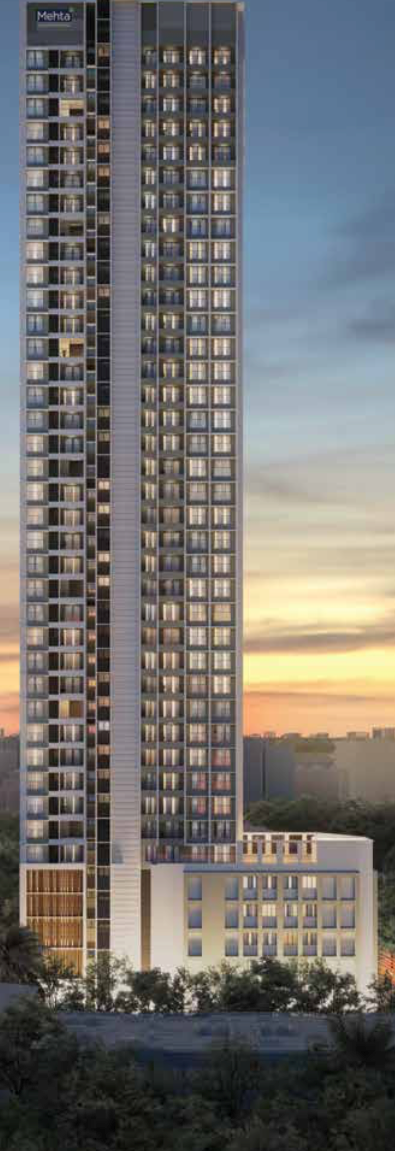
Tharwani Riverdale Vista is a development designed to the very height of style, offering all that is necessary to meet the demands of today's modern lifestyle, This masterpiece brings the height of style to Kalyan architectural style that until now has been reserved for developments in upper class Mumbai neighborhoods
Project ratings
Tharwani Realty
Developer: Tharwani Realty
Other projects by Tharwani Realty
📸 Project Gallery (10 images)
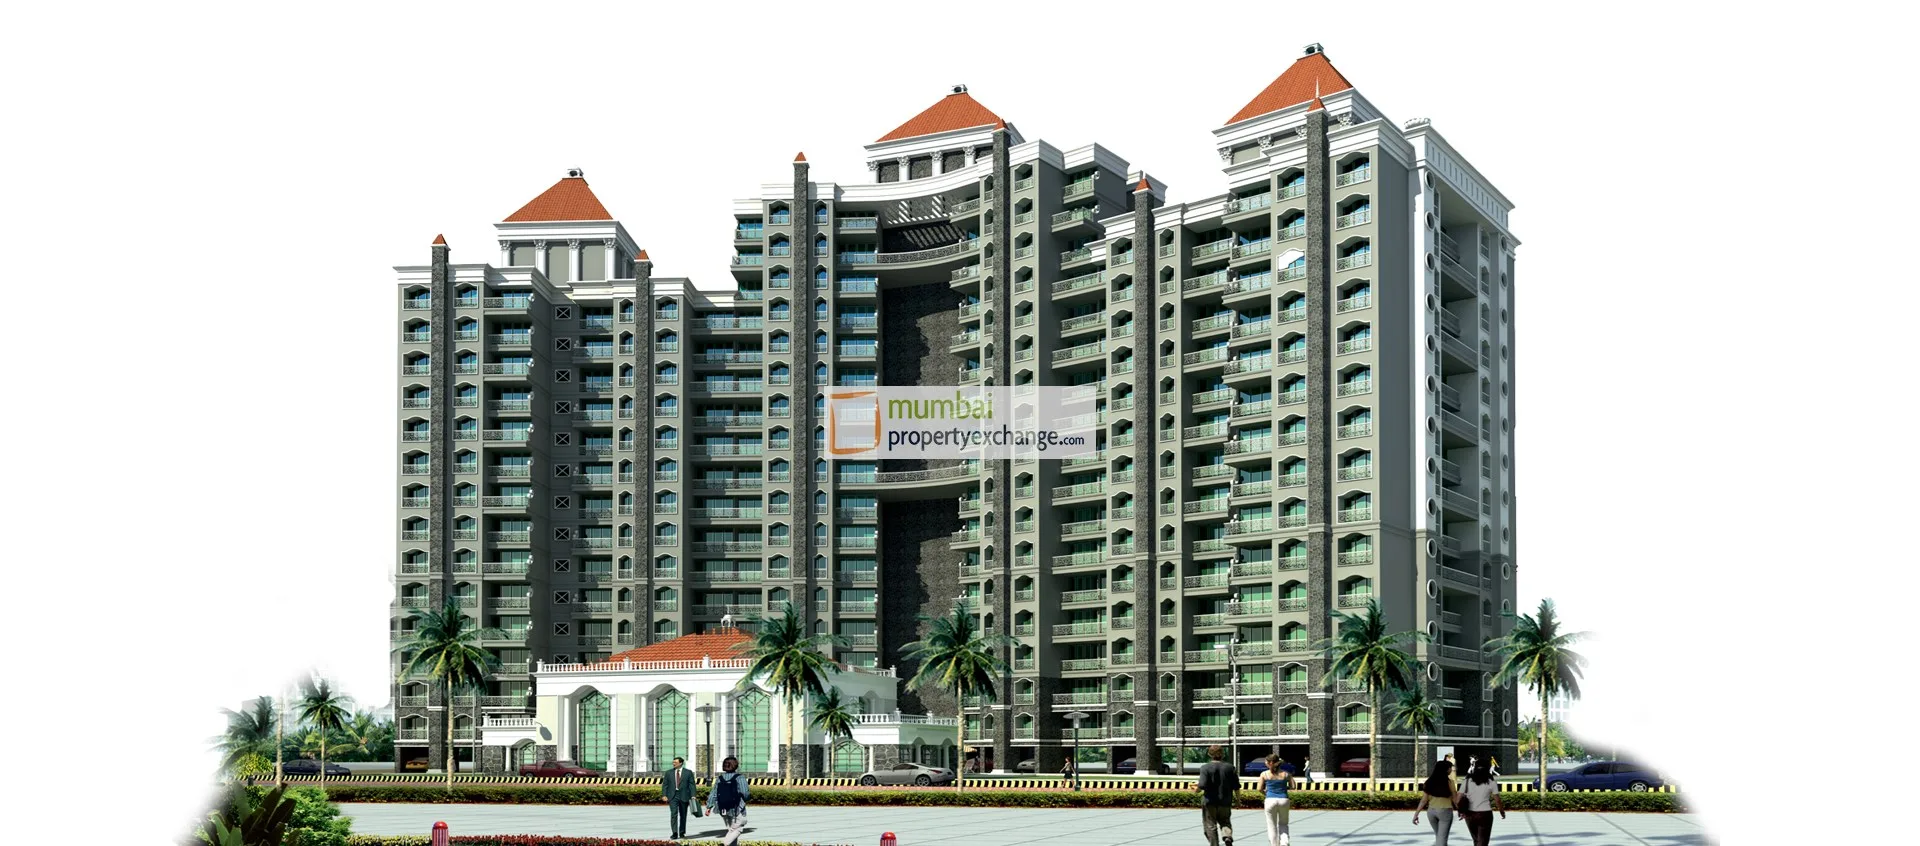
Main Image
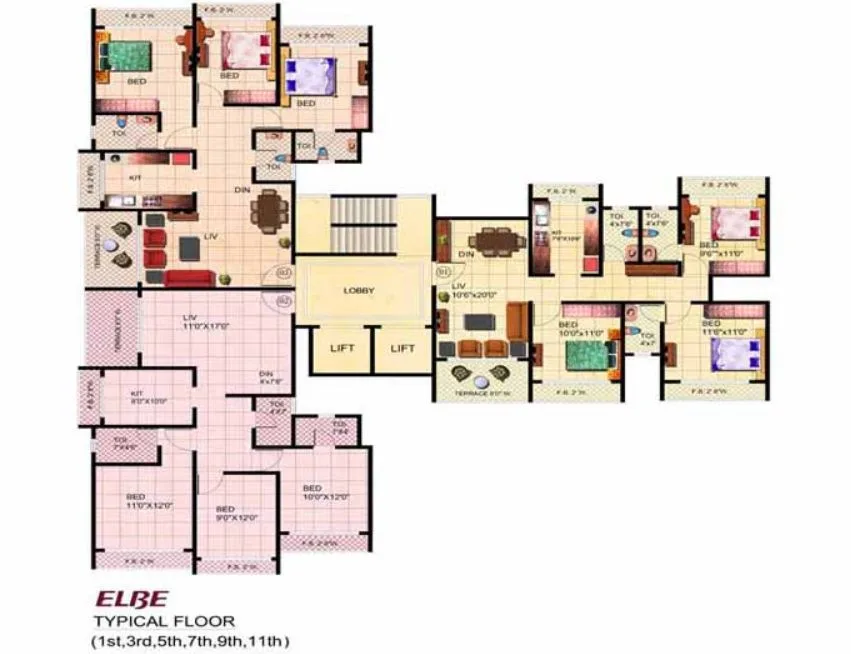
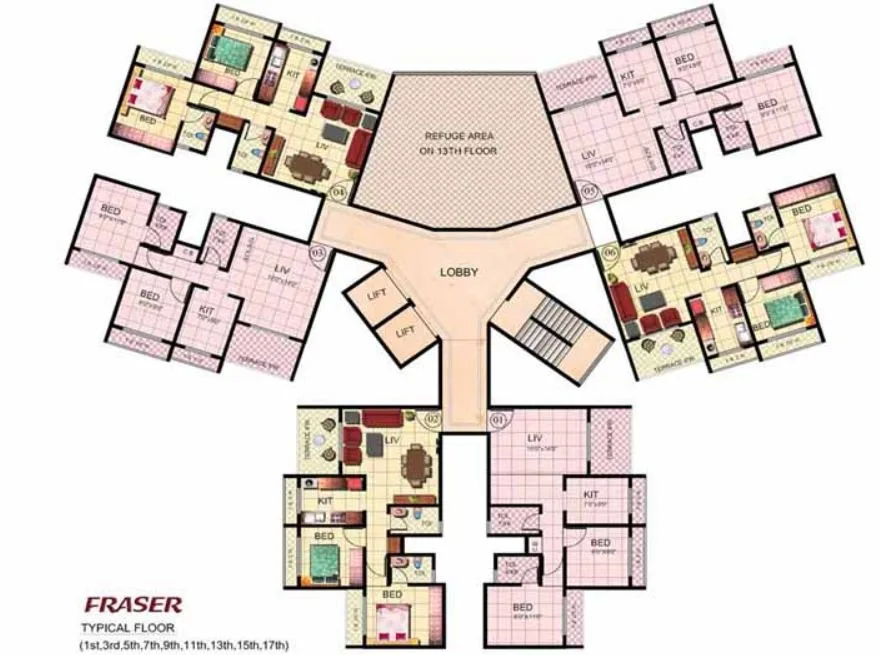
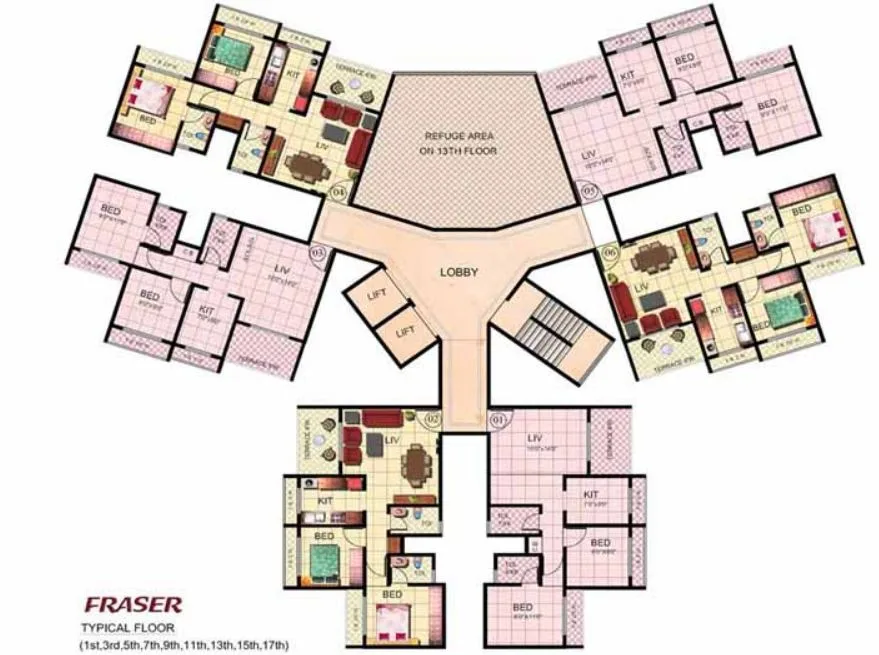
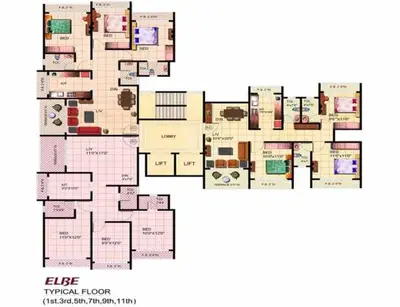
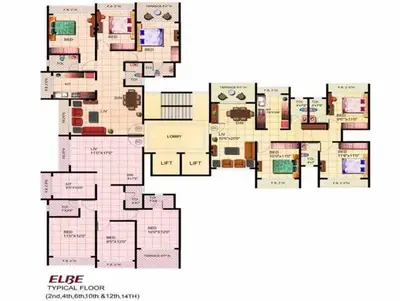
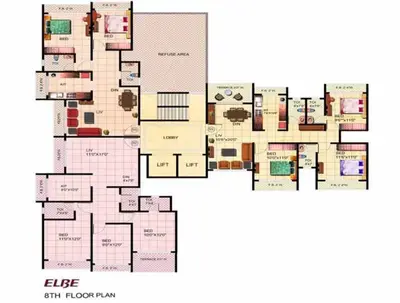
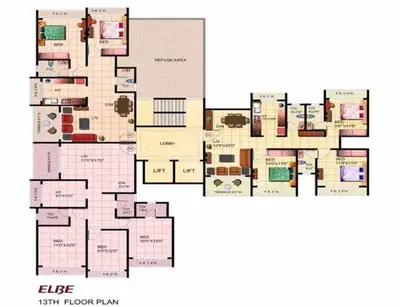
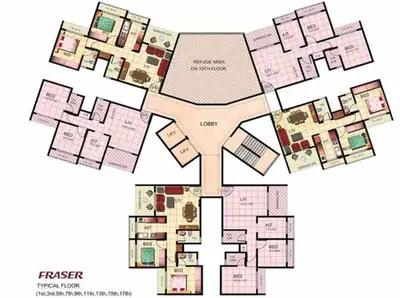
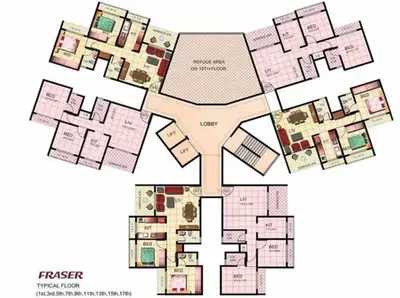
Floor Plan
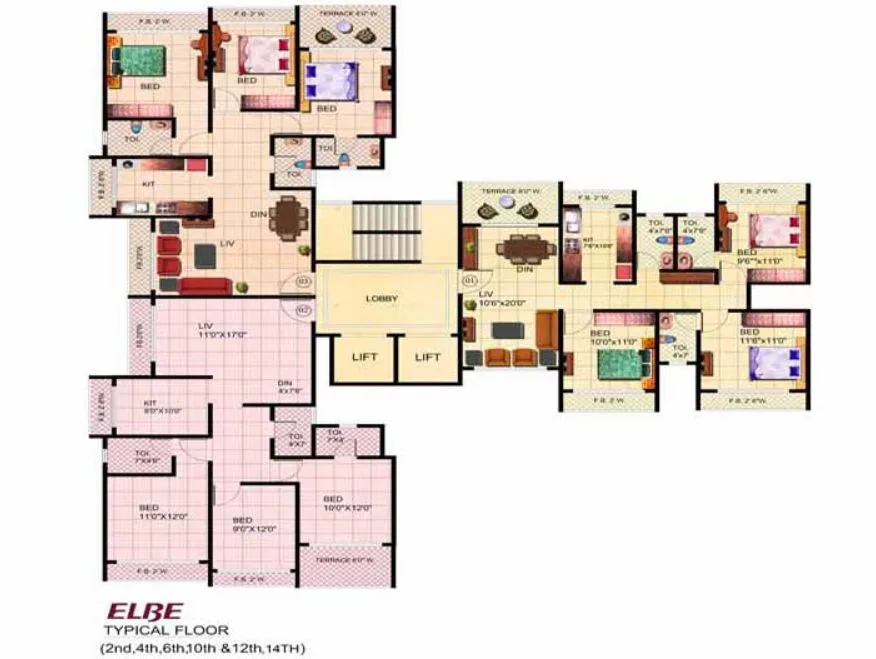
Floor Plan

Floor Plan
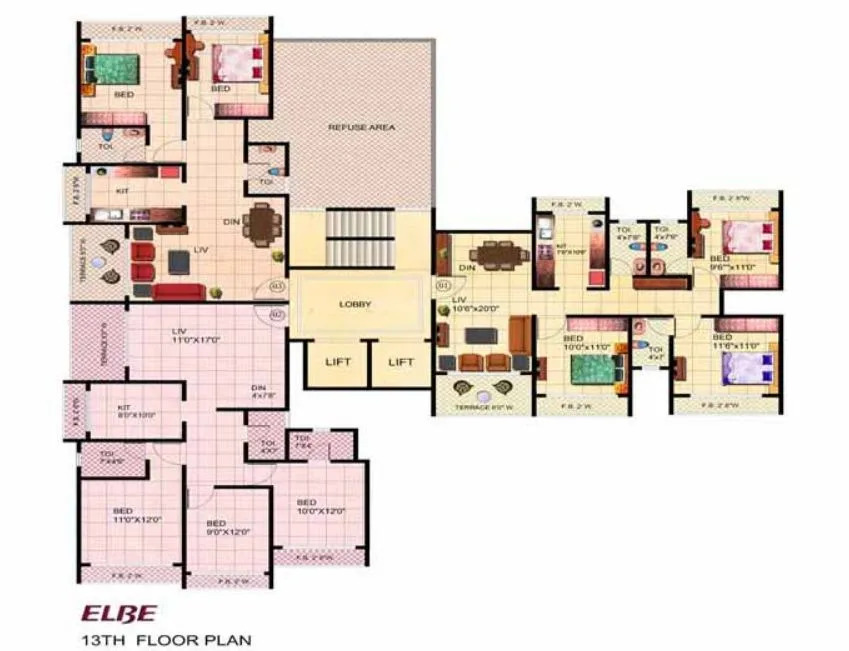
Floor plan
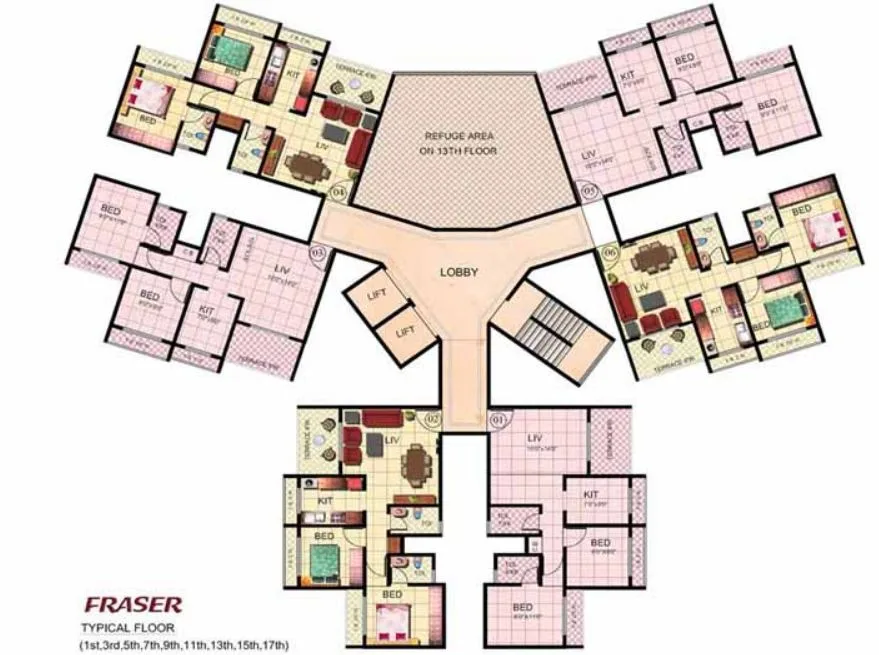
Floor Plan
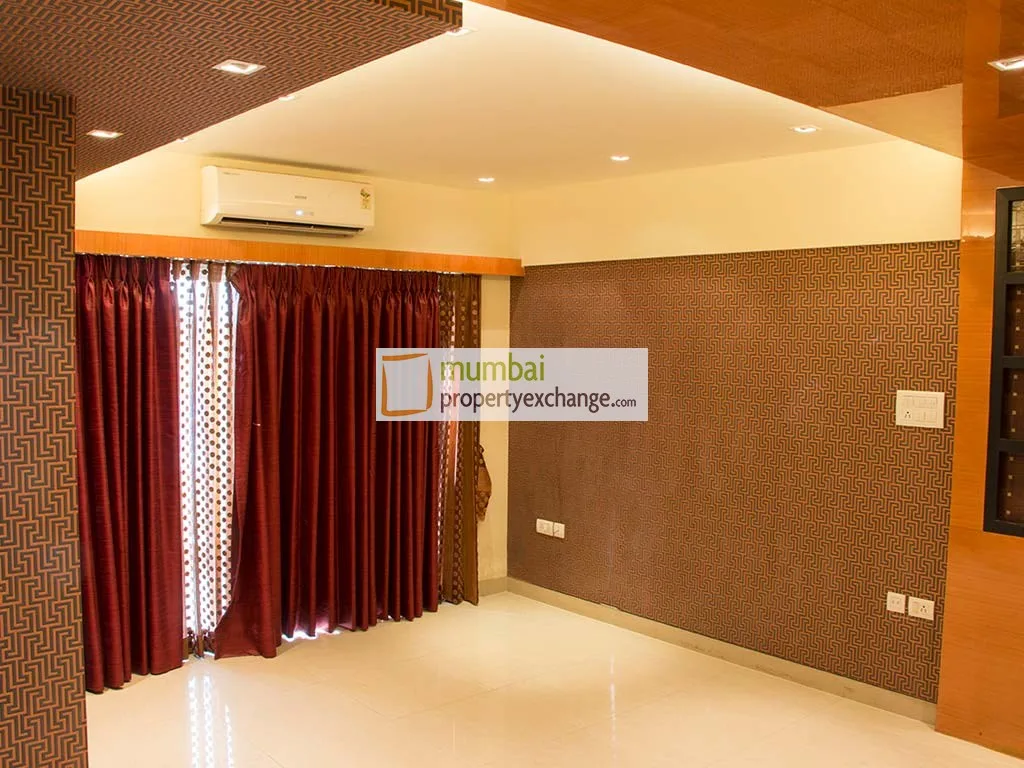
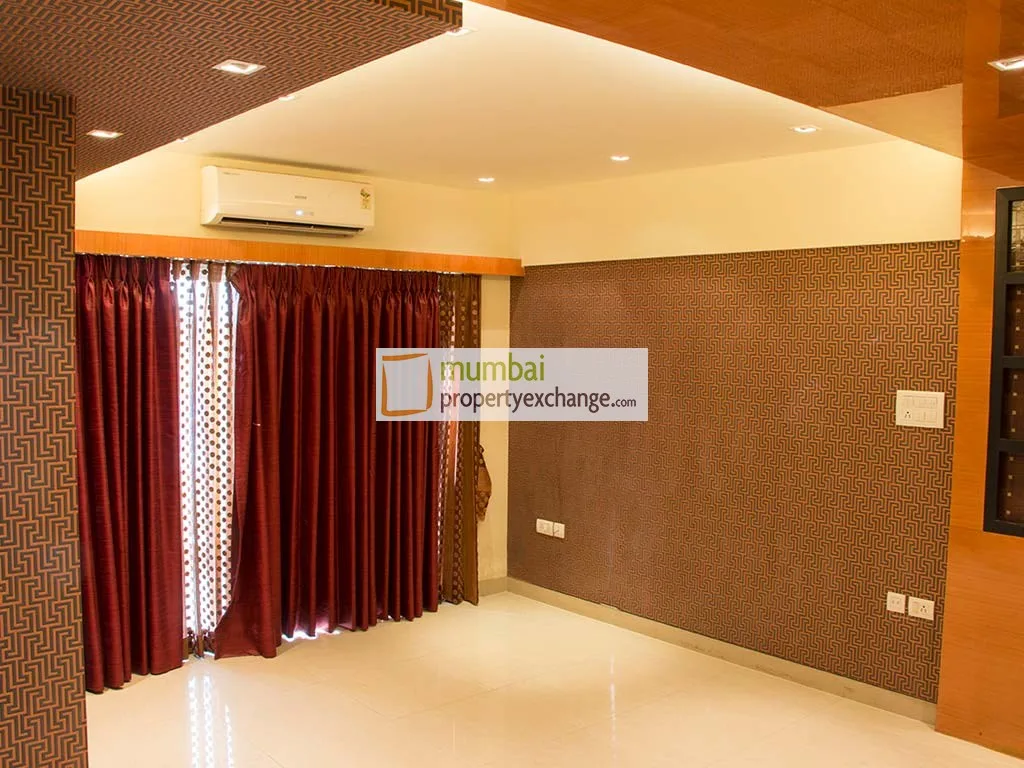
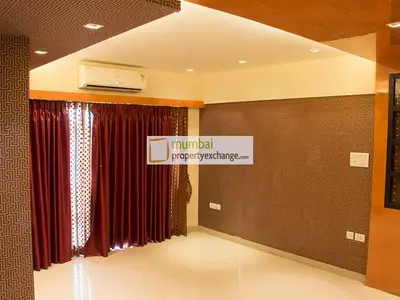
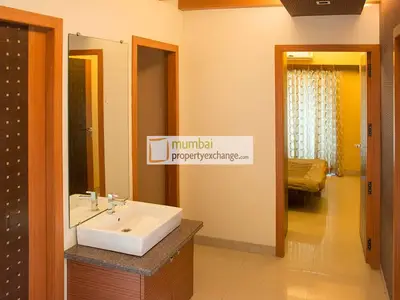
Living Area
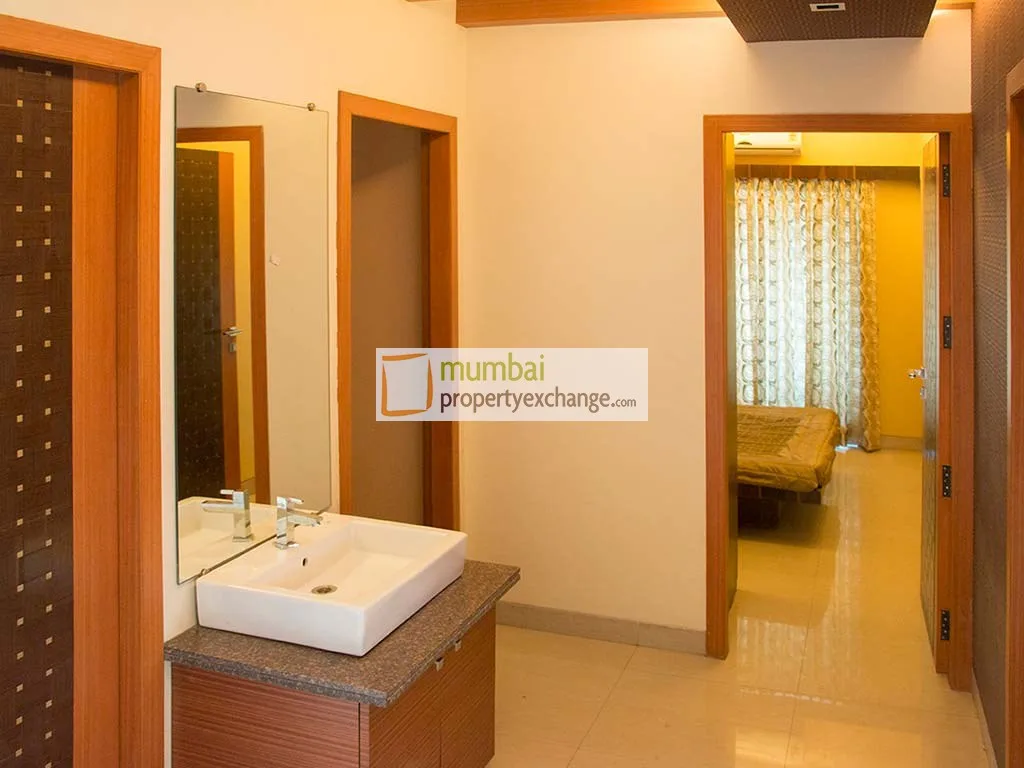
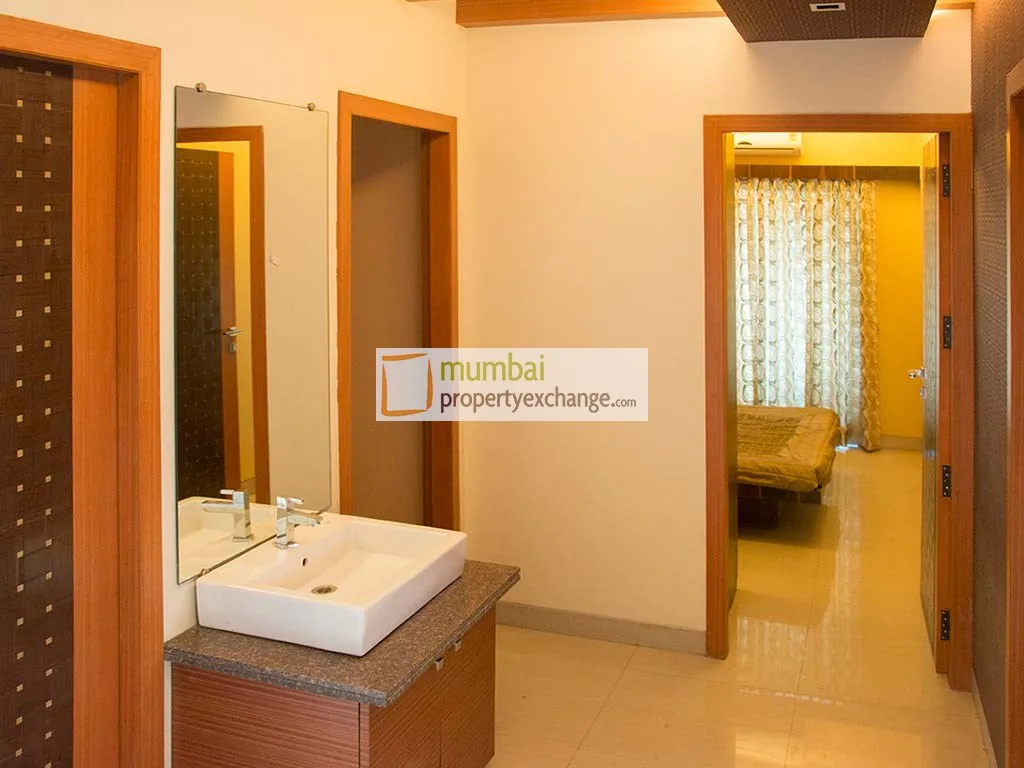
Sample Flat

Floor Plan
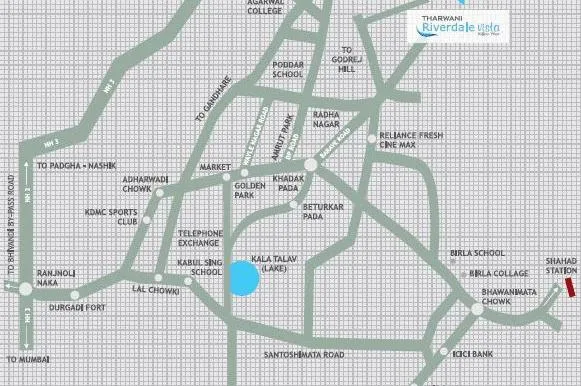
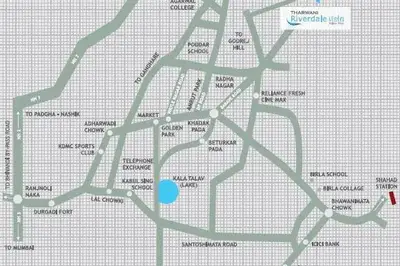
Site Plan
🏊 Amenities & Features (12 amenities)
Common
(7)
🏢 Grand entrance lobby🏋️ Health Club🏢 High speed elevators🏃 Jogging Track🧒 Kid's play area🌳 Landscaped garden🏊 Swimming Pool
Interior
(4)
🏠 Imported Sanitary Fittings🏠 Intercom/CCTV🏠 POP finished walls🏠 Vitrified flooring
Kitchen
(1)
🪨 Granite Platform
Floor plans & site plans
🔒 Share your details to receive floor plans directly on WhatsApp.

Floor plan — share details to view
🗺️ Site Plan — 🔐 Share details to view


Approximate pricing — area & bedrooms
| Type | Carpet Area | Indicative Price | Approx. ₹/sqft |
|---|---|---|---|
| 2 BHK | 616 sq.ft. | — | — |
| 3 BHK | 910 sq.ft. | — | — |
| 3 BHK | 972 sq.ft. | — | — |
⚠️ Disclaimer: All prices listed above are approximate and indicative only,
sourced from publicly available information. Final pricing is determined and communicated
exclusively by the Developer at their registered office. Mumbai Property Exchange makes no
warranty regarding accuracy and accepts no liability — no queries on pricing shall be
entertained.
🧭 Project Compass
How far is Tharwani Riverdale Vista from your daily life? Add your anchors to see commute times.
🧮 Financial Tools
💰 EMI Calculator
—
Monthly EMI
—
Loan Amount
—
Total Interest
🔄 Rent vs Buy
Should you rent or buy in Kalyan? Compare monthly costs.
—
Monthly Rent Cost
—
Monthly Buy Cost (EMI)
❓ Frequently Asked Questions
What configurations are available at Tharwani Riverdale Vista?
Tharwani Riverdale Vista offers 2 BHK, 3 BHK configurations.
What is the price per sq.ft. at Tharwani Riverdale Vista?
The last known price per sq.ft. at Tharwani Riverdale Vista was ₹5700 (historical; project is sold out/delivered).
Who is the developer of Tharwani Riverdale Vista?
Tharwani Riverdale Vista is developed by Tharwani Realty.
What amenities are available at Tharwani Riverdale Vista?
Tharwani Riverdale Vista offers amenities including Grand entrance lobby, Health Club, High speed elevators, Imported Sanitary Fittings, Intercom/CCTV, POP finished walls, Granite Platform, and more.
Where is Tharwani Riverdale Vista located?
Tharwani Riverdale Vista is located in Kalyan, Mumbai.
📊 Property Rates in Kalyan
₹5,700/sqft
This Project Rate
⏳ Loading market data...
🏘️ Properties in Kalyan
⏳ Loading properties in Kalyan...
🎯 AI Matchmaker
Tell us what you want in Kalyan — get matched
RERA-verified options on WhatsApp. No spam, no fakes.
Sponsored
New launch
Codename Capital World, Thane West
New launch in Thane West — ₹14,382/sq.ft
View project ›