Codename EcoHomes
Thane West, Ghodbunder Rd
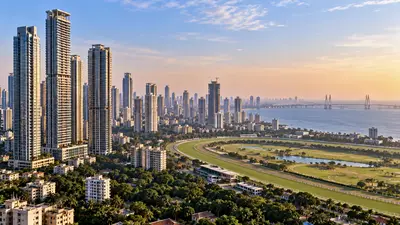
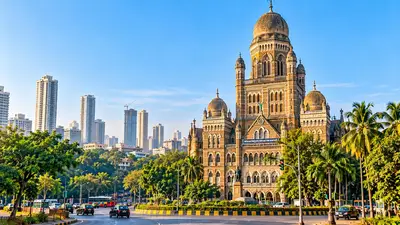
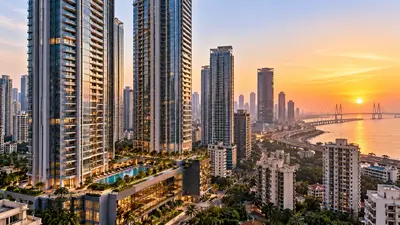
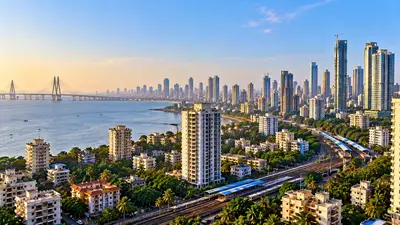
Thane WestPhotos from the project record · tap to enlarge
Quick facts
A first look at Codename EcoHomes
Codename EcoHomes is a ready residential building by Vihang Realty on Ghodbunder Road, Thane West, Mumbai. The building has 19 floors. It has 1 BHK flats with carpet areas of 360–420 sq ft. Recorded prices range ₹46 Lac (indicative). The indicative rate is about ₹11,000 per sq ft. MahaRERA registration: P51700020730.
Ask an advisor to check current resale or rental availability.
Source stage: Sold Out · mapped resale: 0 · mapped rental: 0 · primary status: recordedApproximate pricing — area & bedrooms
| Type | Carpet Area | Indicative Price | Approx. ₹/sqft |
|---|---|---|---|
| 1 BHK | 360 sq.ft. | Call for Price | — |
| 1 BHK | 420 sq.ft. | ₹46 Lac | ₹10,952/sqft |
No flats listed in Codename EcoHomes right now
Ask us to watch this building for you. Projects still selling in Thane West:


Building overview
Location
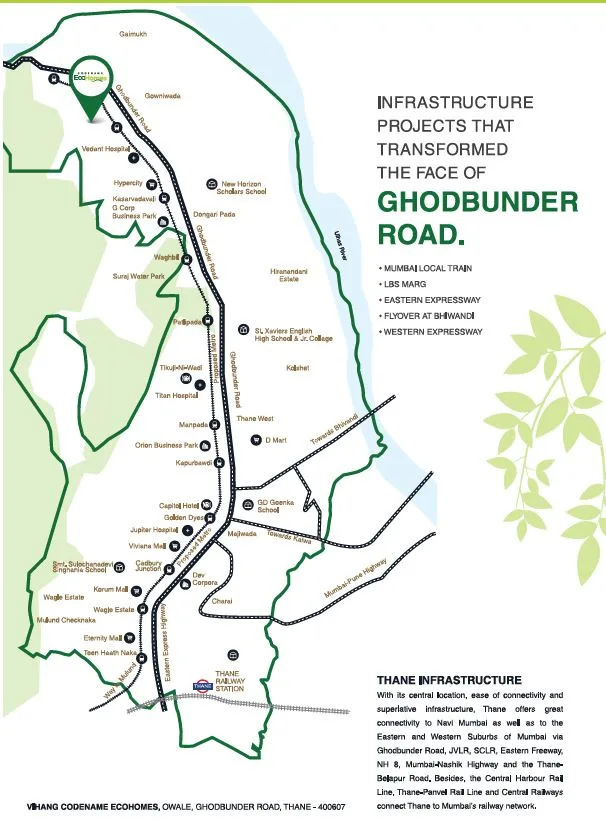
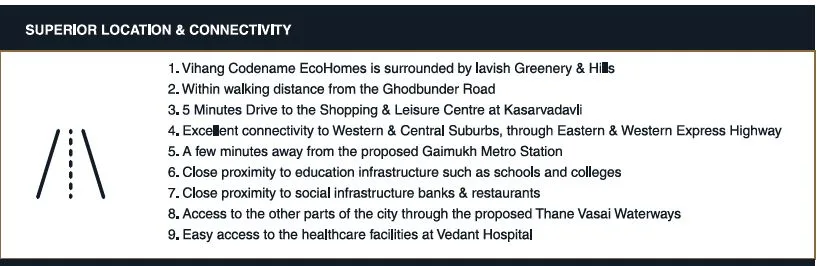
The address of Codename EcoHomes is Ghodbunder Road, Thane West, Mumbai. Across 2053 recent resale listings on MPE, homes in Thane West have a median asking rate of ₹21,700 per sq ft, and a 2 BHK typically rents for about ₹55,000 a month. Codename EcoHomes is quoted around ₹11,000 per sq ft, 49% below that median.
Building facts
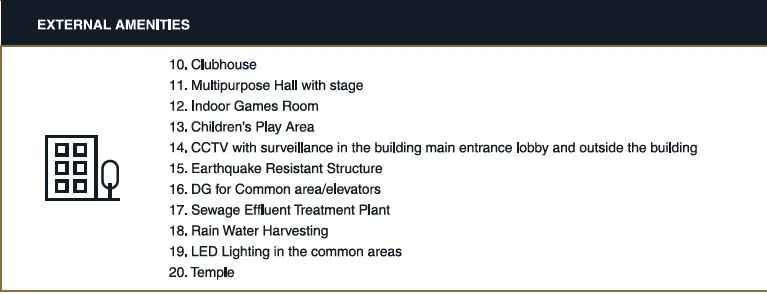
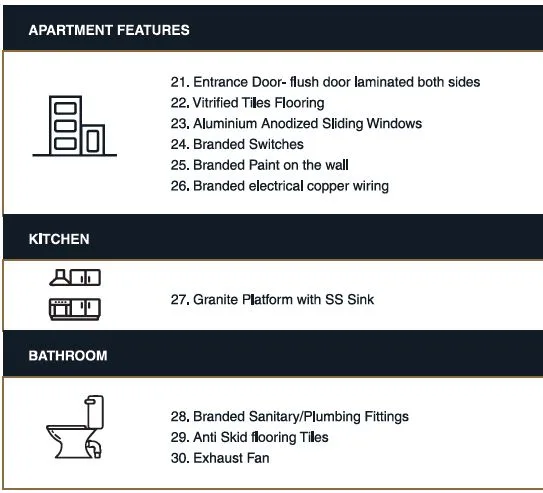
Codename EcoHomes is a residential building by Vihang Realty with 19 floors, sold out. It is registered with MahaRERA under P51700020730. Completed: Dec 2023. Amenities on record include Balcony, Club House, Health Club, Indoor Games, Kid's play area, Outdoor Games, Power Backup, Recreation, Temple, POP finished walls.
Configurations and prices
The price list covers 1 BHK of 360–420 sq ft at ₹46 Lac (carpet area). Prices are indicative and should be reconfirmed before booking.
Developer track record
Vihang Realty has 13 projects tracked on Mumbai Property Exchange. Other projects by the same developer include Thane Possible, Thane Infinity, Vihang Marina.
Buyer demand in Thane West
In the last 90 days, buyers and tenants registered 54 requirements for Thane West with Mumbai Property Exchange, 20 of them to buy and 8 specifically for 1 BHK homes.
How prices stack up in Thane West
From MPE live listings · your own dataMedians from MPE listings over the last 18 months. See the Mumbai price index ›
Building description
Building details
Codename EcoHomes is a residential project that offers exclusive 1 BHK apartments at an affordable price. It is an address that is an oasis of calm, peace and magnificence in the hustle-bustle of the city. Your home will now serve as a perfect getaway after a tiring day at work, as the ambiance of Golden Hills will make you forget that you are in the heart of the city. Golden Hills brings a lifestyle that befits Royalty with the batch of magnificent Apartments at Thane.
Project Highlights :
- Stilt +18 floors
- Located at Ghodbunder Rd, Thane West and is developed by Vihang Realty. Codename
- EcoHomes was launched in Feb 2020 and the possession of the same is likely to be in Dec 2023.
- Codename EcoHomes is RERA approved has the Registration Number bearing P51700020730
- 4 Apartments on a floor.
- Exclusive Standing Balcony spaces
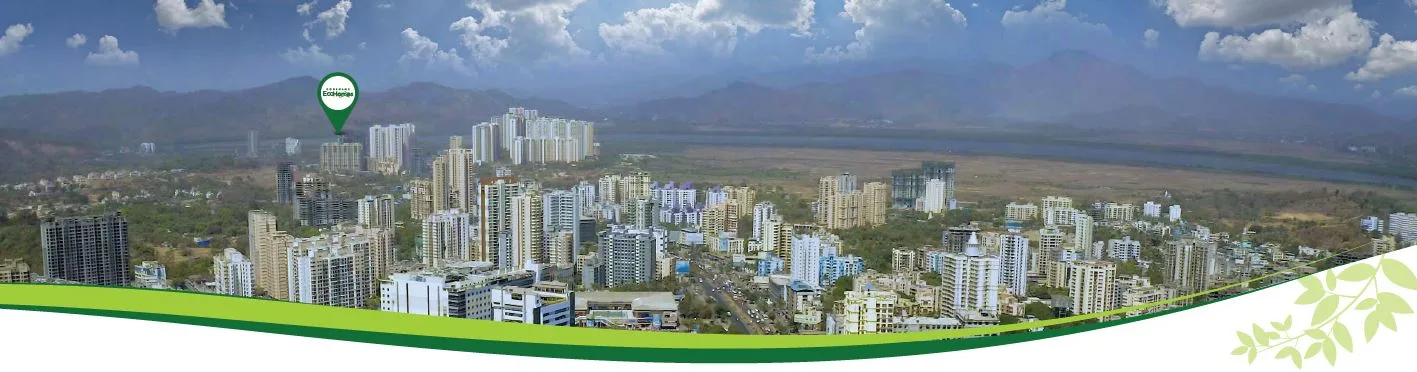
- Hill view and river View apartments .
- Ready to Move in Club House | Temple | Open terrace garden | Huge Entrance Lobby | +Amenities
The property prices in Thane West are in the range of 9300 to 12700 for Outright for ready and under construction projects.
Codename EcoHomes has good reviews and the ratings of this project are approximately 3 out of 5.
You
can download the brochure of Codename EcoHomes and you can see the
latest digital pictures, Floor Plans, Location Plans & Rate History
on our website. The Bookings for the New Launch project Codename EcoHomes are open and we can set up a Site Visit any time at your Convenience.Codename EcoHomes is approved by most of the Banks and for more details on the approved bank list, please connect with us.
Building ratings
Vihang Realty
Developer: Vihang Realty
More by Vihang Realty
📸 Building Gallery (27 images)
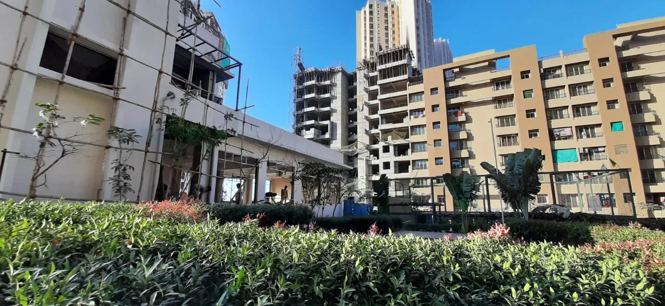
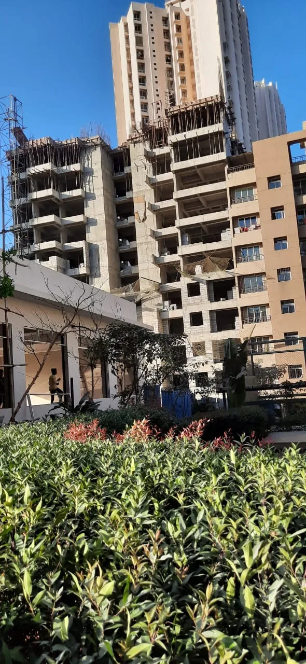
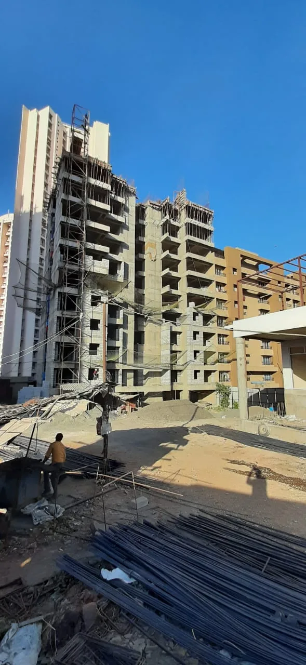
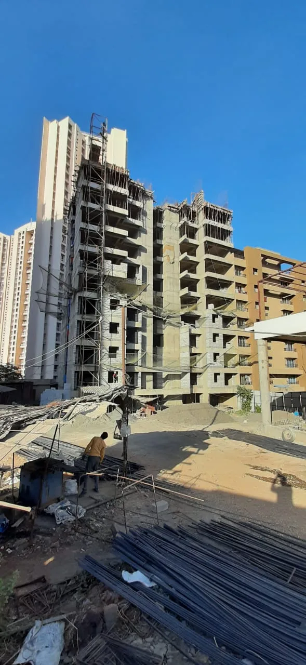
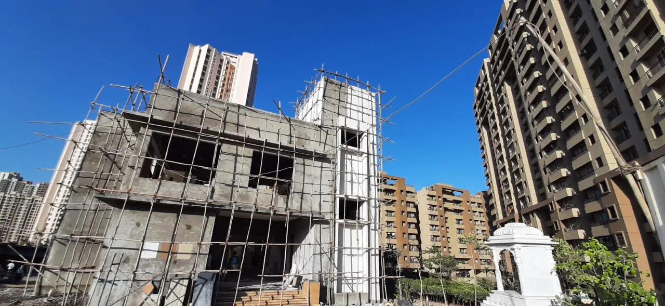
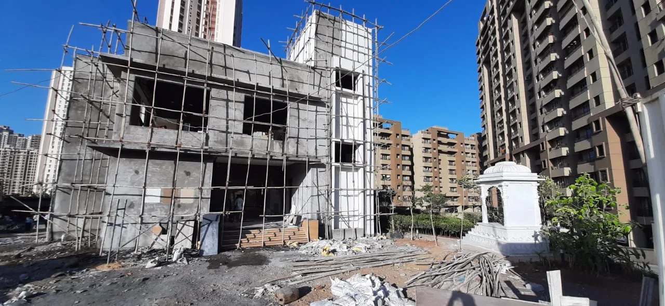
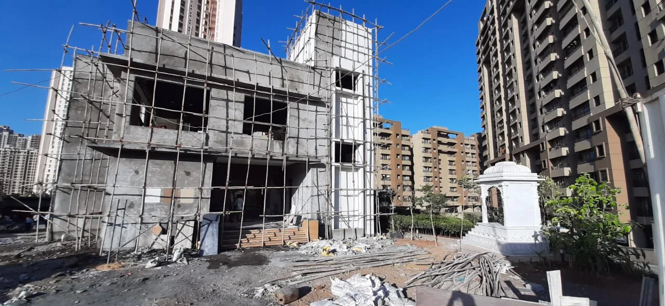
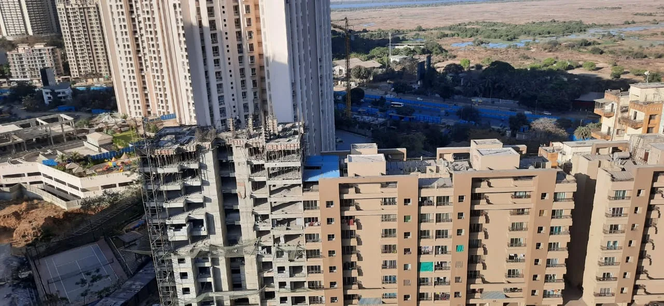
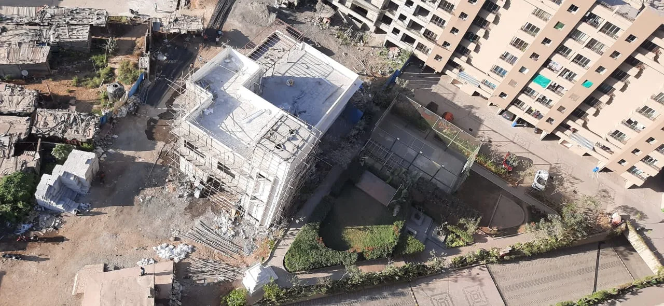
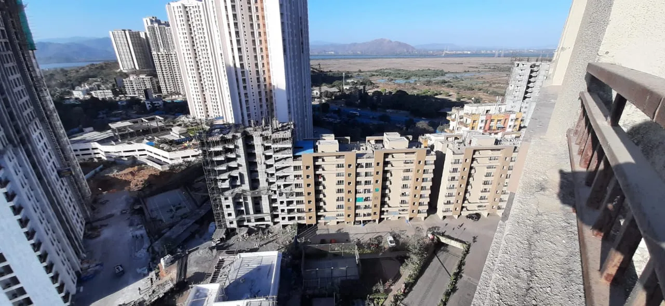
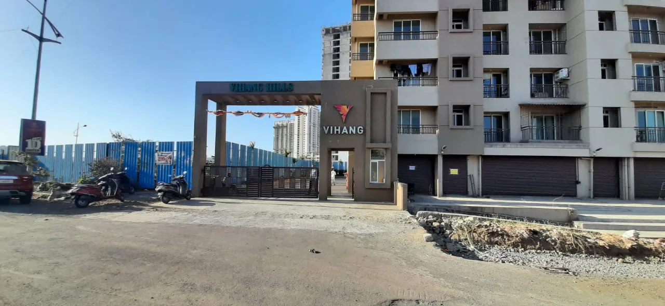
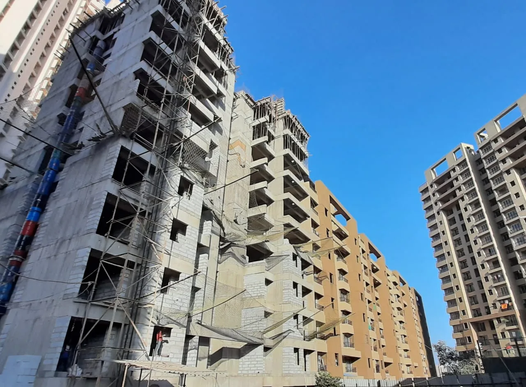
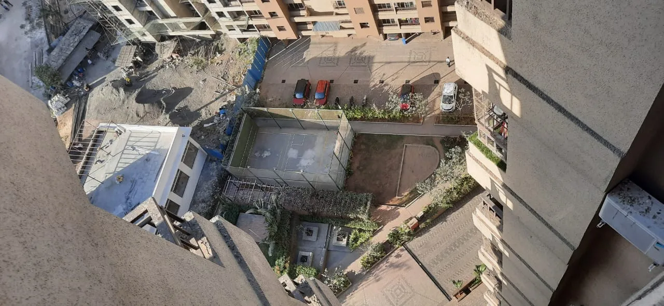
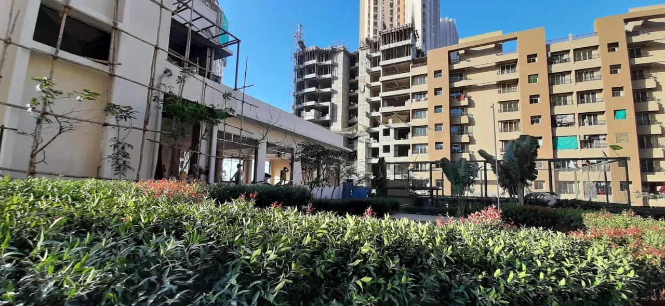
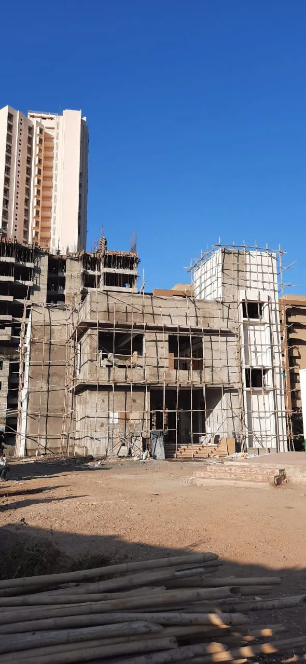
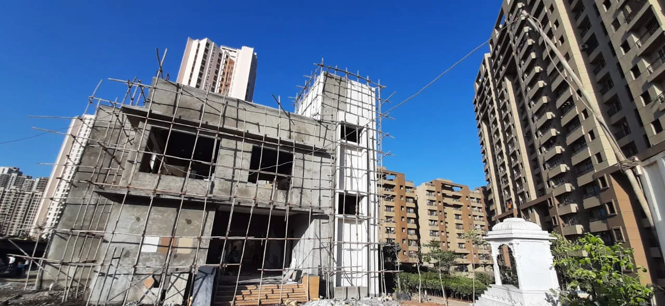
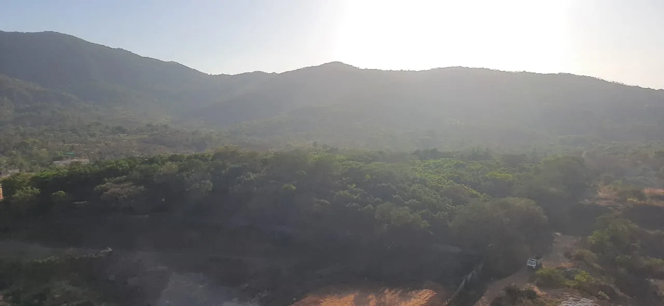

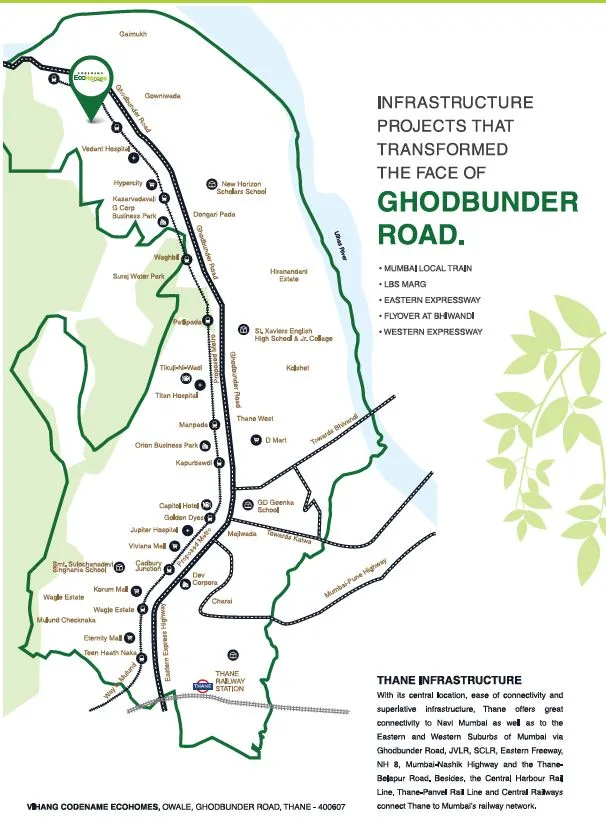
🏊 Amenities & Features (13 amenities)
Floor plans & site plans
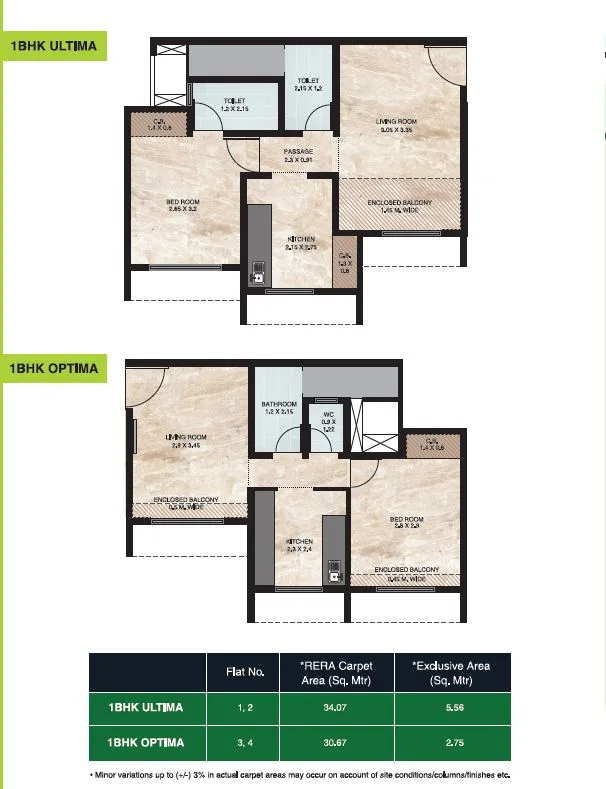
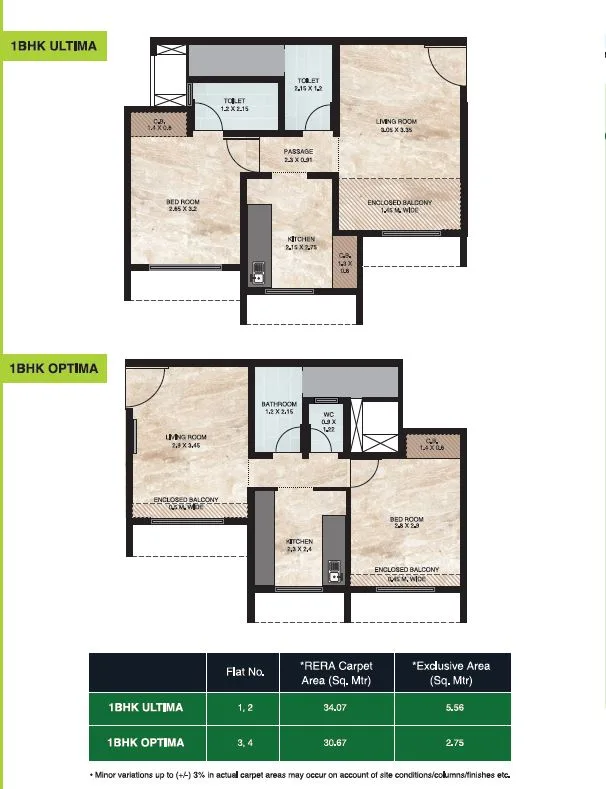
Indicative floor plans as shared by the developer; subject to change.
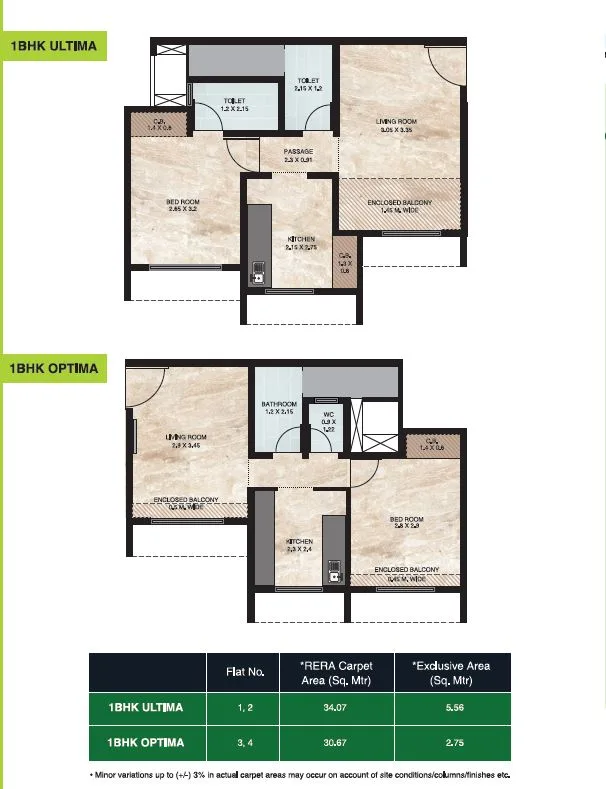
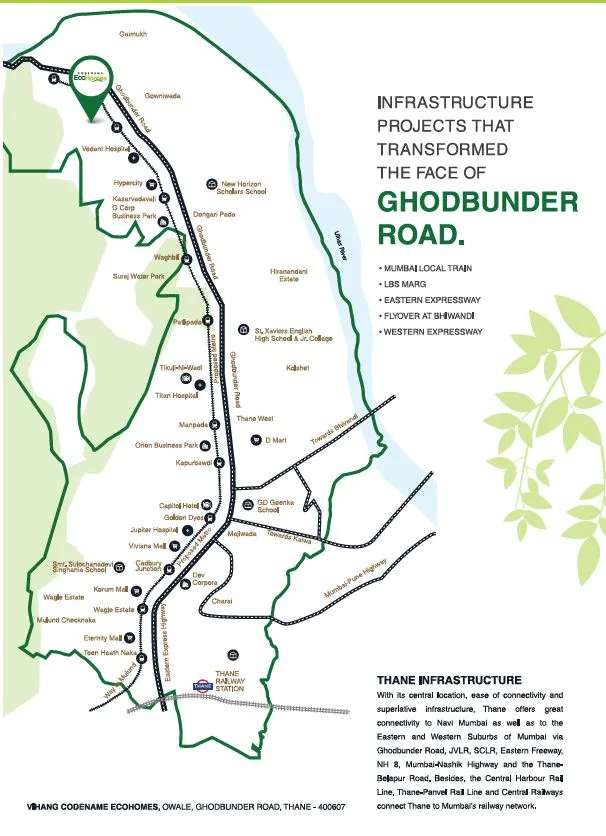
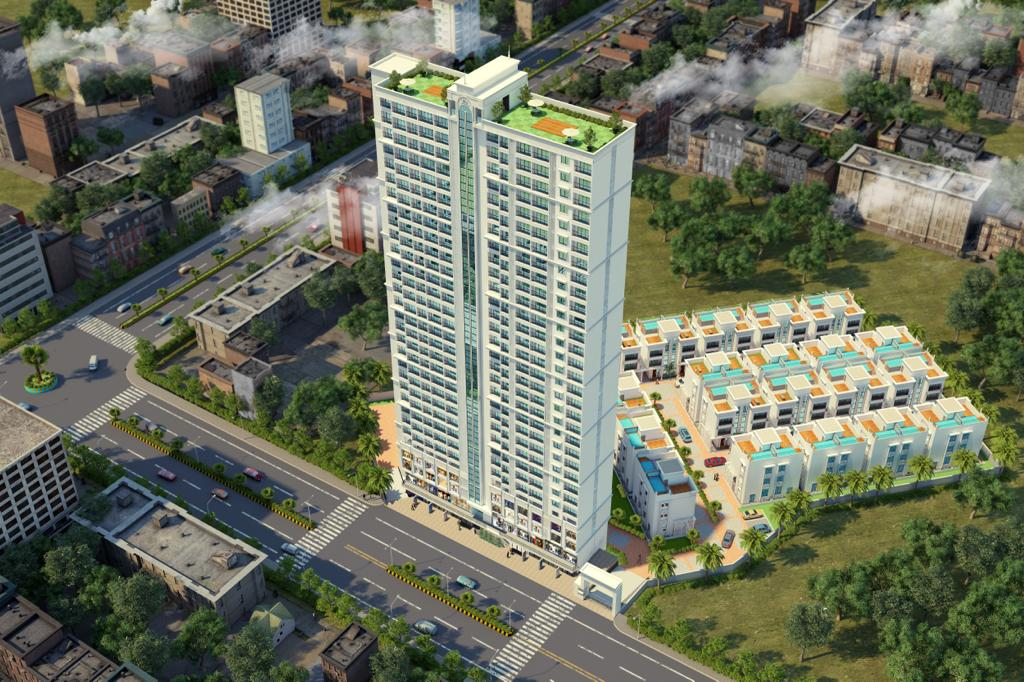


🧭 Building Compass
How far is Codename EcoHomes from your daily life? Add your anchors to see commute times.
🧮 Financial Tools
💰 EMI Calculator
🔄 Rent vs Buy
Should you rent or buy in Thane West? Compare monthly costs.
📍 Codename EcoHomes location
Upcoming projects & infrastructure in Thane West
476 MahaRERA projects are due to hand over in Thane West between 2026 and 2030; the nearest upcoming infrastructure to Codename EcoHomes is the Line 10 Green, 1.8 km away (under construction · due 2027).
- 🚇Line 10 GreenUnder construction · due 20271.8 km
Ask on WhatsApp — we answer right in the chat with live asking prices, listings and registered sales for Thane West, then an advisor calls about your budget and configuration.
Prices and timelines are indicative and subject to change. See the disclaimer at the foot of this page.
Next steps — clarity before you step out
Buying a home is not a quick decision. In association with developers, Mumbai Property Exchange sets up the video briefings (Google Meet, Teams or WhatsApp video), the site visits and the paperwork questions — so your homework is done before you commit an afternoon.
Frequently Asked Questions
Where is Codename EcoHomes located?
Codename EcoHomes is on Ghodbunder Road, Thane West, Mumbai.
What is the price of flats in Codename EcoHomes?
Recorded prices are ₹46 Lac, about ₹11,000 per sq ft. Prices are indicative; confirm with MPE.
Are flats available in Codename EcoHomes right now?
No flats are listed in Codename EcoHomes on Mumbai Property Exchange at the moment. Ask an advisor to be alerted when one comes up.
What configurations does Codename EcoHomes have?
Codename EcoHomes has 1 BHK flats with carpet areas of 360–420 sq ft.
Who is the developer of Codename EcoHomes?
Vihang Realty, with 13 projects tracked on Mumbai Property Exchange.
What is the RERA number for Codename EcoHomes?
The RERA registration number for Codename EcoHomes is P51700020730 . You can verify this on the MahaRERA website.
What configurations are available at Codename EcoHomes?
Codename EcoHomes offers 1 BHK configurations.
How many new projects are coming up in Thane West?
476 MahaRERA-registered projects in Thane West are due for possession between 2026 and 2030, as per MahaRERA registrations. Timelines can change.
What metro and infrastructure is near Codename EcoHomes?
Line 10 Green — under construction · due 2027, 1.8 km away. Timelines are as announced and can change.
What is the price range at Codename EcoHomes?
Prices at Codename EcoHomes start from approximately Call for Price (indicative only). Contact the developer for final pricing.
MahaRERA project details
Vihang Enterprises
📊 Property Rates in Thane West
🏘️ Properties in Thane West
Are you the developer and see something wrong? Report a correction on WhatsApp — we verify and update.