K
 ✓ MahaRERA P51700000624RERA: no litigation reported
Keshav Kunj V
Registered MahaRERA name: Keshav Kunj IV
📍 Sector-44 A, Opp.Golf Course, Thane · 400706
438
Units
2018
Possession
5
Buildings
Certificate Signed
Status
Completed/historical project — current inventory unconfirmed
Ask an advisor to check current resale or rental availability.
Source stage: Sold Out · mapped resale: 0 · mapped rental: 0 · primary status: recorded
PB
Pooja Batra · Senior Advisor
Mumbai Property Exchange · MahaRERA-registered since 2017
★
Gallery
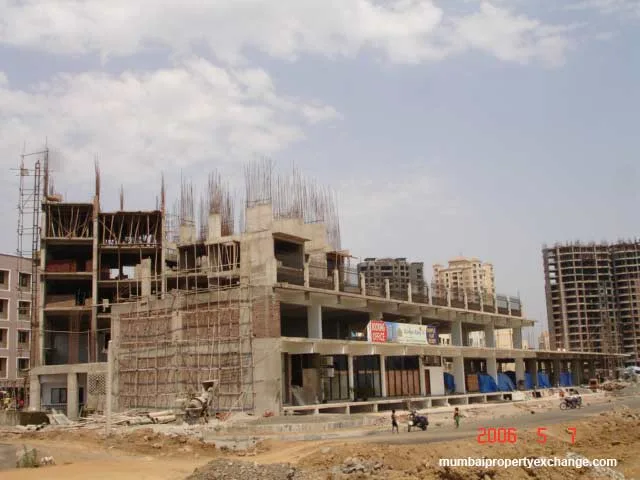
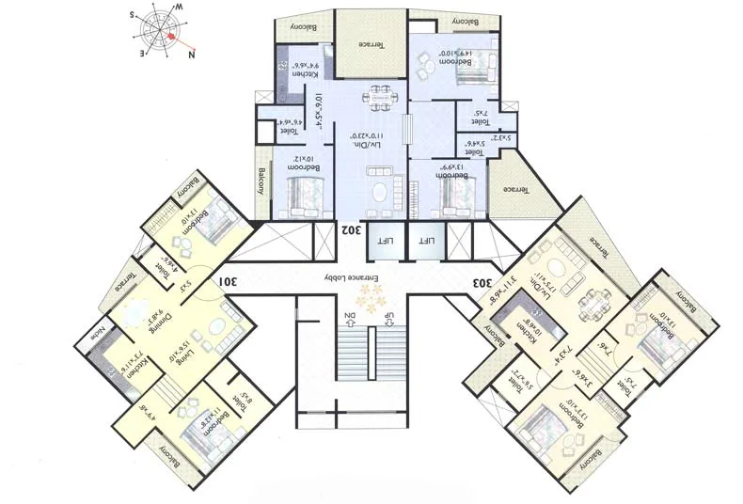
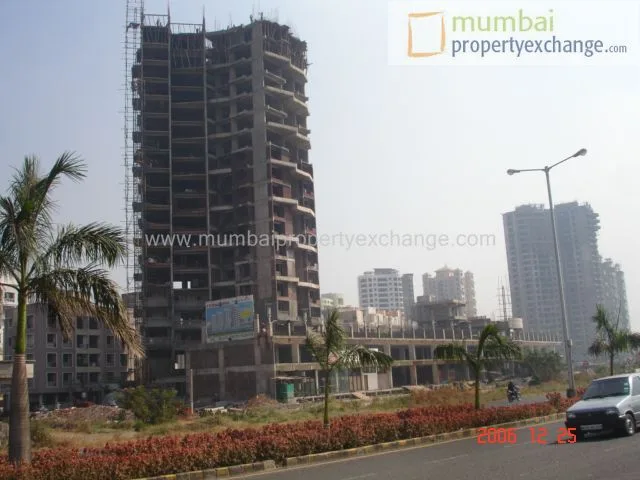
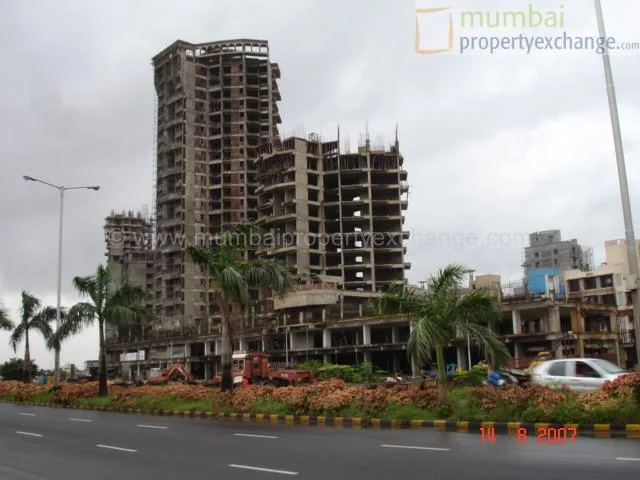
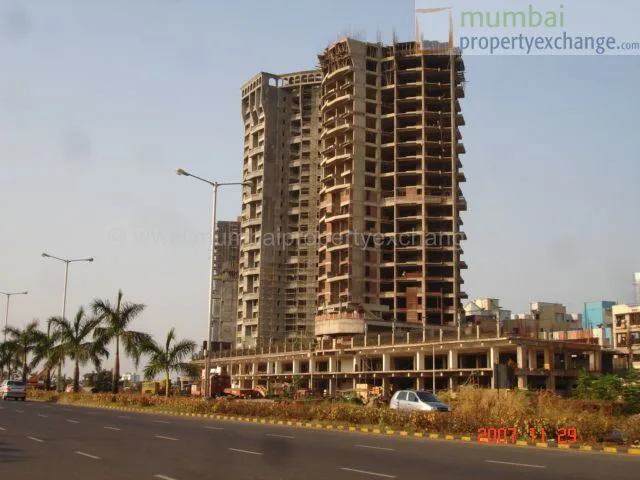
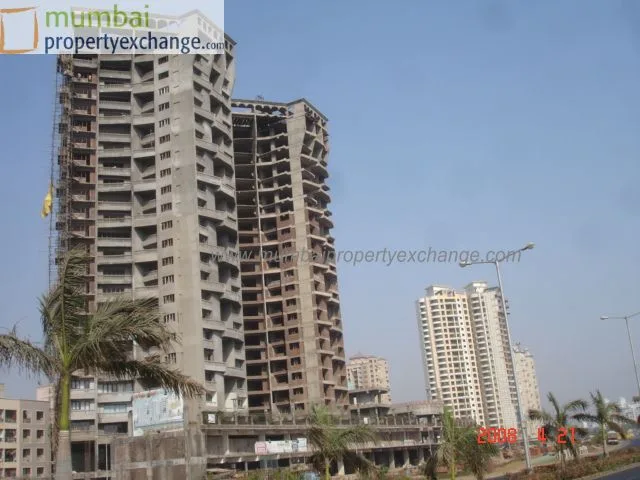
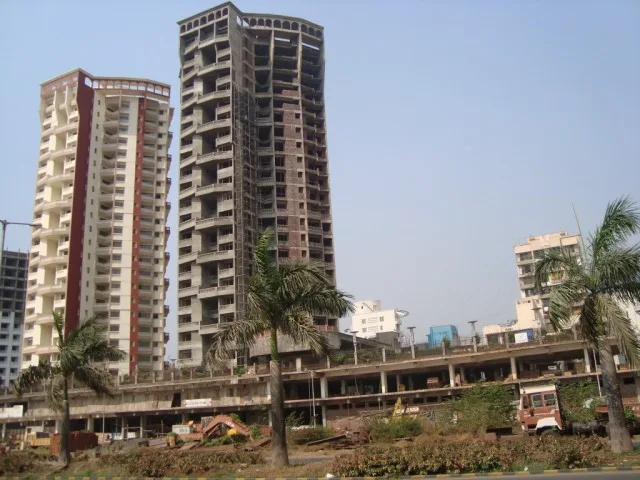
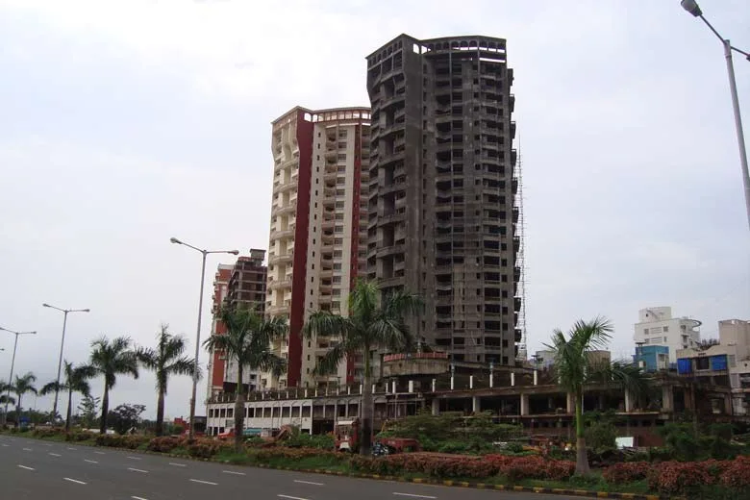
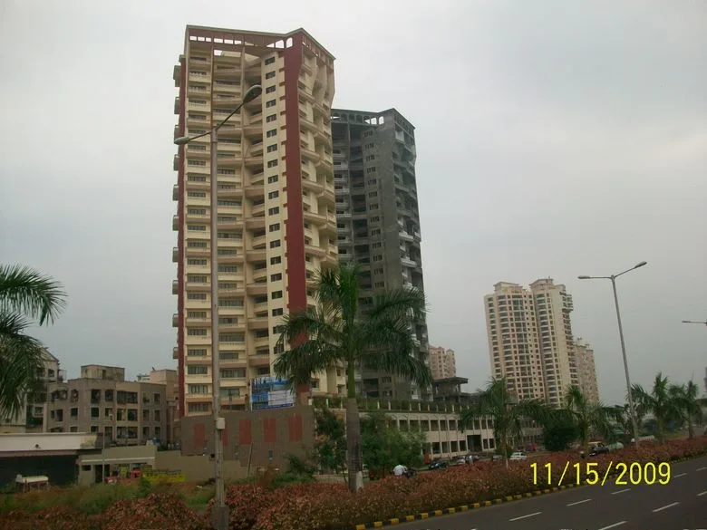
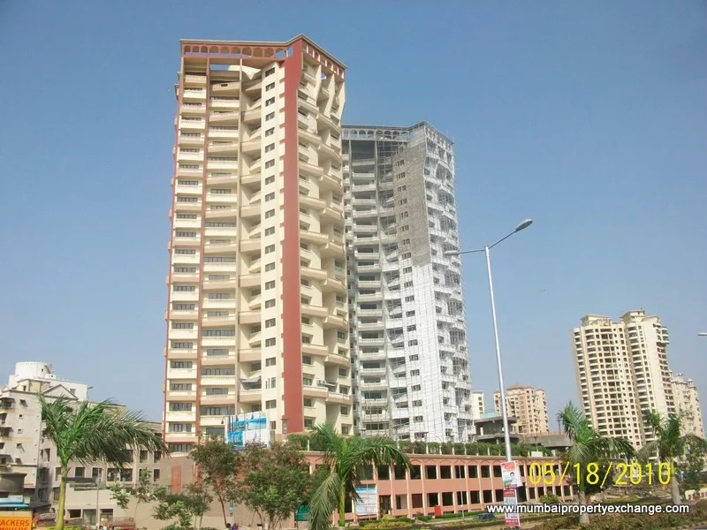
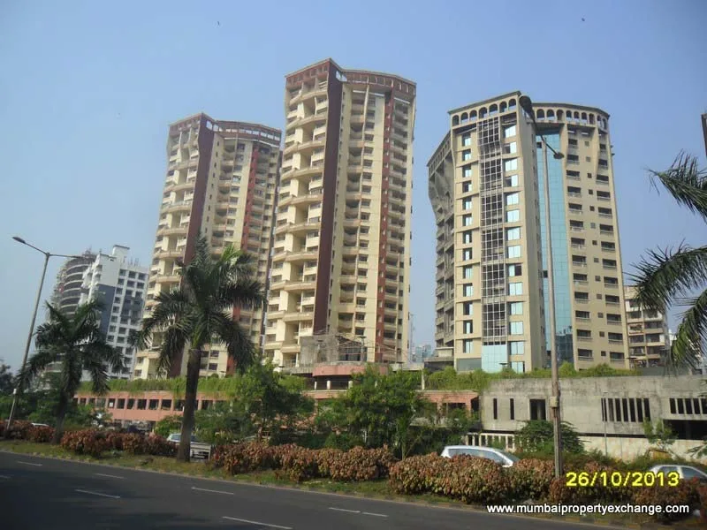
i
Overview
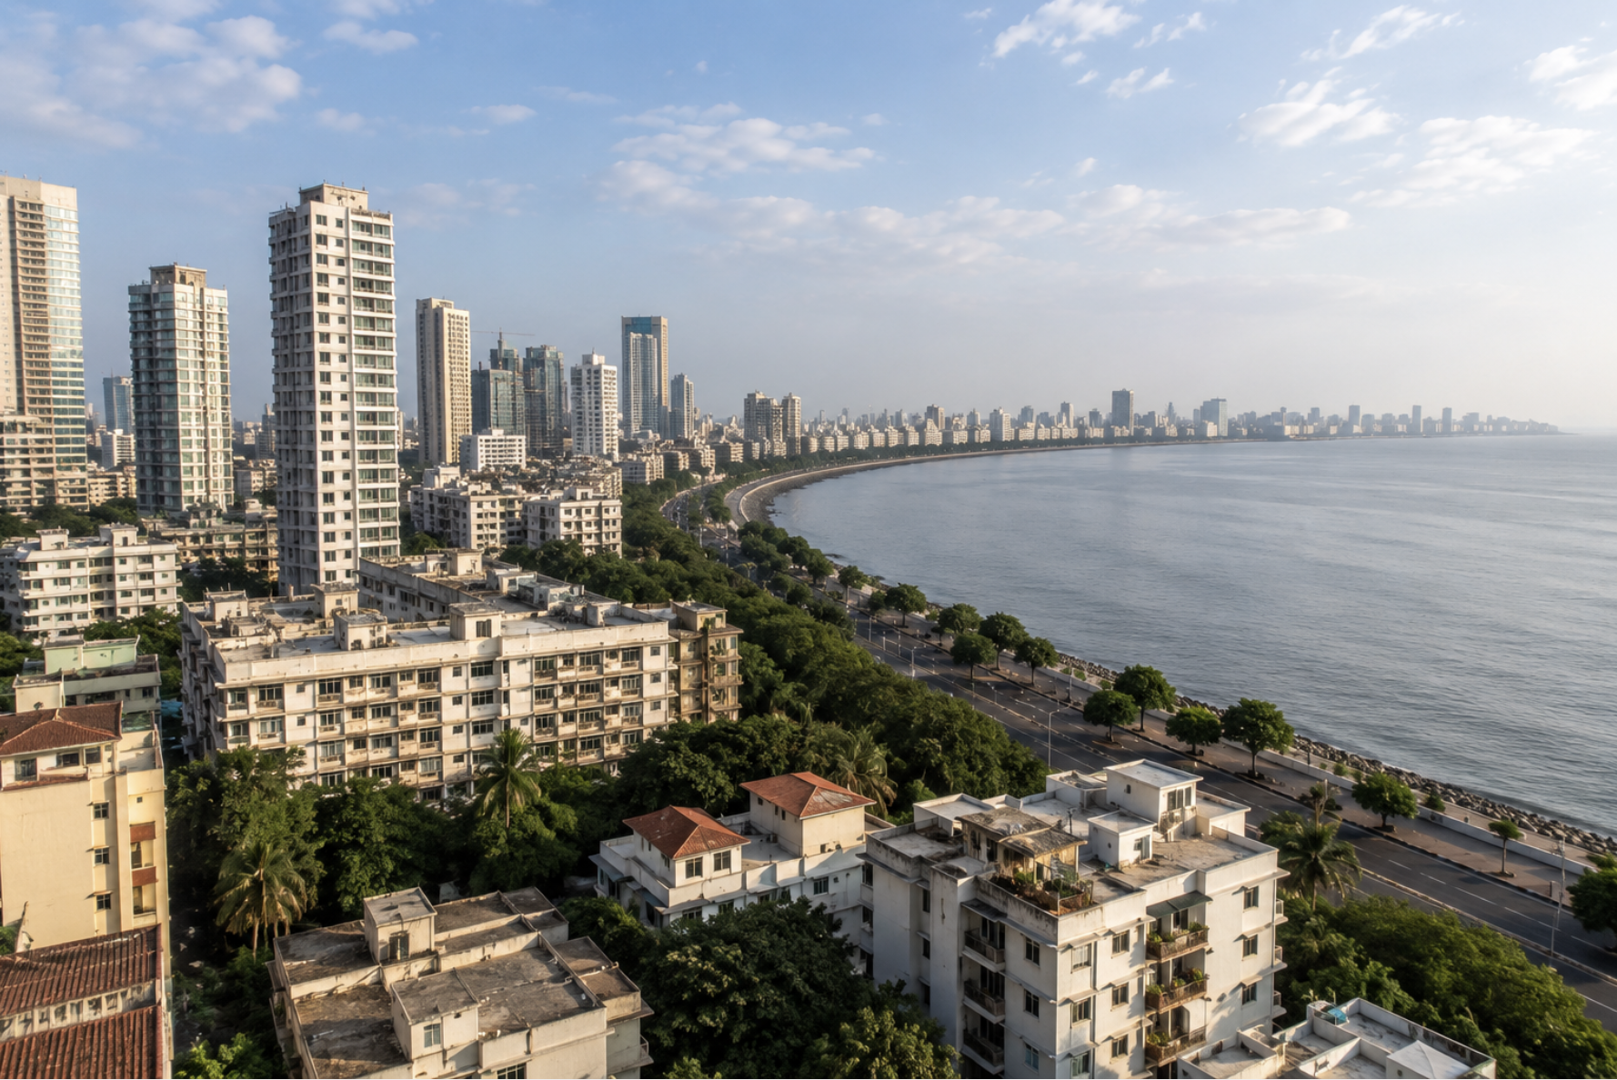
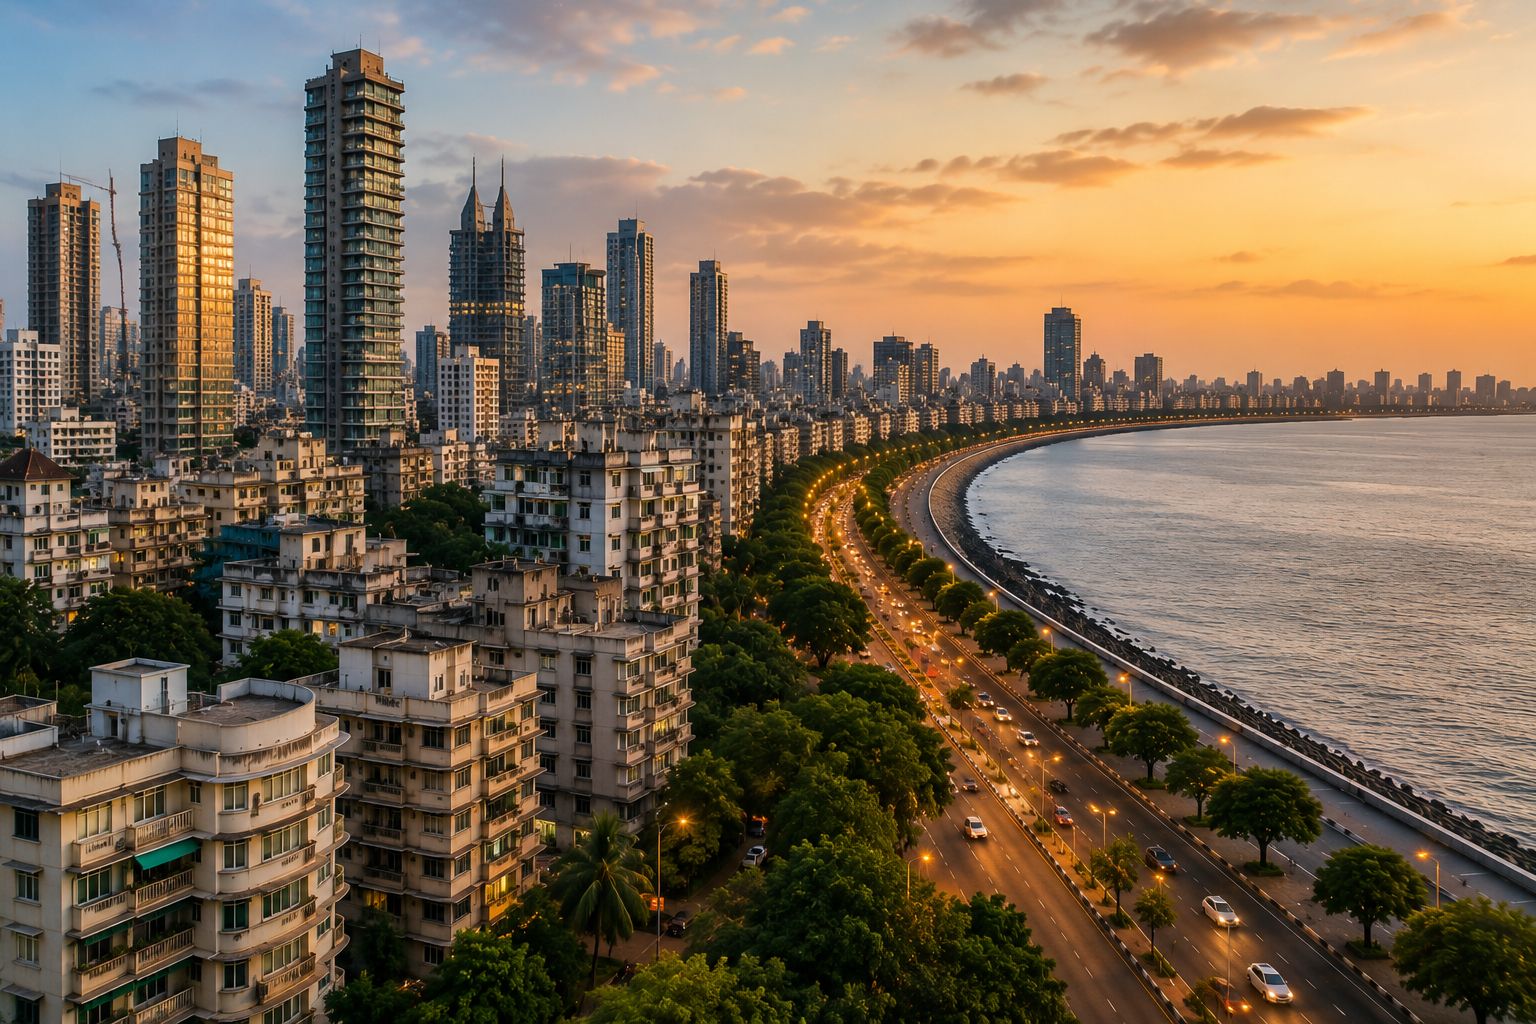
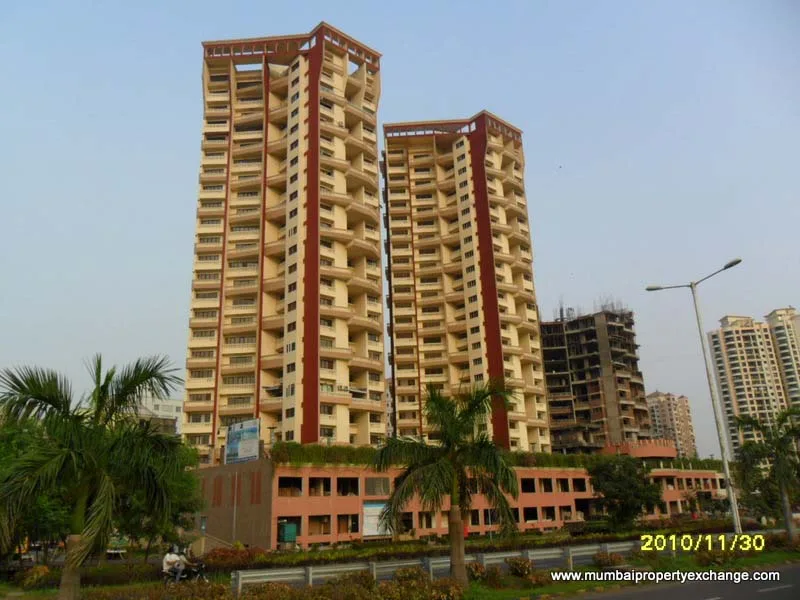
Keshav Kunj IV is a project that brings to you homes with excellent location advantages blended with warmth and comfort & its Exclusive Residential & Commercial Complex, ideally set at the prime location of Palm Beach Road,This complex is facing the sea, also having a good location and scenic site there is enough penetration of light,This paradise not only has a good access to seawood station, but also like other projects offers a good quality of construction.
₹
Price vs Locality
₹20,000
/sqft · locality avg ₹30,000
₹
Nerul — resale, rent & yield
Resale
₹41,666/sqft
median · 5 listings
Rent
₹305.2/sqft/mo
2 BHK ~₹75,000/mo
Gross yield
8.8%/yr
rent vs resale value
From MPE live listings, last 18 months · Mumbai price index ›
01
Possession Timeline
Proposed
Jul 2018
Revised
Jul 2018
Status
Ongoing
02
Unit Configurations (per MahaRERA)
ConfigurationCarpetIndicative Price
Officeconferenceroom225 ft²₹45 L
1 RK Resihotelapartmen230–270 ft²₹46 L–₹54 L
1 BHK375 ft²₹75 L
2 BHK745–750 ft²₹1.49 Cr–₹1.5 Cr
3 BHK850–1,200 ft²₹1.7 Cr–₹2.4 Cr
4 BHK1,501 ft²₹3 Cr
5 BHK2,101 ft²₹4.2 Cr
Restaurant3,825 ft²₹7.65 Cr
Hallbanquet1,192–6,120 ft²₹2.38 Cr–₹12.24 Cr
Configurations & carpet per MahaRERA filing · indicative price = locality rate × carpet (not the developer's quote).
💬 Verify current inventory with an advisor03
RERA Trust Record
MahaRERA No.
P51700000624
Registered
2017-09-11
Litigation
No reported in source
Escrow Bank
DHANALAKSHMI BANK
Architect
Ms Dimensions
Total FSI
17223
04
Buildings · 5 Wing(s)
Tower A26 floors · — units
Tower B26 floors · — units
Tower C19 floors · — units
Tower D13 floors · — units
Tower E9 floors · — units
05
Land DNA · Genesis
Redevelopment / SRA / MHADA / MMRDA / Freehold — provenance from MPE's verification layer. The genesis no portal shows.
06
Location
📍 Sector-44 A, Opp.Golf Course
19.062183000000000,73.004475000000000
19.062183000000000,73.004475000000000
▸ Explore map & Street View — for verified buyers
07
Promoter & Professionals
ASHA DEVELOPERSNA
Mr Gopal MITTALArchitect
08
Availability & Pricing
TypeCarpetPriceAvail
2 BHK851 ft²On request—
2 BHK868 ft²On request—
3 BHK1290 ft²On request—
4 BHK1716 ft²On request—
09
Construction Progress
95% avgBasement (if any)100%
Excavation100%
External plumbing and external plaster, elevation, completion of terraces with waterproofing of the Building / wing.100%
Installation of Lifts, water pumps, Fire Fighting Fittings and Equipment as per CFO NOC, Electrical fittings, mechanical equipment, compliance to conditions ofenvironment/CRZ NOC, Finishing to entrance lobby/s, plinth protection. paving of areas appurtenant to Building/Wing, Compound Wall and all other requirements as may be required to complete project as per specifications in agreement of Sale.100%
Internal walls, Intemal Plaster, Floorings, Floors and windows within Flats/Premises100%
Plinth100%
Podiums (if any) 100%
Sanitary Fittings within the flats / premises100%
Slabs of Super Structure100%
Staircases, Lifts Wells and Lobbies at each Floor level Overhead and Underground Water Tanks100%
Stilt Floor 100%
Installation of Lifts, water pumps, Fire Fighting Fittings and Equipment as per CFO NOC, Electrical fittings, mechanical equipment, compliance to conditions ofenvironment/CRZ NOC, Finishing to entrance lobby/s, plinth protection. paving of areas appurtenant to Building/Wing, Compound Wall and all other requirements as may be required to complete project as per specifications in agreement of Sale.35%
10
Amenities
Swimming PoolVitrified FlooringHealth ClubModern ElevatorsGranite kitchen platform with stainless steel sinkWater PurifierExhaust FanAluminium Sliding WindowsConcealed WiringPOP WallsAcrylic Paint on External wallsPiped GasConcealed PlumbingDesigner bathroom fittings with elegant fittings with wash basinDesigner ceramic tiles in kitchenEntrance lobby flooring & dado with granite.
11
Connectivity
Railway
15 min
Airport
75-90 min
Hospital
20-30 min
School
15 min
12
Talk to our MahaRERA advisor
Tell our MahaRERA advisor what you need and they'll guide you on this project.
💬 Ask about resale or rental options08
Property Rates in Sector-44 A, Opp.Golf Course
Residential · Sale
₹20,000–40,000/sqft
Commercial · Sale
₹10,000–35,000/sqft
2 BHK · Rent
₹45,000–100,000/mo
Full rates
09
Resale Flats for Sale in Sector-44 A, Opp.Golf Course
3
10
Flats for Rent in Sector-44 A, Opp.Golf Course
1
11
Commercial for Sale in Sector-44 A, Opp.Golf Course
1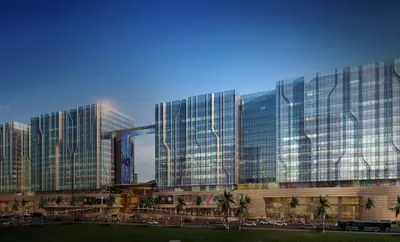
13
Commercial Projects in Sector-44 A, Opp.Golf Course
14
More by Asha Developers
?
Frequently Asked Questions
When is possession of Keshav Kunj V?
As per MahaRERA, proposed possession is Jul 2018, revised to Jul 2018.
Is Keshav Kunj V RERA-registered?
Yes — MahaRERA registration P51700000624, registered 2017-09-11. The current MahaRERA source record reports no litigations.
What configurations and prices are available?
4 configuration(s), including 2 BHK of 851 sqft. See the pricing table above.
Who is the developer?
Asha Developers — 36 projects tracked on Mumbai Property Exchange. View their track record ▸
How do I book or get more details?
Tap WhatsApp or Call below to speak with a Mumbai Property Exchange advisor — serving Mumbai since 1995 · RERA-registered since 2017.