šŸ“ž +91 98200 30685āœ‰ļø
RERA: A51800043517


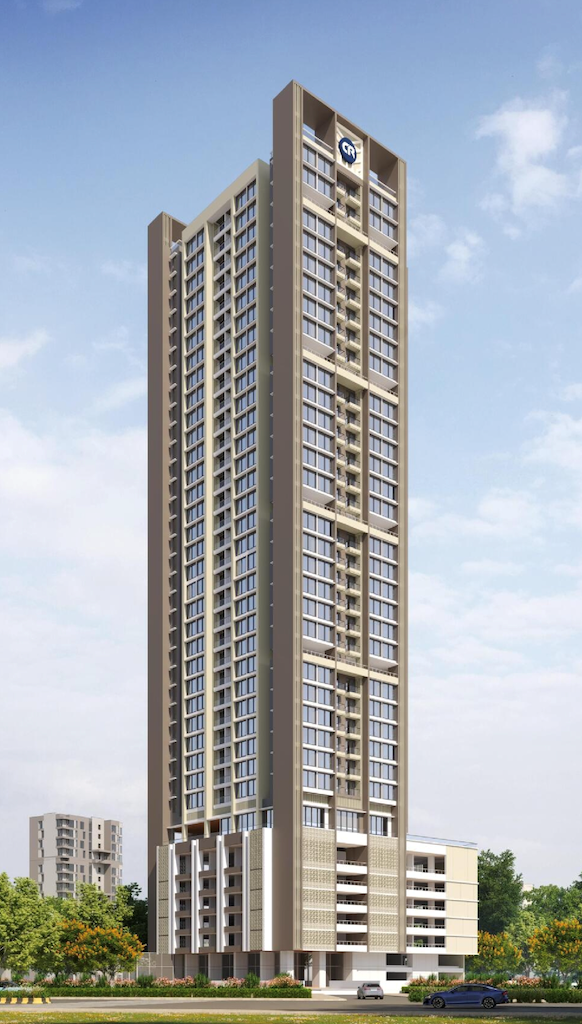
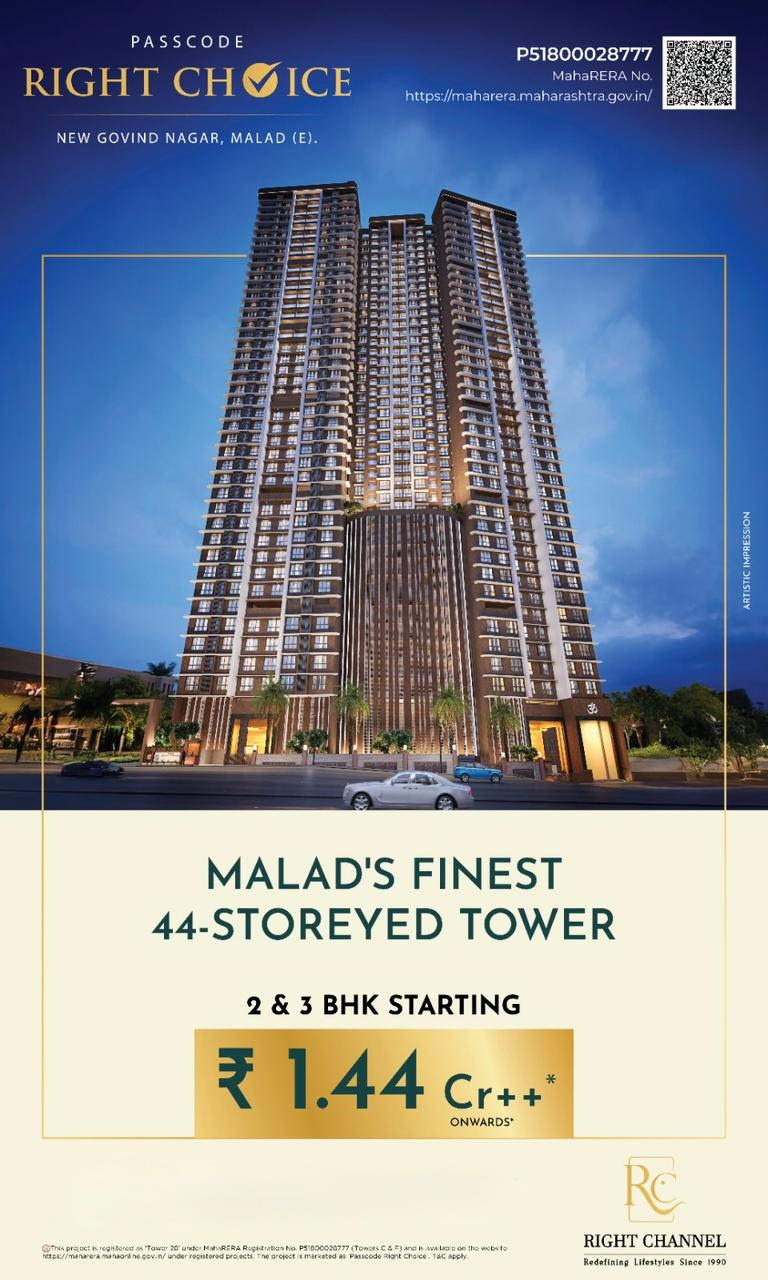
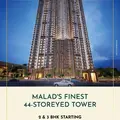
Tower 28 - C And F

by Shiv Shakti Builders And Developers Partnership
Certificate SignedP51800028777
šŸ’¬ WhatsAppšŸ“ž Call

Project Information

RERA Certificate No.
P51800028777
Registration No.
REA51800085515
Registration Date
2021-09-08
Developer
Shiv Shakti Builders And Developers Partnership
Architect
Dot Architects
Project Bank
AXIS BANK
Proposed Possession
2025-06-30
Total Units
383
Units Sold
108 (28%)
Project Area
11210.80 sq.m
Total FSI
26933.00
Approved FSI
15433.00
MahaRERA QR
Tower 28 - C And F
MahaRERA — P51800028777
Scan to verify on MahaRERA portal

Wing-wise Details

šŸ—ļøProposed Floors46
āœ…Sanctioned46
ā¬‡ļøBasements2
šŸ“…Completion2024-12-31
šŸ—ļøProposed Floors46
āœ…Sanctioned46
ā¬‡ļøBasements2
šŸ“…Completion2024-12-31

Apartment Configurations

C Wing

TypeCarpet (sq.ft)TotalBookedAvailableStatus
2 BHK55.9758256
3%
2 BHK57.96411130
27%
2 BHK58.06909
0%
2 BHK60.221266
50%
2 BHK60.3720128
60%
2 BHK64.0615015
0%
2 BHK64.211011
0%
4 BHK94.94202
0%
4 BHK98.77303
0%

F Wing

TypeCarpet (sq.ft)TotalBookedAvailableStatus
2 BHK55.9758553
9%
2 BHK58.78241410
58%
2 BHK58.8824816
33%
2 BHK62.7917017
0%
2 BHK62.917017
0%
2 BHK63.48936
33%
3 BHK78.5612111
8%
3 BHK79.2820164
80%
3 BHK82.5815015
0%
3 BHK83.3411110
9%
4 BHK121.7202
0%
4 BHK125.76303
0%

None

TypeCarpet (sq.ft)TotalBookedAvailableStatus
2Bhk55.970001220703125000
0%
2Bhk57.959999084472656000
0%
2Bhk58.060001373291016000
0%
2Bhk58.779998779296875000
0%
2Bhk58.880001068115234000
0%
2Bhk60.220001220703125000
0%
2Bhk60.369998931884766000
0%
2Bhk62.790000915527344000
0%
2Bhk62.900001525878906000
0%
2Bhk63.47999954223633000
0%
2Bhk64.05999755859375000
0%
2Bhk64.19999694824219000
0%
3Bhk78.55999755859375000
0%
3Bhk79.27999877929688000
0%
3Bhk82.58000183105469000
0%
3Bhk83.33999633789062000
0%
4Bhk94.94000244140625000
0%
4Bhk98.7699966430664000
0%
4Bhk121.69999694824219000
0%
4Bhk125.76000213623047000
0%

Construction Progress

C Wing

Basement (if any)0%
Excavation0%
External plumbing and external plaster, elevation, completion of terraces with waterproofing of the Building / wing.0%
Installation of Lifts, water pumps, Fire Fighting Fittings and Equipment as per CFO NOC, Electrical fittings, mechanical equipment, compliance to conditions ofenvironment/CRZ NOC, Finishing to entrance lobby/s, plinth protection. paving of areas appurtenant to Building/Wing, Compound Wall and all other requirements as may be required to complete project as per specifications in agreement of Sale.0%
Installation of lifts, water pumps, Fire Fighting Fittings and Equipment as per CFO NOC, Electrical fittings to Common Areas, electro, mechanical equipment, Compliance to conditions of environment /CRZ NOC, Finishing to entrance lobby/s, plinth protection, paving of areas appurtenant to Building/Wing, Compound Wall and all other requirements as may be required to Obtain Occupation /Completion Certificate0%
Internal walls, Intemal Plaster, Floorings, Floors and windows within Flats/Premises0%
Internal walls, Internal Plaster, Floorings within Flats/Premises, Doors and Windows to each of the Flat/Premises0%
Overall Percentage of Completion of the work done For the entire Building /Wing0%
Plinth0%
Podiums (if any) 0%
Sanitary Fittings within the Flat/Premises,Electrical Fittings within the Flat/Premises0%
Sanitary Fittings within the flats / premises0%
Slabs of Super Structure0%
Staircases, Lifts Wells and Lobbies at each Floor level Overhead and Underground Water Tanks0%
Staircases, Lifts Wells and Lobbies at each Floor level connecting Staircases and Lifts, Overhead and Underground Water Tanks.0%
Stilt Floor0%
The external plumbing and external plaster, elevation, completion of terraces with waterproofing of the Building/Wing0%
X number of Basement(s) and Plinth0%
X number of Podiums0%
X number of Slabs of Super Structure0%

F Wing

Basement (if any)0%
Excavation80%
External plumbing and external plaster, elevation, completion of terraces with waterproofing of the Building / wing.0%
Installation of Lifts, water pumps, Fire Fighting Fittings and Equipment as per CFO NOC, Electrical fittings, mechanical equipment, compliance to conditions ofenvironment/CRZ NOC, Finishing to entrance lobby/s, plinth protection. paving of areas appurtenant to Building/Wing, Compound Wall and all other requirements as may be required to complete project as per specifications in agreement of Sale.0%
Installation of lifts, water pumps, Fire Fighting Fittings and Equipment as per CFO NOC, Electrical fittings to Common Areas, electro, mechanical equipment, Compliance to conditions of environment /CRZ NOC, Finishing to entrance lobby/s, plinth protection, paving of areas appurtenant to Building/Wing, Compound Wall and all other requirements as may be required to Obtain Occupation /Completion Certificate0%
Internal walls, Intemal Plaster, Floorings, Floors and windows within Flats/Premises0%
Internal walls, Internal Plaster, Floorings within Flats/Premises, Doors and Windows to each of the Flat/Premises0%
Overall Percentage of Completion of the work done For the entire Building /Wing8%
Plinth0%
Podiums (if any) 0%
Sanitary Fittings within the Flat/Premises,Electrical Fittings within the Flat/Premises0%
Sanitary Fittings within the flats / premises0%
Slabs of Super Structure0%
Staircases, Lifts Wells and Lobbies at each Floor level Overhead and Underground Water Tanks0%
Staircases, Lifts Wells and Lobbies at each Floor level connecting Staircases and Lifts, Overhead and Underground Water Tanks.0%
Stilt Floor0%
The external plumbing and external plaster, elevation, completion of terraces with waterproofing of the Building/Wing0%
X number of Basement(s) and Plinth0%
X number of Podiums0%
X number of Slabs of Super Structure0%

RERA Registered Amenities

āœ…Aggregate area of recreational Open Space
āœ…Ampitheatre
āœ…Barbeque Terrace
⬜Community Buildings
āœ…Electrical Meter Room, Sub-Station, Receiving Station
āœ…Elevators
⬜Energy management
āœ…Entrance Lobby
āœ…Fire Protection And Fire Safety Requirements
āœ…Fitness Centres
āœ…Jogging Track
āœ…Kids Play Area
⬜Landscaping & Tree Planting
āœ…Multipurpose court
⬜Open Parking
āœ…Pathway
āœ…Podium Garden
āœ…Rooftop Swimming Pool
āœ…Sewerage (Chamber, Lines, Septic Tank , STP)
āœ…Sky Garden
āœ…Solid Waste Management And Disposal
āœ…Storm Water Drains
⬜Street Lighting
āœ…Treatment And Disposal Of Sewage And Sullage Water
⬜Water Conservation, Rain water Harvesting
āœ…Water Supply
āœ…Yoga and Meditation Area
CallWhatsApp
āœ‰ļø

Get in Touch

Our team will connect with you shortly

+91
šŸ”’ Your details are secure with us
⚔ If need urgent details +91 98200 67525 for further details.
This website is for the use of Actual Home Buyers/Renters and Owners and Property Investors only.
šŸ‘‹ Looking for the right project? Let me help you find it!
šŸ—ļø
MPE Project Advisor
ā— Online now