Andheri · Mumbai
Tower A To E On Cts 4853, 4853 9 To 85 And 88 Of Village Kole Kalyan Taluka Andheri
Andheri · by A A Estates
Updated Oct 2026
A first look at Tower A To E On Cts 4853, 4853 9 To 85 And 88 Of Village Kole Kalyan Taluka Andheri
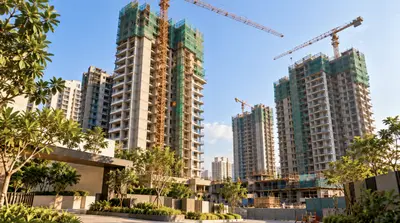
Tower A To E On Cts 4853, 4853 9 To 85 And 88 Of Village Kole Kalyan Taluka Andheri is a residential project by A A Estates in Andheri, Mumbai 400098. It is registered with MahaRERA under P51800004643 (registered 2021-09-09). The project has 382 units across 4 buildings of up to 14 floors. MahaRERA proposed possession: Aug 2023.
Ask an advisor to verify the current project and inventory status.
Unit Configurations (per MahaRERA)
About Tower A To E On Cts 4853, 4853 9 To 85 And 88 Of Village Kole Kalyan Taluka Andheri
Location
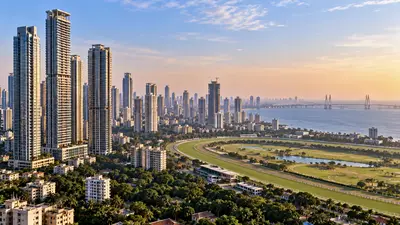
Tower A To E On Cts 4853, 4853 9 To 85 And 88 Of Village Kole Kalyan Taluka Andheri is located in Andheri, Mumbai 400098, in the Mumbai Suburban district.
MahaRERA record
The MahaRERA registration number is P51800004643, issued on 9 September 2021. The registered promoter is A A Estates Pvt. Ltd.. The filing lists 4 wings: 13 over 14 floors; RNA ADDRESS TOWER A To E Floors 14 and 15 over 2 floors; 18 over 3 floors; 22 over 4 floors. Per the registration, the architect on record is Space Moulders and the project escrow account is with State Bank Of India.
Construction and possession
The latest MahaRERA progress report shows foundation at 89%, structure at 14%, finishing at 3%, services at 10%. Proposed possession is Aug 2023.
Developer track record
A A Estates has 7033 projects tracked on Mumbai Property Exchange, 5763 of them delivered (ready or sold out). Other projects by the same developer include Oberoi Elysian D Wing, AVASA, VEDA.
Buyer demand in Andheri
In the last 90 days, buyers and tenants registered 29 requirements for Andheri with Mumbai Property Exchange, 7 of them to buy.
Andheri market
prices, rents & ratesProperty rates in Andheri
Upcoming projects & infrastructure in Santacruz East
take an informed decision58 MahaRERA projects are due to hand over in Santacruz East between 2026 and 2030; the nearest upcoming infrastructure to Tower A To E On Cts 4853, 4853 9 To 85 And 88 Of Village Kole Kalyan Taluka Andheri is the Mumbai-Ahmedabad Bullet Train, 0.9 km away (under construction · due 2029).
Supply is not evenly spread — one year carries about a third of it.
- 🚇Line 2B YellowOpened 20260.9 km
- 🚇Line 3 AquaOpened 20250.9 km
- 🚄Mumbai-Ahmedabad Bullet TrainUnder construction · due 20290.9 km
- 🚇Line 8 Gold (Airport Express)Under construction · due 20303.1 km
Ask on WhatsApp — we answer right in the chat with live asking prices, listings and registered sales for Santacruz East, then an advisor calls about your budget and configuration.
Prices and timelines are indicative and subject to change. See the disclaimer at the foot of this page.
RERA record & possession
Buildings · 4 wings
Location
Construction progress
per MahaRERASee all 14 stages ▾
Amenities
16+8 more ▾
Next steps — clarity before you step out
Buying a home is not a quick decision. In association with developers, Mumbai Property Exchange sets up the video briefings (Google Meet, Teams or WhatsApp video), the site visits and the paperwork questions — so your homework is done before you commit an afternoon.
Resale Flats for Sale in Andheri
4
Flats for Rent in Andheri
4
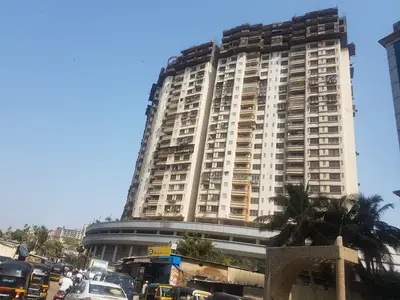
Commercial for Sale in Andheri
2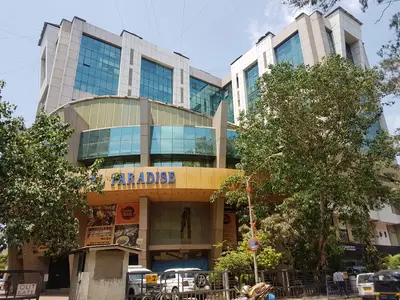

Commercial for Lease in Andheri
1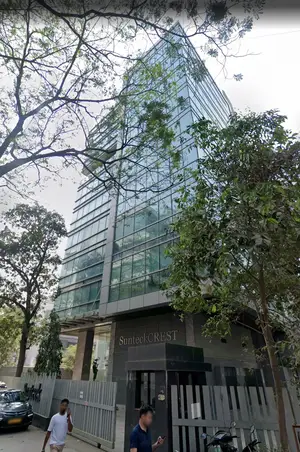
Commercial Projects in Andheri
More by A A Estates
MahaRERA projects nearby in Andheri
Frequently Asked Questions
Where is Tower A To E On Cts 4853, 4853 9 To 85 And 88 Of Village Kole Kalyan Taluka Andheri located?
Tower A To E On Cts 4853, 4853 9 To 85 And 88 Of Village Kole Kalyan Taluka Andheri is in Andheri, Mumbai 400098.
When is possession of Tower A To E On Cts 4853, 4853 9 To 85 And 88 Of Village Kole Kalyan Taluka Andheri?
As per MahaRERA, proposed possession is Aug 2023.
Is Tower A To E On Cts 4853, 4853 9 To 85 And 88 Of Village Kole Kalyan Taluka Andheri RERA-registered?
Yes — MahaRERA registration P51800004643, registered 2021-09-09.
How many units does Tower A To E On Cts 4853, 4853 9 To 85 And 88 Of Village Kole Kalyan Taluka Andheri have?
MahaRERA records 382 units, up to 14 floors.
Who is the developer of Tower A To E On Cts 4853, 4853 9 To 85 And 88 Of Village Kole Kalyan Taluka Andheri?
A A Estates — 7033 projects tracked on Mumbai Property Exchange.
How many new projects are coming up in Santacruz East?
58 MahaRERA-registered projects in Santacruz East are due for possession between 2026 and 2030, as per MahaRERA registrations. Timelines can change.
What metro and infrastructure is near Tower A To E On Cts 4853, 4853 9 To 85 And 88 Of Village Kole Kalyan Taluka Andheri?
Line 2B Yellow — opened 2026, 0.9 km away; Line 3 Aqua — opened 2025, 0.9 km away; Mumbai-Ahmedabad Bullet Train — under construction · due 2029, 0.9 km away; Line 8 Gold (Airport Express) — under construction · due 2030, 3.1 km away. Timelines are as announced and can change.
How do I book or get more details?
Tap WhatsApp or Call below to speak with a Mumbai Property Exchange advisor — serving Mumbai since 1995 · RERA-registered since 2017.