Kalpataru Vivant North Wing B vs Kalpataru Vivant North Wing A
A detailed comparison of Kalpataru Vivant North Wing B in Andheri East and Kalpataru Vivant North Wing A in Andheri East. Compare pricing, RERA status, configurations, possession dates, and amenities to make an informed decision.
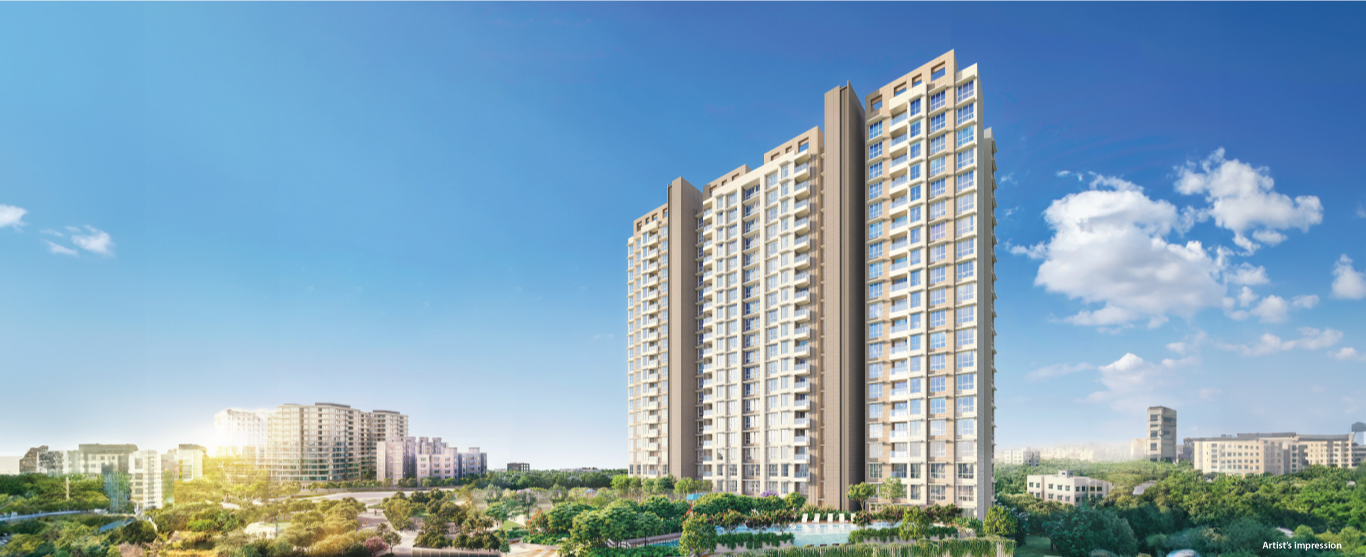
Kalpataru Vivant North Wing B
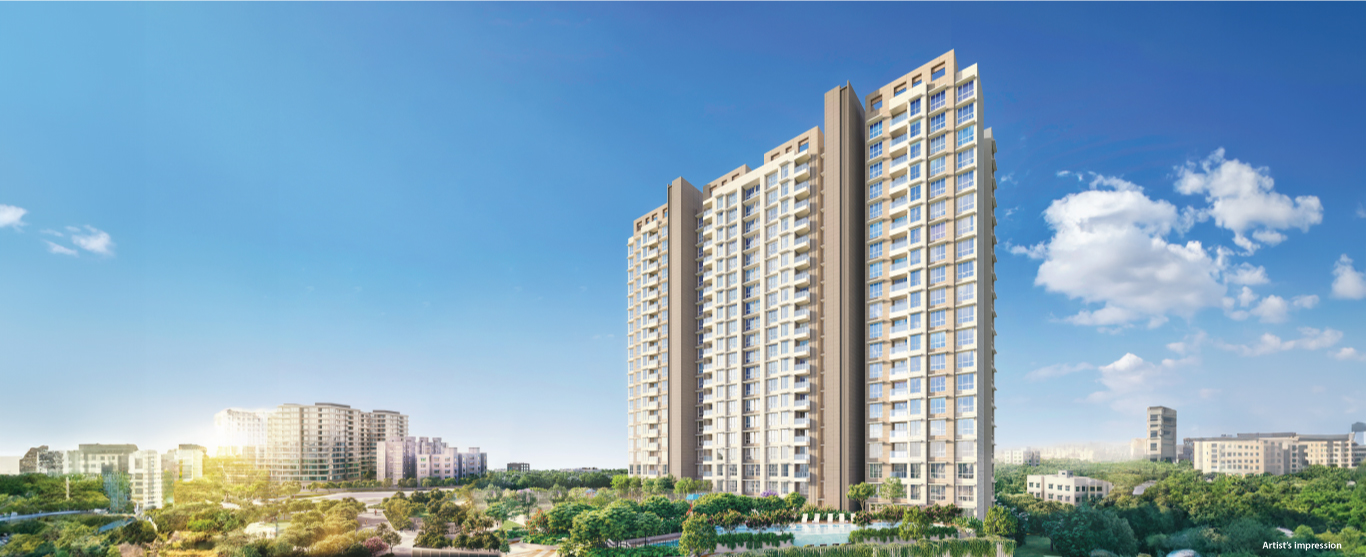
Kalpataru Vivant North Wing A
Compare sizes and total prices
Recorded configurations and indicative prices. Unit availability, taxes, charges and the final quote need confirmation.
| Configuration | Kalpataru Vivant North Wing B | Kalpataru Vivant North Wing A |
|---|---|---|
| 2 BHK · carpet area | 618 sq ft / 718 sq ft | 618 sq ft / 717 sq ft |
| 2 BHK · indicative total price | ₹2.35 crore / ₹2.73 crore | ₹2.35 crore / ₹2.71 crore |
| 3 BHK · carpet area | Not recorded | 911 sq ft |
| 3 BHK · indicative total price | Not recorded | ₹3.46 crore |
Project record updates: Kalpataru Vivant North Wing B — 13 September 2026; Kalpataru Vivant North Wing A — 13 September 2026. These dates do not confirm when a price was last verified. “Not recorded” does not mean unavailable.
📊 Side-by-Side Comparison
| Parameter | Kalpataru Vivant North Wing B | Kalpataru Vivant North Wing A |
|---|---|---|
| Location | Andheri East, Off, Jogeshwari Vikhroli Link Rd | Andheri East, Off, Jogeshwari Vikhroli Link Rd |
| Developer | Kalpataru Limited | Kalpataru Limited |
| Construction Status | Under Construction | Under Construction |
| Indicative rate per sq.ft. | ₹38,000 | ₹38,000 |
| Recorded possession target | Dec 2026 | Dec 2028 |
| Configurations | 2 BHK | 2 BHK, 3 BHK |
| RERA Number | P51800045409 | P51800051328 |
| Project Type | Residential | Residential |
| Floors | 19 | 20 |
| Recorded feature labels | 37 | 37 |
Plans and brochures
Kalpataru Vivant North Wing B
Brochure recorded; request the latest version from our advisor.
Request documents from an advisorKalpataru Vivant North Wing A
Brochure recorded; request the latest version from our advisor.
Request documents from an advisorFacilities and specifications
Kalpataru Vivant North Wing B
Air Conditioned LobbyAluminium Sliding WindowsBarbeque AreaBusiness LoungeConcealed PlumbingConcealed WiringFitness CourtFitness StationFitness ZoneFood zones / cafesGrand entrance lobbyGranite PlatformGymnasiumHigh speed elevatorsImported Sanitary FittingsIndoor GamesKids PoolKids' Play AreaLandscaped GardenLibrary and TV loungeMini-TheatreMulti-Function Room with PantryMulti-Purpose HallMultipurpose Sports CourtNet CricketOutdoor Sports CourtsOutdoor fitness zonePOP finished wallsParty hallPet parkReception DeskSecurity Help DeskSenior Citizen AreaSkating zoneSpaSwimming PoolYoga DeckKalpataru Vivant North Wing A
Air Conditioned LobbyAluminium Sliding WindowsBarbeque AreaBusiness LoungeConcealed PlumbingConcealed WiringFitness CourtFitness StationFitness ZoneFood zones / cafesGrand entrance lobbyGranite PlatformGymnasiumHigh speed elevatorsImported Sanitary FittingsIndoor GamesKids PoolKids' Play AreaLandscaped GardenLibrary and TV loungeMini-TheatreMulti-Function Room with PantryMulti-Purpose HallMultipurpose Sports CourtNet CricketOutdoor Sports CourtsOutdoor fitness zonePOP finished wallsParty hallPet parkReception DeskSecurity Help DeskSenior Citizen AreaSkating zoneSpaSwimming PoolYoga Deck❓ Frequently Asked Questions
How do the recorded prices compare?
Both projects have the same recorded indicative rate of ₹38,000/sq ft. Compare the configuration-level total prices and carpet areas above. A lower rate does not necessarily mean a lower total price; confirm the exact unit and charges with an advisor.
What are the recorded possession targets?
Kalpataru Vivant North Wing B: Dec 2026. Kalpataru Vivant North Wing A: Dec 2028. These are recorded targets, not delivery guarantees. Confirm the applicable tower and phase on MahaRERA and with the developer.
Which RERA records apply?
Kalpataru Vivant North Wing B: P51800045409. Kalpataru Vivant North Wing A: P51800051328. Verify the relevant project phase on the official MahaRERA website.
How should I compare the listed features?
These records mix facilities and specifications, and may use different names for similar features. A longer list does not establish a better project. Confirm which features apply to your tower and unit, and compare the ones that matter to you.