Thane West · Mumbai
Neelkanth Woods Olivia
Nr Neelkanth Greens, Ghodbunder Road, Manpada, Thane West · by T Bhimjyani Realty
Updated Oct 2026
Thane WestPhotos from the project record · tap to enlarge
A first look at Neelkanth Woods Olivia
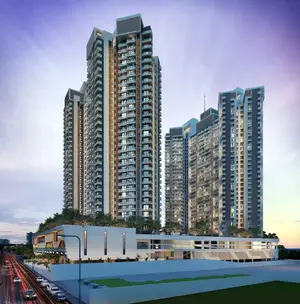
Neelkanth Woods Olivia is a residential project by T Bhimjyani Realty on Nr Neelkanth Greens, Ghodbunder Road, Manpada, Thane West, Mumbai 400610. It is registered with MahaRERA under P51700004591 (registered 2020-06-13). Neelkanth Woods Olivia is sold out by the developer; ask MPE for resale or rental flats in this building. The project has 369 units across 3 buildings of up to 37 floors. It offers 3 & 4 BHK homes with carpet areas of 1,260–1,450 sq ft. MahaRERA proposed possession: May 2021.
Ask an advisor to check current resale or rental availability.
Other wings & phases: Neelkanth Woods Building K 52 · Neelkanth Woods Bungalow L 57 · Neelkanth Woods Bungalow M 66
Unit configurations filed with MahaRERA (3)
Neelkanth Woods Olivia floor plans
2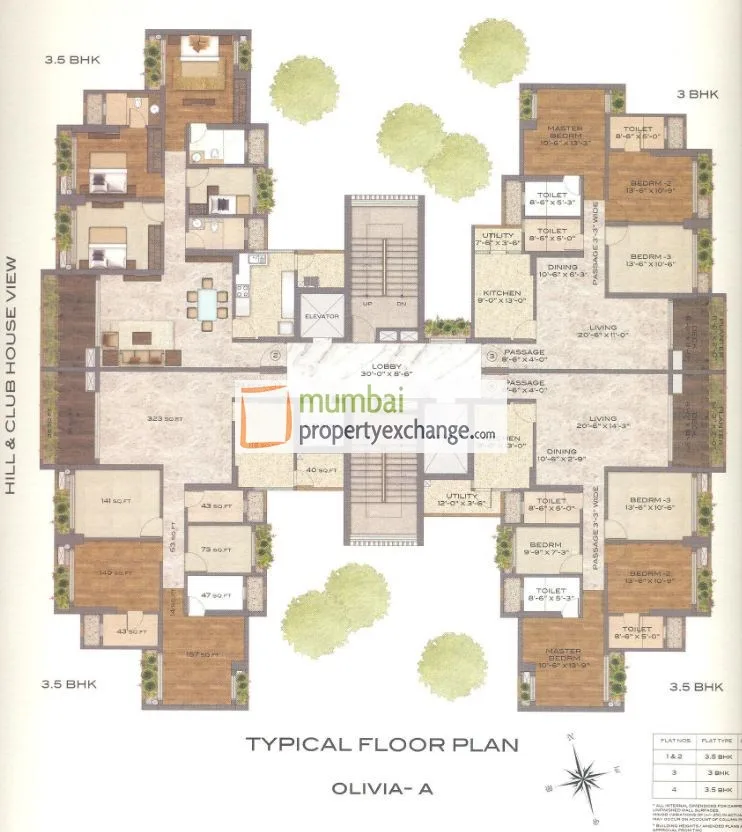
Floor plans are indicative, as shared by the developer, and subject to change.
Neelkanth Woods Olivia videos
About Neelkanth Woods Olivia
Location
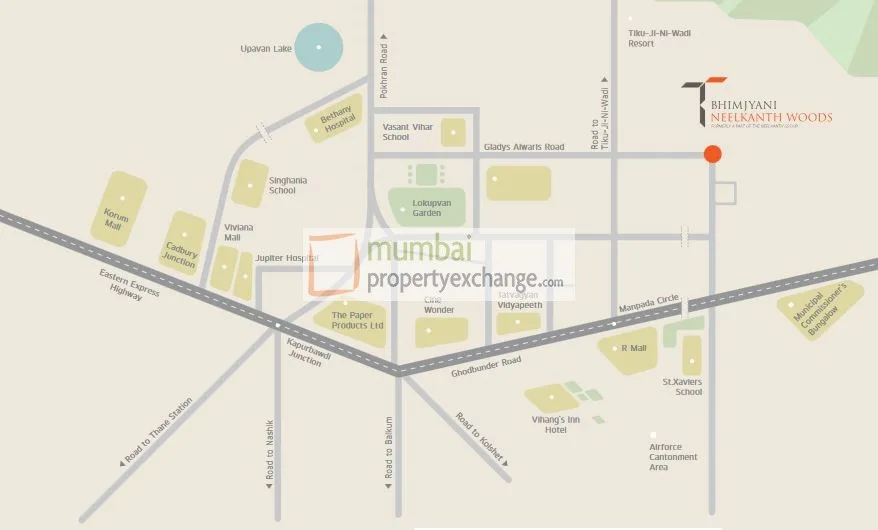
Neelkanth Woods Olivia stands on Nr Neelkanth Greens, Ghodbunder Road, Manpada in Thane West, Mumbai 400610. Across 2071 recent resale listings on MPE, homes in Thane West have a median asking rate of ₹21,700 per sq ft, and a 2 BHK typically rents for about ₹55,000 a month.
MahaRERA record
Neelkanth Woods Olivia is registered with MahaRERA under P51700004591, dated 13 June 2020. The registered promoter is T Bhimjyani Realty Pvt.Ltd.. The filing lists 3 wings: Olivia A G 123 over 37 floors; Olivia B H 124 over 37 floors; Olivia C I 125 over 37 floors. According to MahaRERA, the architect on record is Saakaar Architects and the project escrow account is with Axis Bank.
Homes and prices
Homes on offer are 3 BHK of 1,260 sq ft; 4 BHK of 1,450 sq ft (carpet area), as on 09 Jul 2026. Prices are indicative and should be reconfirmed with the developer before booking.
Construction and possession
The latest MahaRERA progress report shows foundation at 100%, structure at 100%, finishing at 84%, services at 88%. Proposed possession is May 2021.
Developer track record
T Bhimjyani Realty has 4882 projects tracked on Mumbai Property Exchange, 3953 of them delivered (ready or sold out). Other projects by the same developer include Blue Zone, Kanakia Privaasa, Avira Sai Shreeji CHSL.
Buyer demand in Thane West
In the last 90 days, buyers and tenants registered 54 requirements for Thane West with Mumbai Property Exchange, 20 of them to buy and 7 specifically for 3 & 4 BHK homes.
Developer's description ▾
The name Olivia, originates from the Latin word Olive - which symbolizes peace. Staying true to the nature of its name, this wholesome property emulates the characteristics of a serene life coupled with the joys of natural living.
Neelkanth Woods Olivia is located in Near Neelkanth Greens, Ghodbunder Roads in Thane with apartments facing the Thane’s Yeoor Hills and an established Bungalow community of Neelkanth Woods. Olivia is a complex of few buildings which is recently launched by T Bhijiyani Group. Neelkanth Woods Olivia was launched in Oct 2013 and the possession of the same is likely to be in Nov 2020.
The Clubhouse facilities are unmatched in Thane and one of the finest. Neelkanth Woods Olivia has Amenities like Table Tennis, Spa, snooker room, squash court, Gymnasium, Multi-purpose Hall, Tennis Court, Audio visual Room, Swimming Pool, Mini Basket Ball Court, Landscaping, Rainwater Harvesting & Treatment and Disposal of Sewage Water. Neelkanth Woods Olivia is in close proximity to Eastern Express Highway & LBS Marg.
MahaRERA for Neelkanth Woods Olivia is P51700004591
The property prices in Thane West are in the range of 9300 to 12700 for Outright for ready and under construction projects.
Tbhimjyani Realty currently has 1 Under Construction projects.
Neelkanth Woods Olivia has good reviews and the ratings of this project are approximately 4 out of 5.
You
can download the brochure of Neelkanth Woods Olivia and you can see the
latest digital pictures, Floor Plans, Location Plans & Rate History
on our website. The Bookings for the Under Construction project
Neelkanth Woods Olivia are open and we can set up a Site Visit any time
at your Convenience.
Neelkanth Woods Olivia is approved by most of the Banks and for more details on the approved bank list, please connect with us.
Thane West market
prices, rents & ratesThane West — resale, rent & yield
From MPE live listings, last 18 months · Mumbai price index ›
Property rates in Thane West
Upcoming projects & infrastructure in Thane West
take an informed decision476 MahaRERA projects are due to hand over in Thane West between 2026 and 2030; the nearest upcoming infrastructure to Neelkanth Woods Olivia is the Borivali-Thane Tunnel, 1.0 km away (under construction · due 2028).
- 🚇Borivali-Thane TunnelUnder construction · due 20281.0 km
- 🚇Line 4 GreenUnder construction · due 20272.2 km
Ask on WhatsApp — we answer right in the chat with live asking prices, listings and registered sales for Thane West, then an advisor calls about your budget and configuration.
Prices and timelines are indicative and subject to change. See the disclaimer at the foot of this page.
RERA record & possession
Buildings · 3 wings
Location
Construction progress
per MahaRERASee all 11 stages ▾
Amenities
30+22 more ▾
Connectivity
Talk to our MahaRERA advisor
Tell our MahaRERA advisor what you need and they'll guide you on this project.
💬 Ask about resale or rental optionsResale Flats for Sale in Thane West
4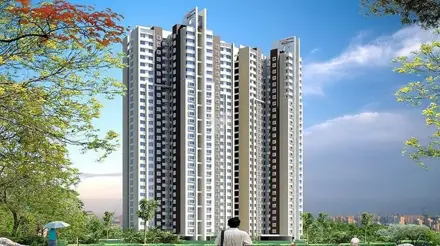

Flats for Rent in Thane West
4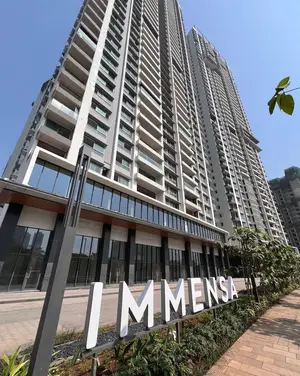
Commercial for Sale in Thane West
1
Commercial for Lease in Thane West
2
Commercial Projects in Thane West
More by T Bhimjyani Realty
MahaRERA projects nearby in Thane West
Frequently Asked Questions
Where is Neelkanth Woods Olivia located?
Neelkanth Woods Olivia is on Nr Neelkanth Greens, Ghodbunder Road, Manpada, Thane West, Mumbai 400610.
What is the price of Neelkanth Woods Olivia?
Neelkanth Woods Olivia is sold out by the developer; ask MPE for resale or rental flats in this building.
What configurations and carpet areas does Neelkanth Woods Olivia offer?
3 BHK – 1,260 sq ft carpet; 4 BHK – 1,450 sq ft carpet.
When is possession of Neelkanth Woods Olivia?
As per MahaRERA, proposed possession is May 2021.
Is Neelkanth Woods Olivia RERA-registered?
Yes — MahaRERA registration P51700004591, registered 2020-06-13.
How many units does Neelkanth Woods Olivia have?
MahaRERA records 369 units across 7 buildings, up to 37 floors.
Who is the developer of Neelkanth Woods Olivia?
T Bhimjyani Realty — 4882 projects tracked on Mumbai Property Exchange. View their track record ▸
How many new projects are coming up in Thane West?
476 MahaRERA-registered projects in Thane West are due for possession between 2026 and 2030, as per MahaRERA registrations. Timelines can change.
What metro and infrastructure is near Neelkanth Woods Olivia?
Borivali-Thane Tunnel — under construction · due 2028, 1.0 km away; Line 4 Green — under construction · due 2027, 2.2 km away. Timelines are as announced and can change.
How do I book or get more details?
Tap WhatsApp or Call below to speak with a Mumbai Property Exchange advisor — serving Mumbai since 1995 · RERA-registered since 2017.