Kalyan · Mumbai
Poddar Riviera
Kalyan Murbad Road,Mharal, Kalyan · by Poddar Housing and Development Ltd.
Registered project name
Poddar Riviera Phase - IIIUpdated Oct 2026
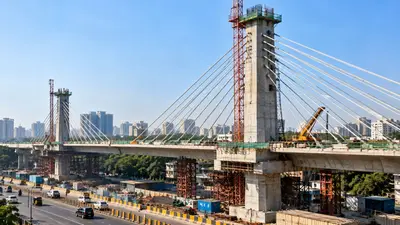
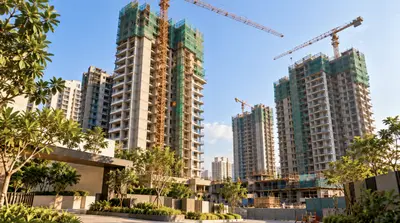
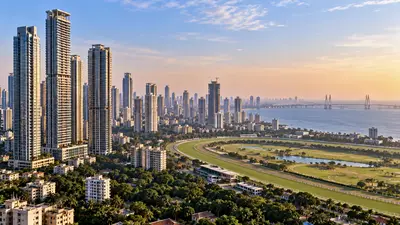
KalyanPhotos from the project record · tap to enlarge
A first look at Poddar Riviera
Poddar Riviera is a residential project on Kalyan Murbad Road,Mharal, Kalyan, Mumbai 421301. It is registered with MahaRERA under P51700023296. Poddar Riviera is sold out by the developer; ask MPE for resale or rental flats in this building. The project has 675 units across 3 buildings of up to 25 floors. It offers 1 & 2 BHK homes with carpet areas of 358–578 sq ft. MahaRERA proposed possession: Dec 2026.
Ask an advisor to check current resale or rental availability.
Other wings & phases: Poddar Riviera Phase - I · Poddar Riviera Phase - Ii
Unit configurations filed with MahaRERA (1)
Poddar Riviera floor plans
2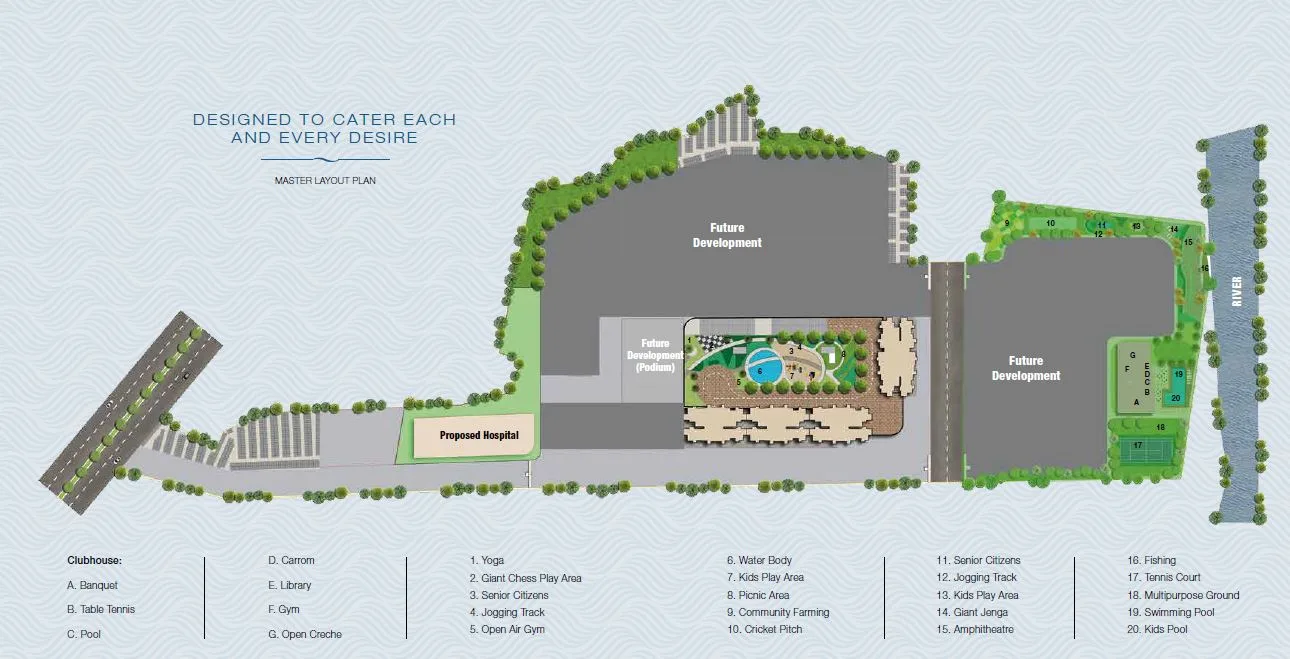
Floor plans are indicative, as shared by the developer, and subject to change.
Poddar Riviera videos
About Poddar Riviera
Location
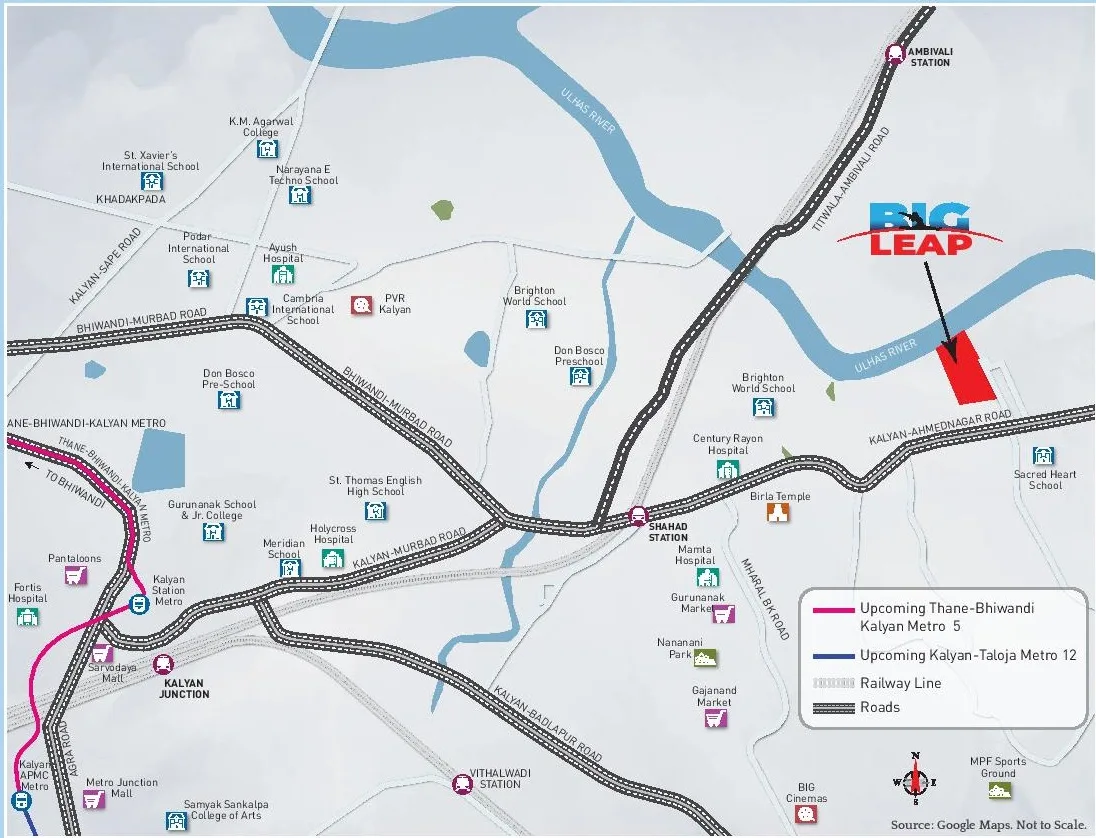
The address of Poddar Riviera is Kalyan Murbad Road,Mharal, Kalyan, Mumbai 421301, in the Thane district.
MahaRERA record
Poddar Riviera is registered with MahaRERA under P51700023296. The registered promoter is Poddar Housing And Development Limited. The filing lists 3 wings: B7 with 225 units over 25 floors; B8 with 225 units over 25 floors; B9 with 225 units over 25 floors. According to MahaRERA, the architect on record is Architect Hafeez Contractor and the project escrow account is with HDFC Bank Ltd.
Homes and prices
The price list covers 1 BHK of 358–376 sq ft at ₹33.4 Lac–₹34.4 Lac; 1½ BHK of 465 sq ft at ₹46 Lac; 2 BHK of 578 sq ft at ₹56 Lac (carpet area), as on 09 Jul 2026. That works out to about ₹9,100–₹9,900 per sq ft of carpet. Prices are indicative and should be reconfirmed with the developer before booking.
Construction and possession
MahaRERA progress reports show construction has not started yet on any of the 11 tracked stages. Proposed possession is Dec 2026.
Developer track record
Poddar Housing and Development Ltd. has 13 projects tracked on Mumbai Property Exchange, 12 of them delivered (ready or sold out). Other projects by the same developer include Poddar Vasundhara, Poddar Harmony, Venus.
Buyer demand in Kalyan
In the last 90 days, buyers and tenants registered 26 requirements for Kalyan with Mumbai Property Exchange, 2 of them to buy and 6 specifically for 1 & 2 BHK homes.
Developer's description ▾
Kalyan market
prices, rents & ratesPrice vs locality
Property rates in Kalyan
Upcoming projects & infrastructure in Dombivali
take an informed decision233 MahaRERA projects are due to hand over in Dombivali between 2026 and 2030; the nearest upcoming infrastructure to Poddar Riviera is the Virar-Alibaug Multimodal Corridor, 1.9 km away (approved).
- 🛣️Virar-Alibaug Multimodal CorridorApproved1.9 km
- 🛣️Mumbai-Delhi Expressway (Vadodara link)Under construction · due 20282.1 km
- 🚇Airoli-Katai Naka Tunnel RoadUnder construction · due 20272.6 km
Ask on WhatsApp — we answer right in the chat with live asking prices, listings and registered sales for Dombivali, then an advisor calls about your budget and configuration.
Prices and timelines are indicative and subject to change. See the disclaimer at the foot of this page.
RERA record & possession
Buildings · 3 wings
675 unitsLocation
Construction progress
per MahaRERASee all 11 stages ▾
What you pay, and when
an exampleThis is just an example of the cash flows for buying a home, not a quote or a payment demand. Your agreement and the developer's schedule decide the actual amounts.
In an under-construction project, you don't pay everything on day one. Under the MahaRERA model agreement, the developer can only ask for money as each stage is finished: about 10% at booking, 30% at agreement, then more as the plinth, slabs, walls, fittings and lifts are done, and the last 5% at possession. The more a building is finished, the more you pay up front.
Example: 1½ BHK · 465 sq ft at ₹46.0 L (the price recorded above).
- ○ Plinth complete45% paid by then
- ○ Slabs complete70% paid by then
- ○ Walls, plaster & flooring75% paid by then
- ○ Sanitary fittings80% paid by then
- ○ Staircases, lift wells & lobbies85% paid by then
- ○ Lifts, pumps, plumbing & elevation95% paid by then
- ○ Possession100%
With a home loan: banks usually fund up to 75% (₹34.5 L here), released stage by stage, so your own money is about ₹11.5 L plus stamp duty and GST. Until possession you pay interest only on what the bank has released; after that the full EMI is roughly ₹29,900/month (8.5%, 20 years).
Indicative only. Rates, GST (1% on affordable homes), loan eligibility and the stage schedule vary. Plan your cash flow with an advisor before you book.
💬 Talk through the numbers with an MPE advisorAmenities
25+17 more ▾
Connectivity
Talk to our MahaRERA advisor
Tell our MahaRERA advisor what you need and they'll guide you on this project.
💬 Ask about resale or rental optionsMore by Poddar Housing and Development Ltd.
MahaRERA projects nearby in Kalyan
Frequently Asked Questions
Where is Poddar Riviera located?
Poddar Riviera is on Kalyan Murbad Road,Mharal, Kalyan, Mumbai 421301.
What is the price of Poddar Riviera?
Poddar Riviera is sold out by the developer; ask MPE for resale or rental flats in this building.
What configurations and carpet areas does Poddar Riviera offer?
1 BHK – 358 sq ft carpet; 1 BHK – 376 sq ft carpet; 1½ BHK – 465 sq ft carpet; 2 BHK – 578 sq ft carpet.
When is possession of Poddar Riviera?
As per MahaRERA, proposed possession is Dec 2026.
Is Poddar Riviera RERA-registered?
Yes — MahaRERA registration P51700023296.
How many units does Poddar Riviera have?
MahaRERA records 675 units across 6 buildings, up to 25 floors.
Who is the developer of Poddar Riviera?
Poddar Housing and Development Ltd. — 13 projects tracked on Mumbai Property Exchange. View their track record ▸
How many new projects are coming up in Dombivali?
233 MahaRERA-registered projects in Dombivali are due for possession between 2026 and 2030, as per MahaRERA registrations. Timelines can change.
What metro and infrastructure is near Poddar Riviera?
Virar-Alibaug Multimodal Corridor — approved, 1.9 km away; Mumbai-Delhi Expressway (Vadodara link) — under construction · due 2028, 2.1 km away; Airoli-Katai Naka Tunnel Road — under construction · due 2027, 2.6 km away. Timelines are as announced and can change.
How do I book or get more details?
Tap WhatsApp or Call below to speak with a Mumbai Property Exchange advisor — serving Mumbai since 1995 · RERA-registered since 2017.