List PropertyWhatsApp
New Projects🗺️ Projects MapBuy a FlatRent a FlatCommercialBuilders & DevelopersWhy UsRERA SearchLocalitiesTools & CalculatorsNRI HubNews+ List Your Property💬 WhatsApp Us
Mumbai property advisory & dataOperating since 1995✓ MahaRERA A51800043517✓ RERA-verified project dataWe reply in minutes on WhatsApp
L
Lodha Parel Project✓ MahaRERA P51900014910✓ Clear
Lodha Parel Project by Macrotech Developers

📍 Parel, Mumbai City · 400012
116
Units
2023
Possession
1
Buildings
Certificate Signed
Status
PB
Pooja Batra · Senior Advisor
Mumbai Property Exchange · MahaRERA-registered since 2017
📞 Call💬 WhatsApp

Gallery

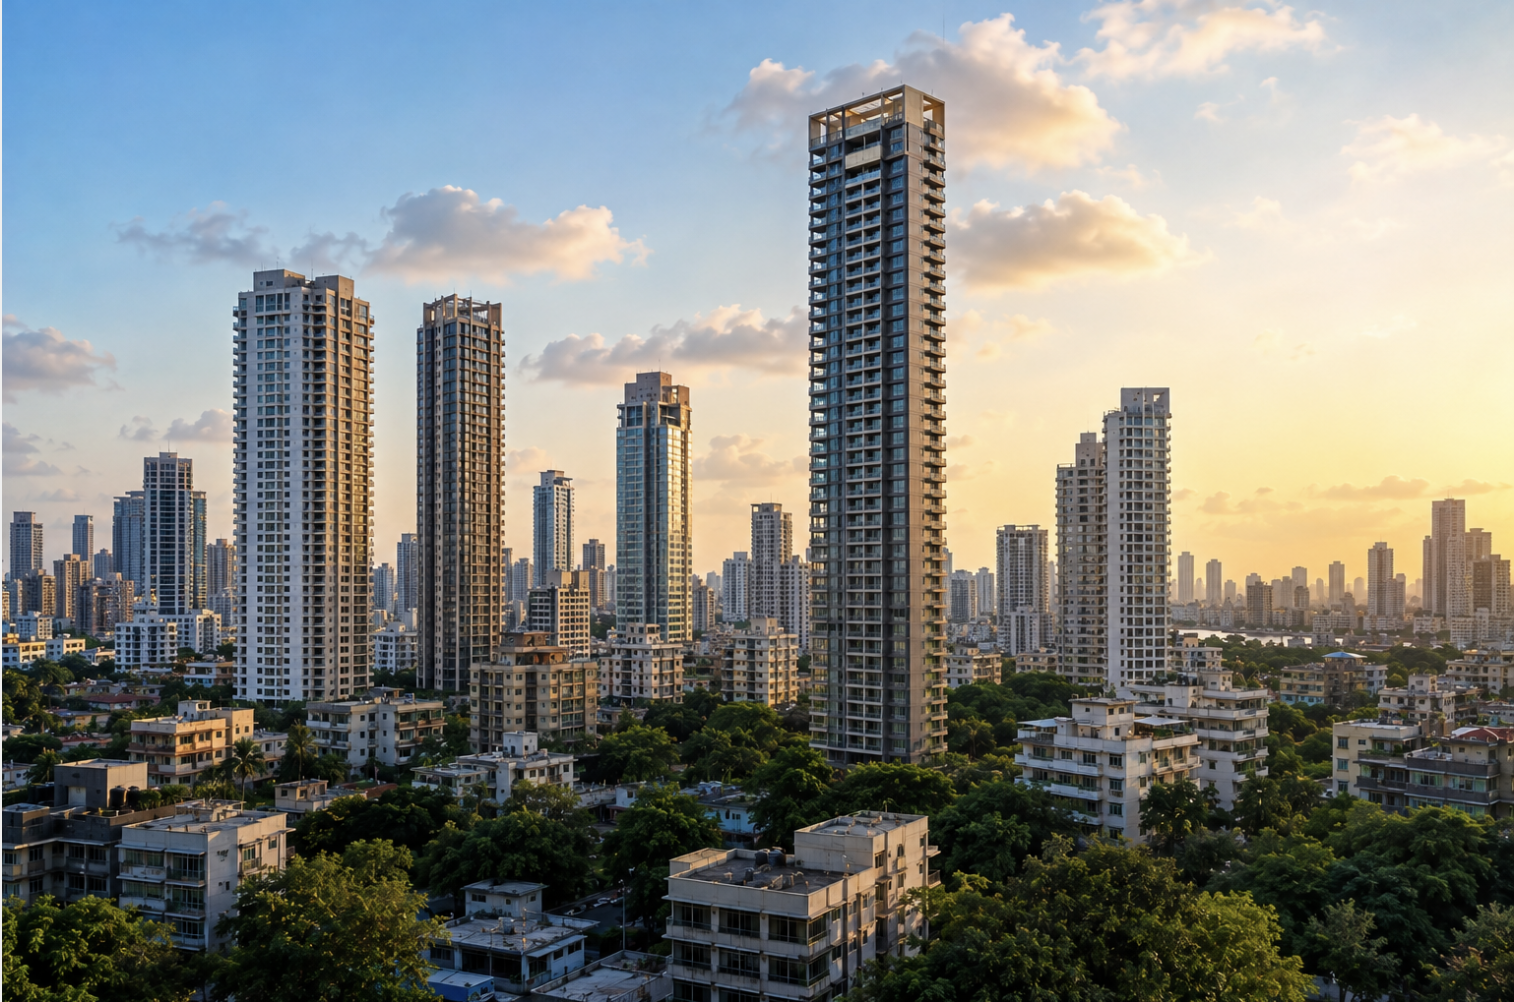
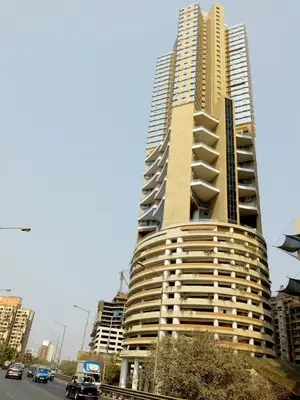
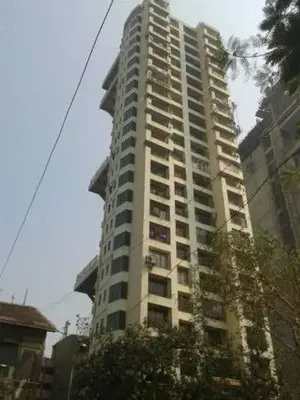
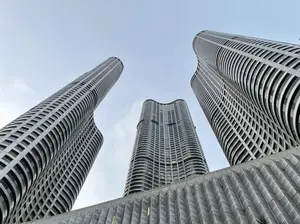
Lodha Parel ProjectLodha Parel ProjectLodha Parel ProjectLodha Parel ProjectLodha Parel ProjectLodha Parel ProjectLodha Parel ProjectLodha Parel ProjectLodha Parel ProjectLodha Parel ProjectLodha Parel ProjectLodha Parel Project
i

Overview

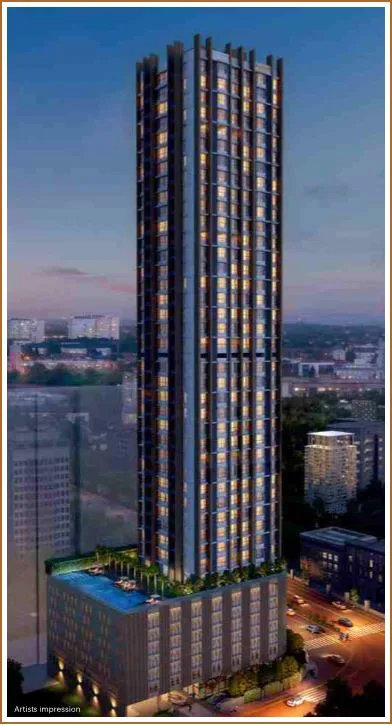
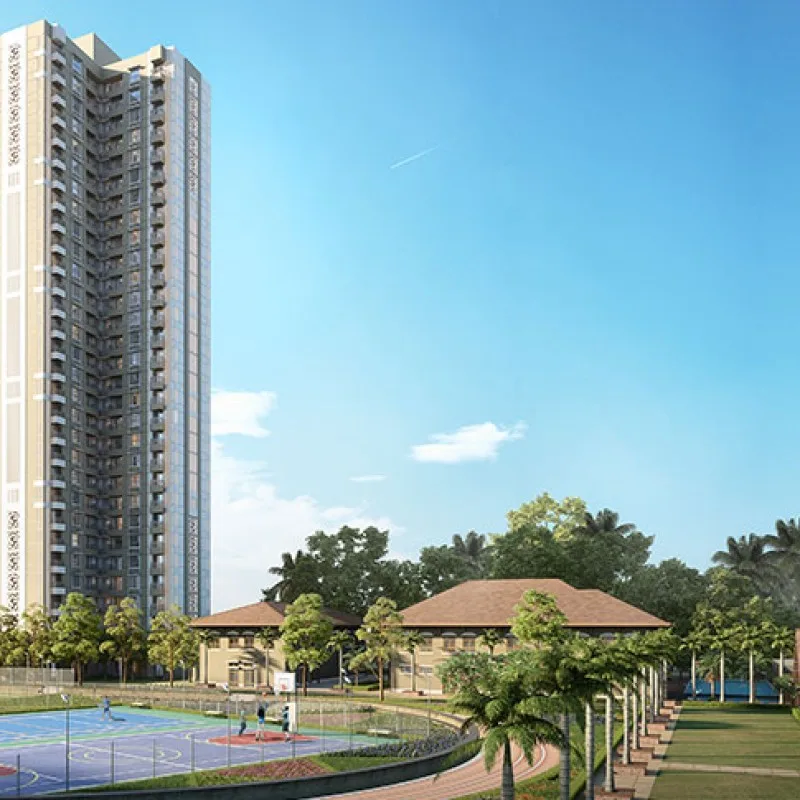
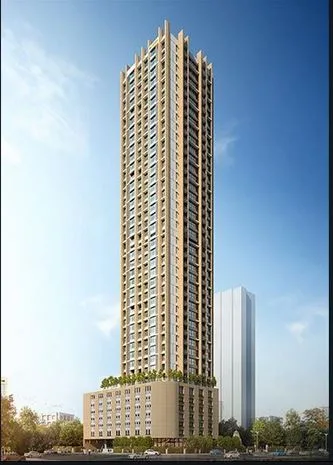
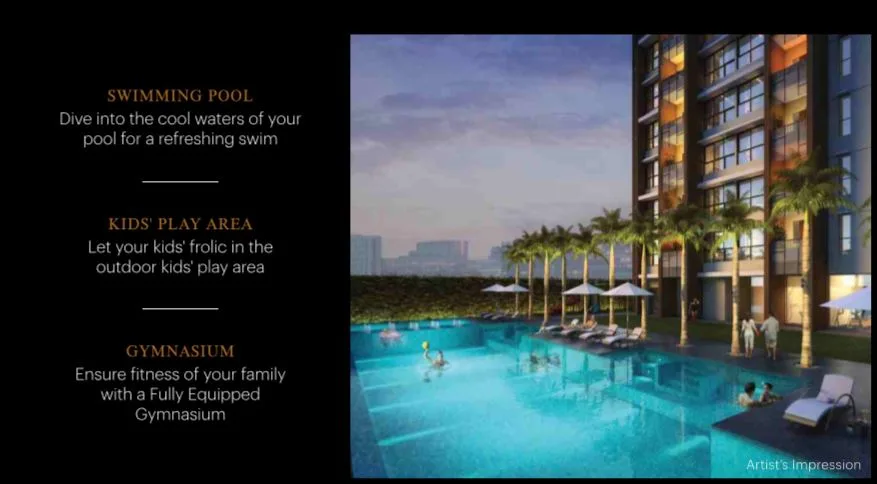
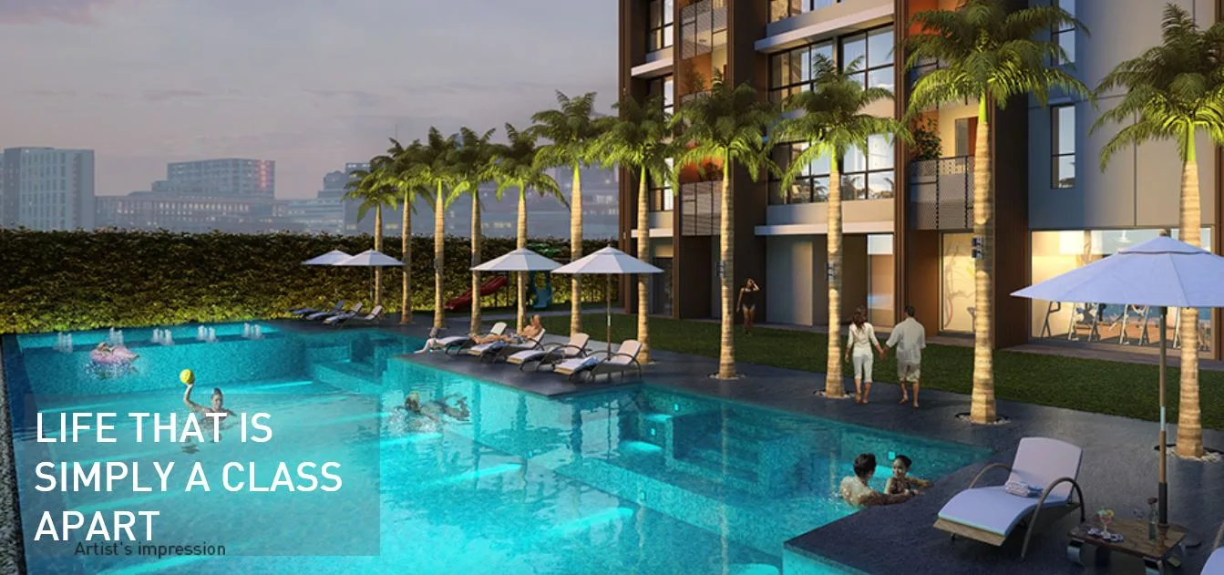
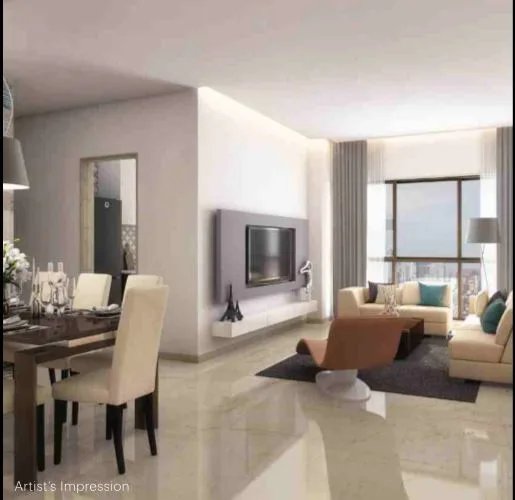
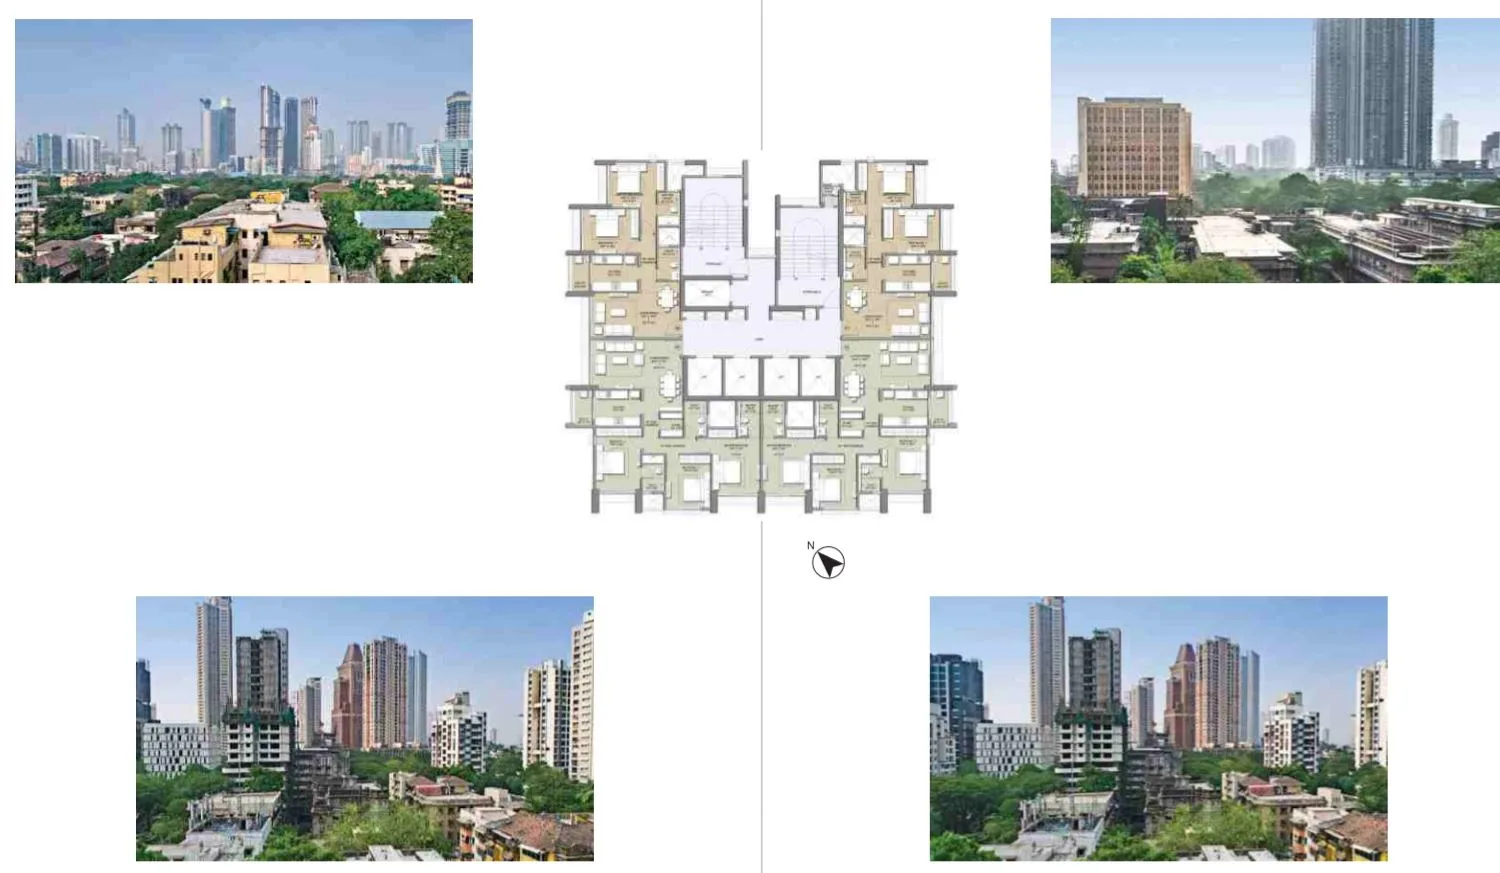
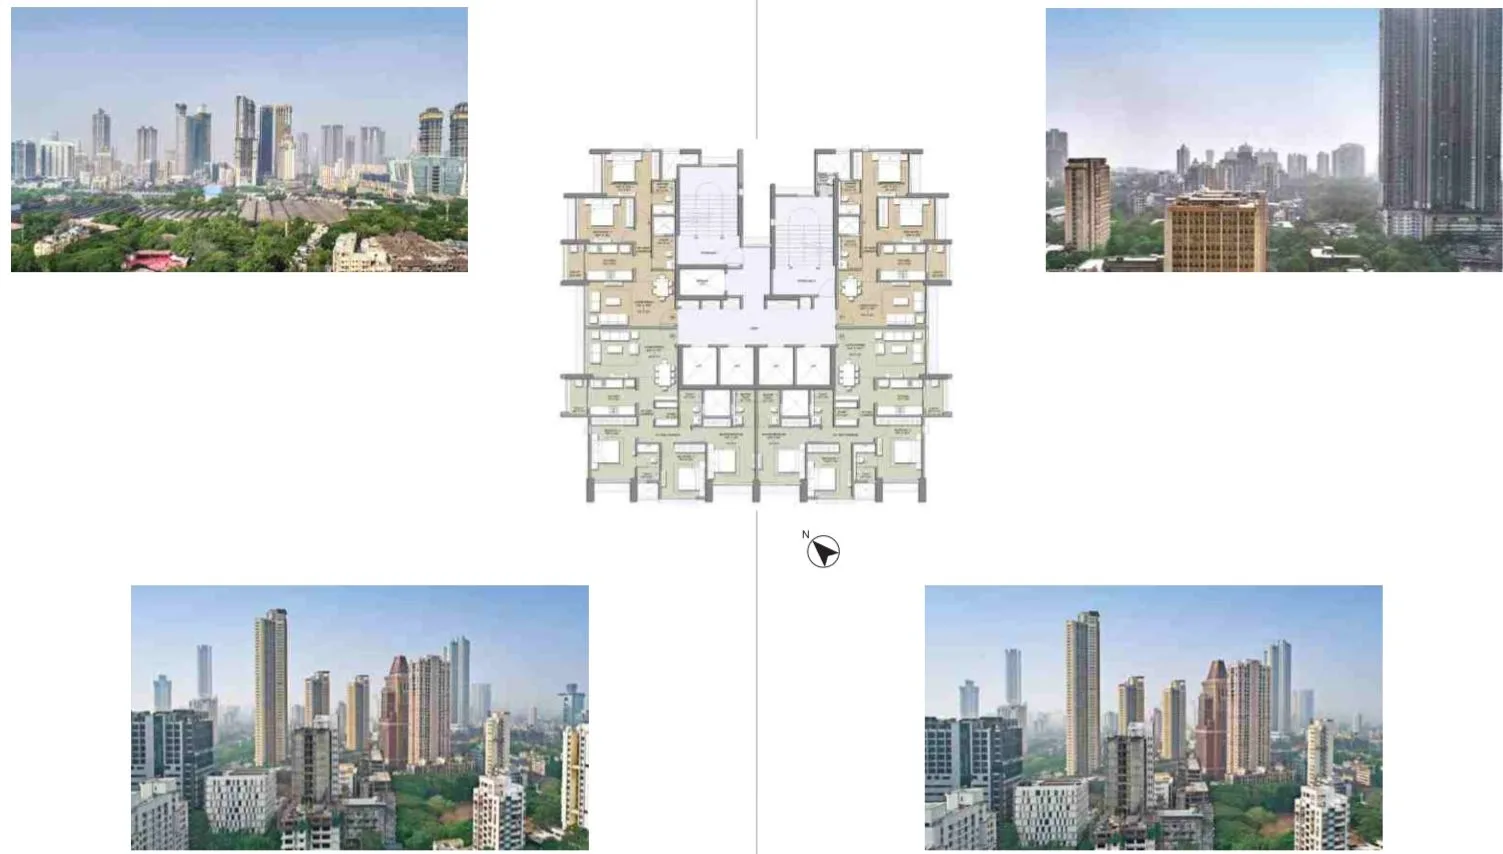
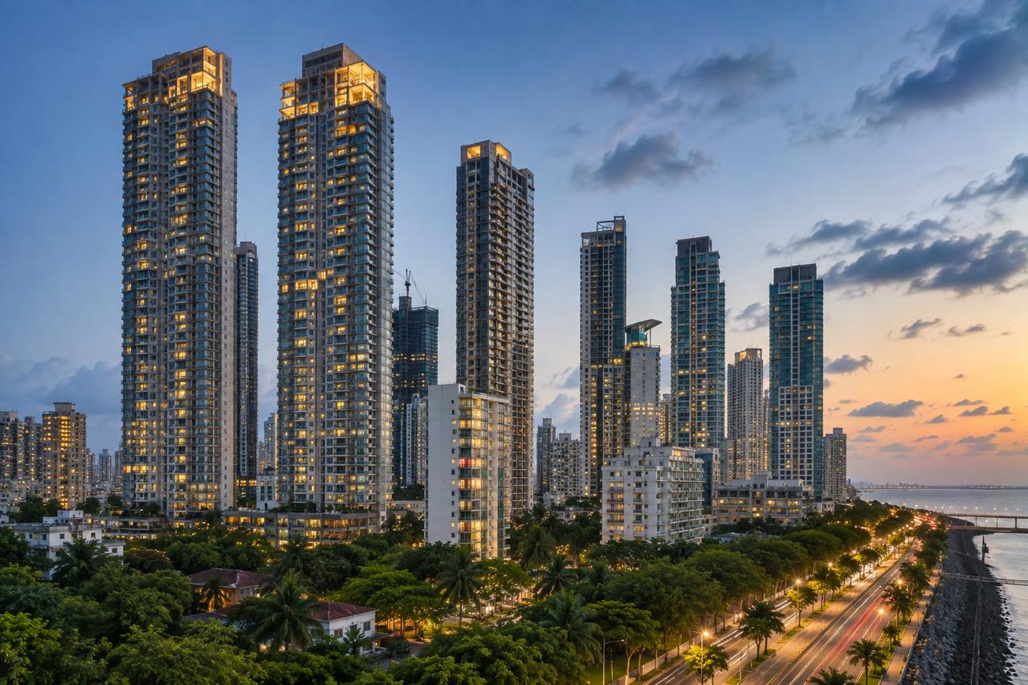
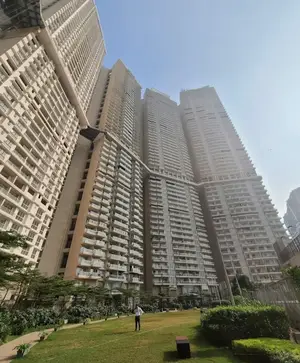
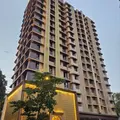
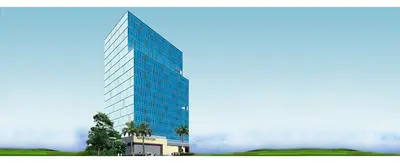
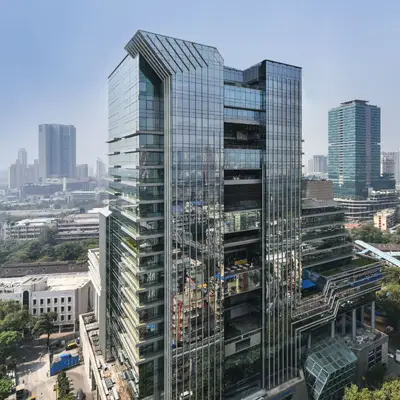
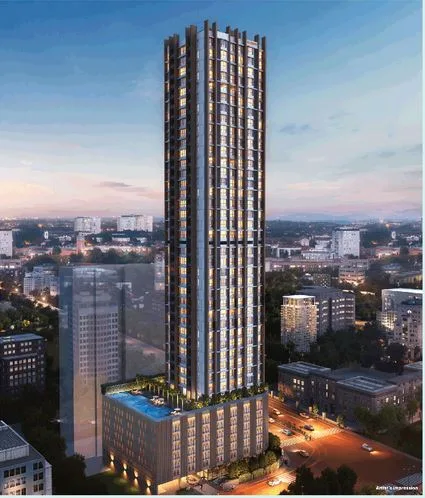
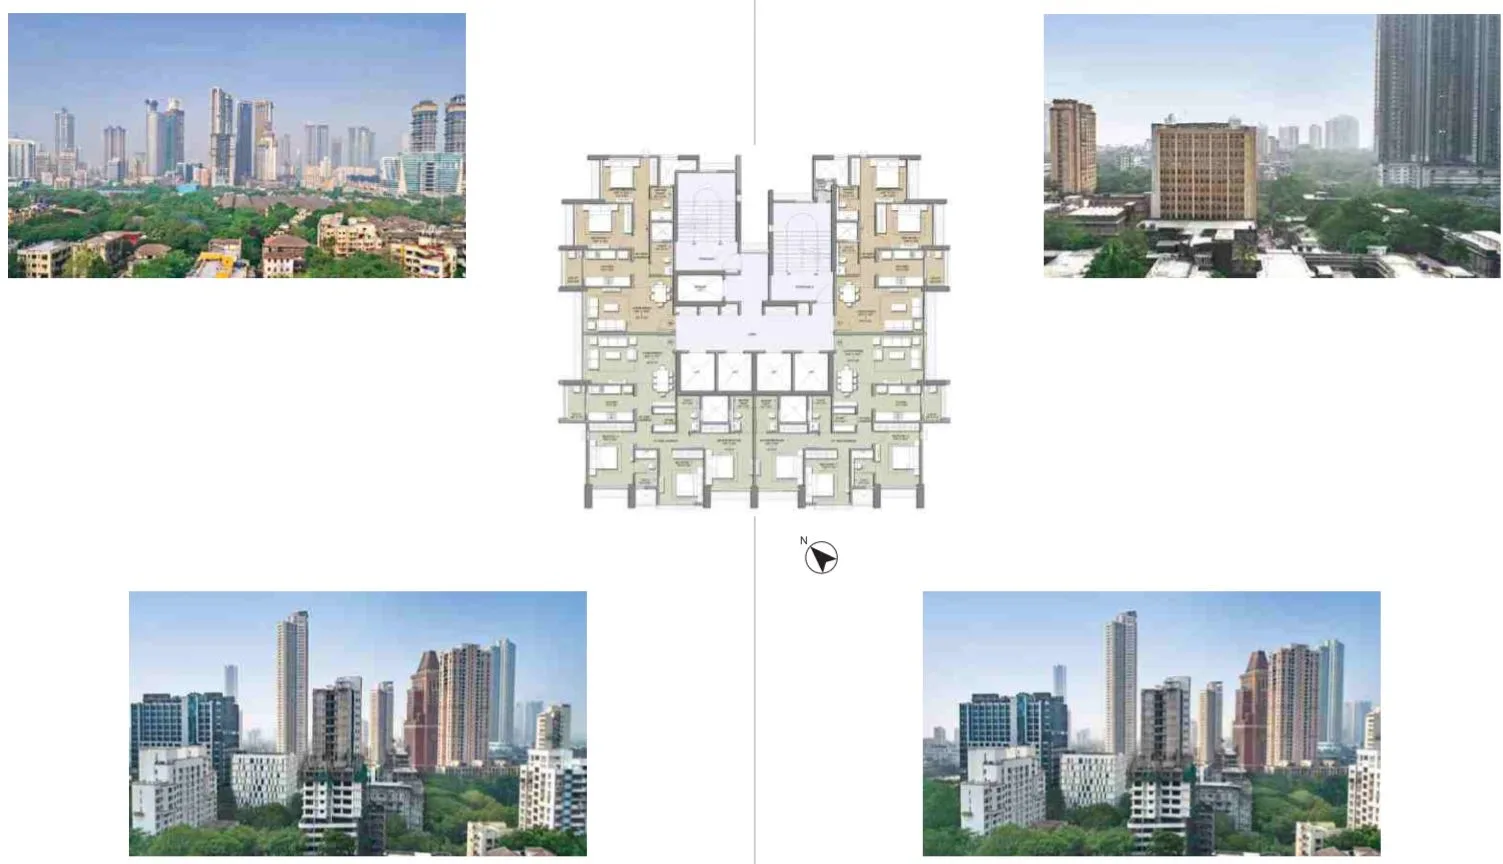
Lodha Primo, rising tall at the most well-connected location in Parel. With thoughtfully-planned 2 and 3 bed residences quite unlike any in the vicinity, world-class design, the finest amenities, and 83% open spaces, Lodha Primo is everything you need for a great life.

Primo is a 34 storied Under Construction Project and the location is Dr Ernest Borges Rd, Parel East, Parel and is developed by Lodha Group. Primo was launched in Mar 2019 and the possession of the same is likely to be in Dec 2021.

Primo is RERA approved has the Registration Number bearing P51900014910.

Specifications of Lodha Primo:

  • Electrical & Power Backup : Grid Power from BESCOM, Modular switches, Copper electrical wiring all throughout via concealed conduits, 100% Power backup.

  • Kitchen : Mirror polished granite platform with dado in glazed tiles up to lintel level and SS sink

  • Flooring : Vitrified Tiles in the Foyer, Living, Dining, Corridors, Anti-skid Ceramic Tiles in Balconies

  • Security : Otis / Equivalent elevators in each tower, CCTV Camera at all vantage points.

  • Structure : RCC framed structure Building and Concrete Solid Block Masonry (Int & Ext)

  • Plumbing & Sanitary : Rainwater Harvesting drain pipes included, Queo / Bravit / Kohler / Equivalent

Download the brochure of Primo and you can see the latest digital pictures, Floor Plans, Location Plans & Rate History on our website. The Bookings for the Under Construction project Primo are open and we can set up a Site Visit any time at your Convenience.

Price vs Locality

₹45,005
/sqft · locality avg ₹82,500
45% below avg

Parel — resale, rent & yield

Resale
₹40,000/sqft
median · 40 listings
Rent
₹158.9/sqft/mo
2 BHK ~₹135,000/mo
Gross yield
4.8%/yr
rent vs resale value

This project is quoted around ₹45,005/sqft13% above resale here.

From MPE live listings, last 18 months · Mumbai price index ›

01

Possession Timeline

Proposed
Oct 2023
Status
New
02

Unit Configurations (per MahaRERA)

ConfigurationCarpetIndicative Price
2 BHK699–841 ft²₹3.15 Cr–₹3.78 Cr
3 BHK1,017–1,082 ft²₹4.58 Cr–₹4.87 Cr
Configurations & carpet per MahaRERA filing · indicative price = locality rate × carpet (not the developer's quote).
💬 I'm looking to buy here — enquire on WhatsApp
03

RERA Trust Record

MahaRERA No.
P51900014910
Registered
2023-11-22
Litigation
None on record
Escrow Bank
HDFC BANK
Architect
Vilas Desai & Associates
Total FSI
19780
04

Buildings · 1 Wing(s)

Tower C43 floors · — units
05

Land DNA · Genesis

Redevelopment / SRA / MHADA / MMRDA / Freehold — provenance from MPE's verification layer. The genesis no portal shows.
06

Location

📍 Parel
19.001374000000000,72.840293999999970
▸ Explore map & Street View — for verified buyers
07

Promoter & Professionals

MACROTECH DEVELOPERS LIMITEDNA
08

Availability & Pricing

TypeCarpetPriceAvail
2 BHK730 ft²₹3.3 Cr
3 BHK1049 ft²₹4.7 Cr
09

Construction Progress

91% avg
Basement (if any)100%
Excavation100%
External plumbing and external plaster, elevation, completion of terraces with waterproofing of the Building / wing.100%
Installation of Lifts, water pumps, Fire Fighting Fittings and Equipment as per CFO NOC, Electrical fittings, mechanical equipment, compliance to conditions ofenvironment/CRZ NOC, Finishing to entrance lobby/s, plinth protection. paving of areas appurtenant to Building/Wing, Compound Wall and all other requirements as may be required to complete project as per specifications in agreement of Sale.100%
Internal walls, Intemal Plaster, Floorings, Floors and windows within Flats/Premises100%
Plinth100%
Podiums (if any) 100%
Sanitary Fittings within the flats / premises100%
Slabs of Super Structure100%
Staircases, Lifts Wells and Lobbies at each Floor level Overhead and Underground Water Tanks100%
Stilt Floor 0%
10

Amenities

Aggregate area of recreational Open SpaceCommunity BuildingsElectrical Meter Room, Sub-Station, Receiving StationEnergy managemcntEnergy managementFire Protection And Fire Safety RequirementsInternal Roads & FootpathsLandscaping & Tree PlantingLandscaping & Tree PlantingOpen ParkingSewerage (Chamber, Lines, Septic Tank , STP)Solid Waste Management And DisposalStorm Water DrainsStreet LightingTreatment And Disposal Of Sewage And Sullage WaterWater Conservation, Rain water HarvestingWater SupplyWater conservation /Rain water harvesting
12

Talk to our MahaRERA advisor

🏠 Discuss what you're looking for📍 Locality & project guidance🤝 Speak to a specialist

Tell our MahaRERA advisor what you need and they'll guide you on this project.

💬 Enquire about this project on WhatsApp
13

EMI Calculator

08

Property Rates in Parel

Residential · Sale
₹60,000–105,000/sqft
Commercial · Sale
₹75,000–110,000/sqft
2 BHK · Rent
₹165,000–275,000/mo
09

Resale Flats for Sale in Parel

4
Indiabulls Sky₹12.50 Cr
3 BHK · 1789 sqft
Indiabulls Sky
📍 Lower Parel
Unity Tower₹2.55 Cr
2 BHK
Unity Tower
📍 Lower Parel
Lodha World One₹18.50 Cr
4 BHK · 2650 sqft
Lodha World One
📍 Lower Parel
L&T Crescent Bay₹7.00 Cr
2.5 BHK · 1070 sqft
L&T Crescent Bay
📍 Parel
10

Flats for Rent in Parel

4
Kalpataru Avana₹4.2 L/mo
3 BHK · 1840 sqft
Kalpataru Avana
📍 Parel
The Auro₹6.5 L/mo
4 BHK · 2000 sqft
The Auro
📍 Lower Parel
Omkar Veda₹1.4 L/mo
2 BHK · 954 sqft
Omkar Veda
📍 Parel
One Avighna Park₹4.5 L/mo
3.5 BHK · 2300 sqft
One Avighna Park
📍 Lower Parel
11

Commercial for Sale in Parel

3
Marathon Icon₹7.50 Cr
Office · 1515 sqft
Marathon Icon
📍 Lower Parel
Marathon Innova₹16.00 Cr
Office Space · 2650 sqft
Marathon Innova
📍 Lower Parel
Marathon Futurex₹3.38 Cr
Commercial Office Space · 750 sqft
Marathon Futurex
📍 Lower Parel
12

Commercial for Lease in Parel

2
Lodha Signet₹1.8 L/mo
Office · 347 sqft
Lodha Signet
📍 Lower Parel
Marathon Icon₹4.8 L/mo
Office Space · 1515 sqft
Marathon Icon
📍 Lower Parel
13

Commercial Projects in Parel

Marathon FuturexSold OutLodha SignetSold Out
15

MahaRERA projects nearby in Parel

7 Mahalaxmi - Tower 1 271 unitsSimana - Wing A - Phase 1237 unitsRunwal Raaya - Tower 1193 unitsAayesha Palace162 unitsNavkar Omnia153 unitsPlus Art111 unitsAvanta Heights104 unitsThe Grand Tower No 1103 unitsEvana Heights82 unitsSumer Samaq Prime65 unitsInspire61 unitsPier 3347 units
?

Frequently Asked Questions

When is possession of Lodha Parel Project?

As per MahaRERA, proposed possession is Oct 2023.

Is Lodha Parel Project RERA-registered?

Yes — MahaRERA registration P51900014910, registered 2023-11-22. No litigations on record.

What configurations and prices are available?

2 configuration(s), including 2 BHK of 730 sqft at ₹3.3 Cr. See the pricing table above.

Who is the developer?

Macrotech Developers View their track record ▸

How do I book or get more details?

Tap WhatsApp or Call below to speak with a Mumbai Property Exchange advisor — serving Mumbai since 1995 · RERA-registered since 2017.
SOURCE · MAHARERA + MUMBAI PROPERTY EXCHANGE
INDEPENDENT DATA · RERA A51800043517 · EST. 1995
WhatsAppEnquire ▸
🎯 AI Matchmaker
Tell us what you want in Parel — get matched
RERA-verified options on WhatsApp. No spam, no fakes.
Our advisor replies on WhatsApp within 2 working hours (9am–8pm IST).
Sponsored
New launch
Codename Capital World, Thane West
New launch in Thane West — ₹14,382/sq.ft
View project ›

📰 Latest Mumbai Property News

View all news →