Raunak Tulip
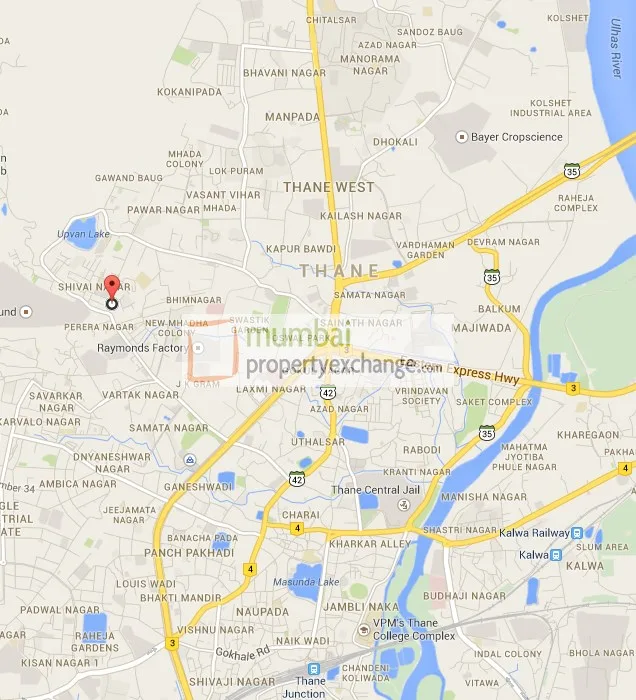
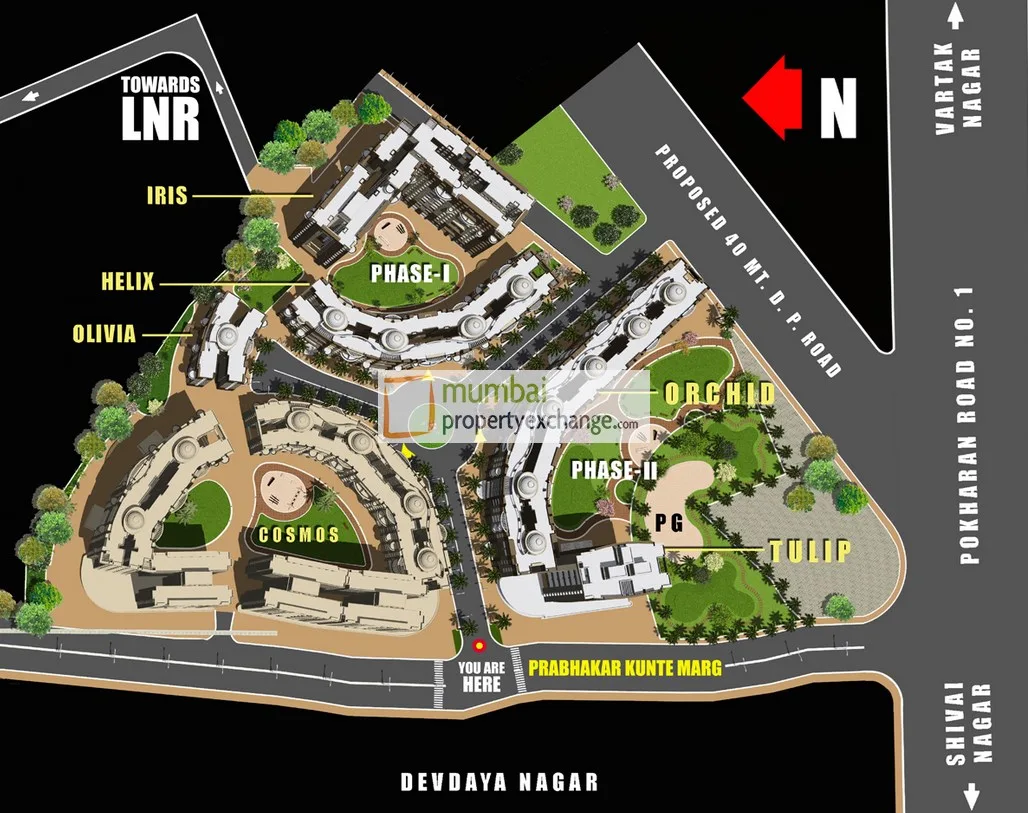
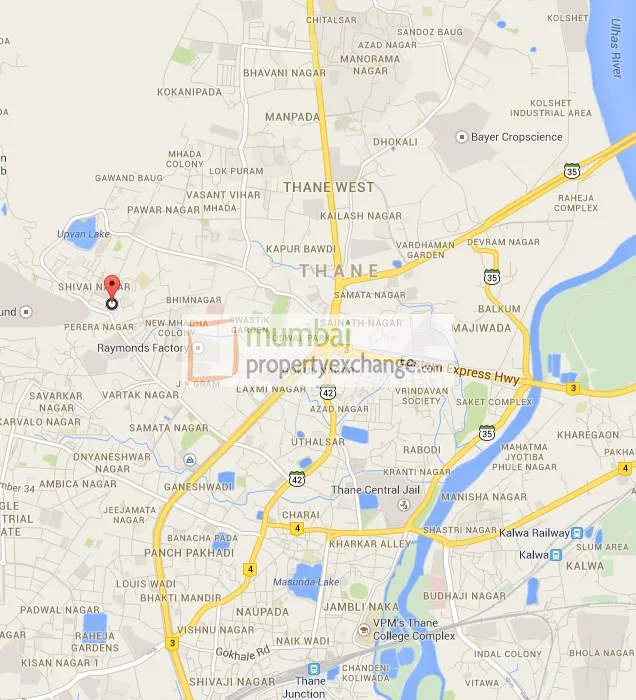
Thane West, Pokhran Road No.1
Thane WestPhotos from the project record · tap to enlarge
Quick facts
A first look at Raunak Tulip
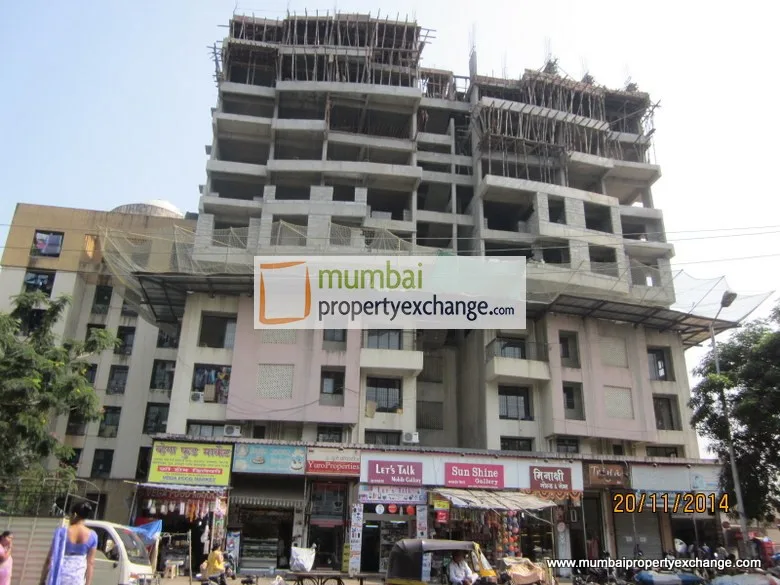
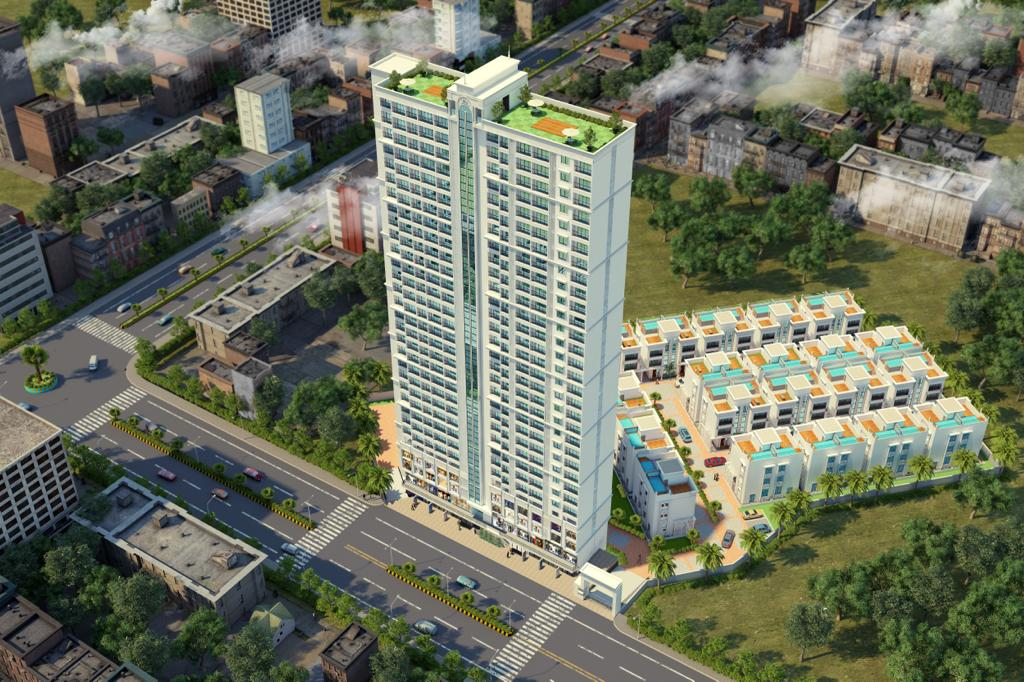
Raunak Tulip is a ready residential building on Pokhran Road No.1, Thane West, Mumbai. The building has 12 floors. It has 2 BHK flats with carpet areas of 728 sq ft.
Ask an advisor to check current resale or rental availability.
Source stage: Sold Out · mapped resale: 0 · mapped rental: 0 · primary status: recordedApproximate pricing — area & bedrooms
| Type | Carpet Area | Indicative Price | Approx. ₹/sqft |
|---|---|---|---|
| 2 BHK | 728 sq.ft. | — | — |
No flats listed in Raunak Tulip right now
Ask us to watch this building for you. Projects still selling in Thane West:


Building overview
Location
The address of Raunak Tulip is Pokhran Road No.1, Thane West, Mumbai. Across 2513 recent resale listings on MPE, homes in Thane West have a median asking rate of ₹21,600 per sq ft, and a 2 BHK typically rents for about ₹55,000 a month.
Building facts
This residential building by Raunak Group rises 12 floors and is sold out. Amenities on record include High speed elevators, Kid's play area, Power Backup, Intercom/CCTV, POP finished walls, Vitrified flooring, Granite Platform.
Configurations and prices
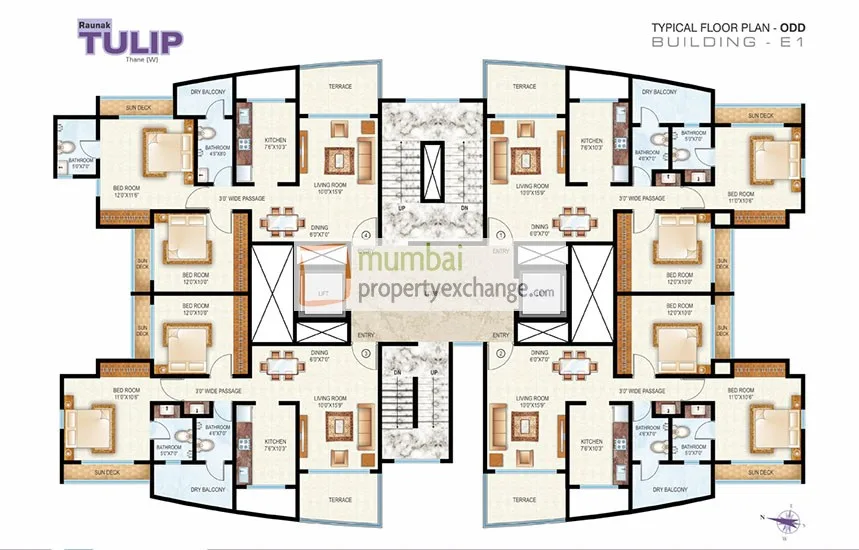
Configurations recorded are 2 BHK of 728 sq ft (carpet area). Prices are indicative and should be reconfirmed before booking.
Developer track record
Raunak Group has 13 projects tracked on Mumbai Property Exchange. Other projects by the same developer include Sankrit Jasmin, Raunak Viraj Tower, Raunak Supreme.
Buyer demand in Thane West
In the last 90 days, buyers and tenants registered 52 requirements for Thane West with Mumbai Property Exchange, 19 of them to buy and 13 specifically for 2 BHK homes.
How prices stack up in Thane West
From MPE live listings · your own dataMedians from MPE listings over the last 18 months. See the Mumbai price index ›
Building description
Building details
Building remarks
Building ratings
Raunak Group
Developer: Raunak Group
More by Raunak Group
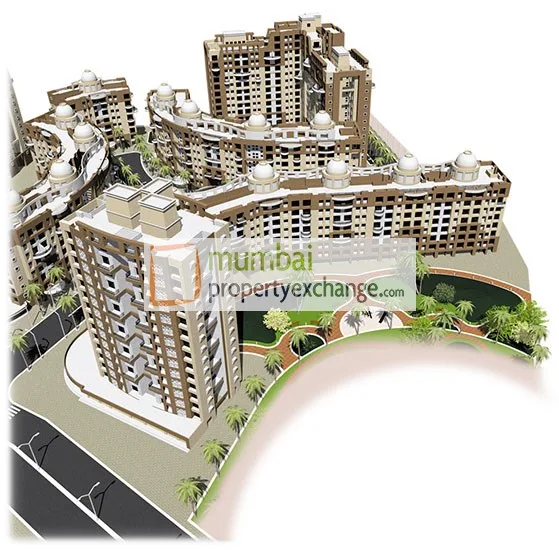
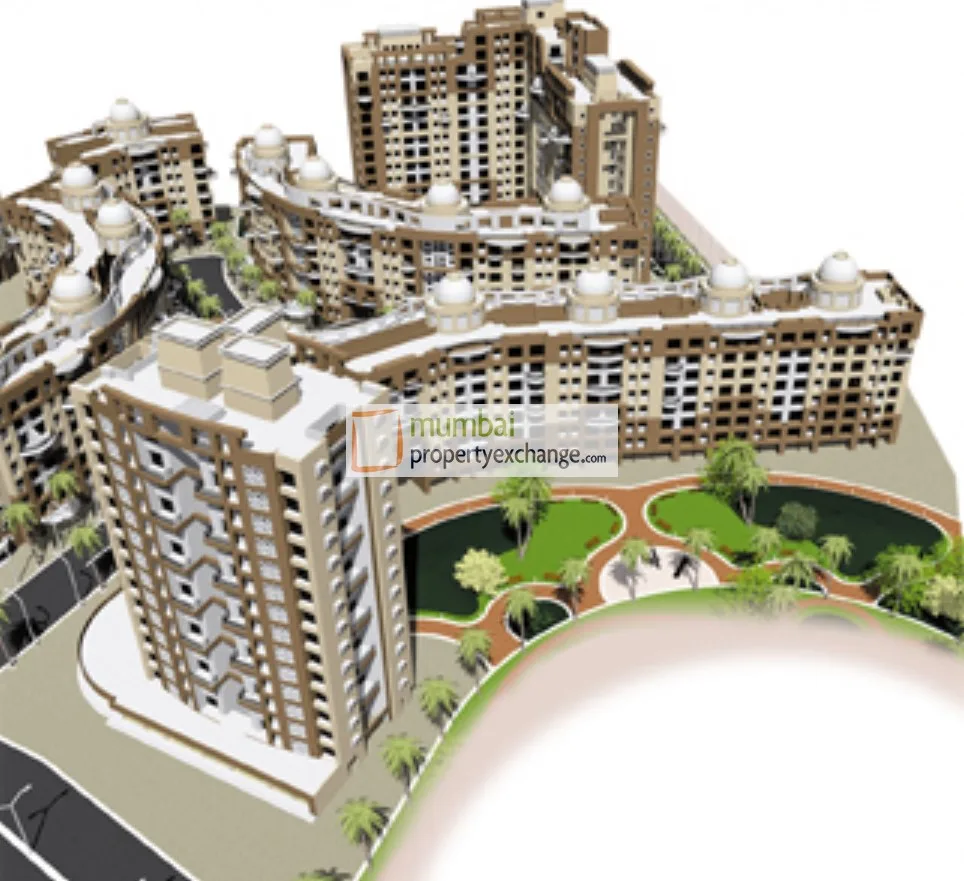
📸 Building Gallery (10 images)
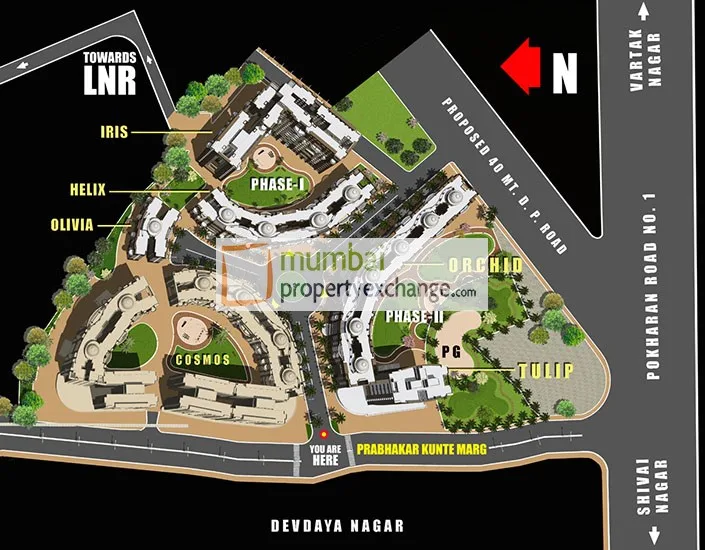
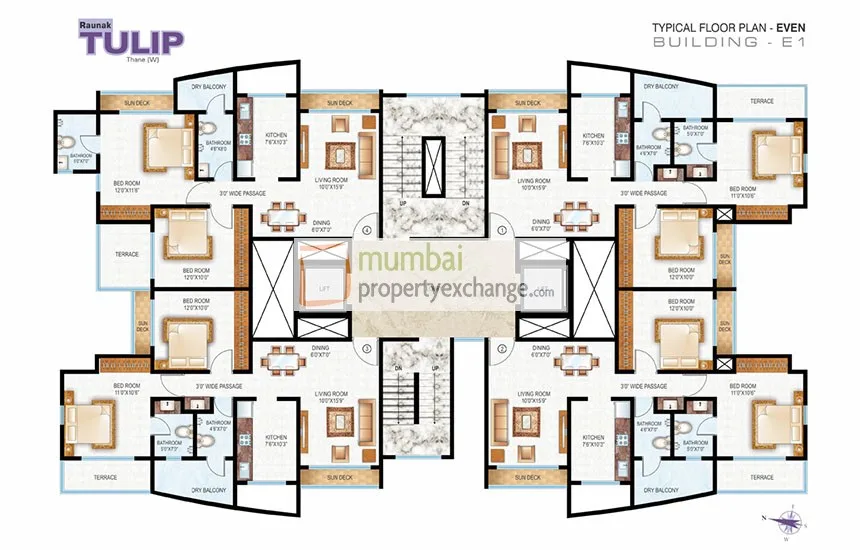
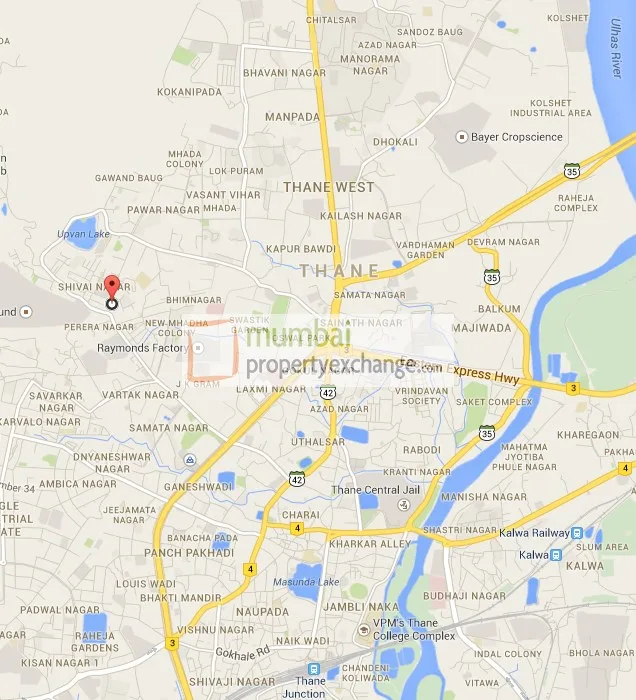
🏊 Amenities & Features (7 amenities)
Floor plans & site plans
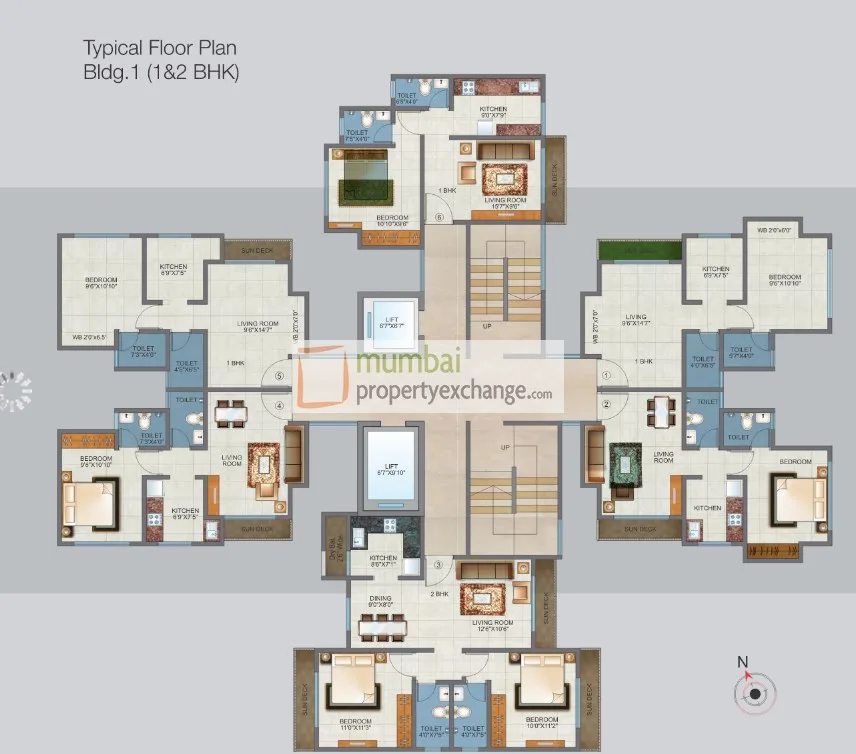
Indicative floor plans as shared by the developer; subject to change.
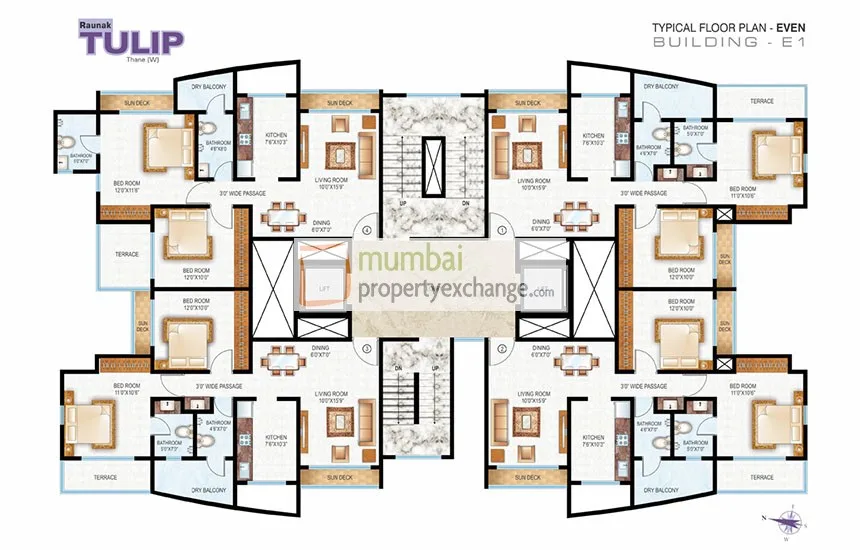


🧭 Building Compass
How far is Raunak Tulip from your daily life? Add your anchors to see commute times.
🧮 Financial Tools
💰 EMI Calculator
🔄 Rent vs Buy
Should you rent or buy in Thane West? Compare monthly costs.
📍 Raunak Tulip location
Upcoming projects & infrastructure in Thane West
212 MahaRERA projects are due to hand over in Thane West between 2026 and 2030; the nearest upcoming infrastructure to Raunak Tulip is the Borivali-Thane Tunnel, 0.6 km away (under construction · due 2028).
Supply is not evenly spread — one year carries about a third of it.
- 🚇Borivali-Thane TunnelUnder construction · due 20280.6 km
- 🚇Line 4 GreenUnder construction · due 20271.5 km
- 🚇Line 5 OrangeUnder construction · due 20272.8 km
Ask on WhatsApp — we answer right in the chat with live asking prices, listings and registered sales for Thane West, then an advisor calls about your budget and configuration.
Prices and timelines are indicative and subject to change. See the disclaimer at the foot of this page.
Next steps — clarity before you step out
Buying a home is not a quick decision. In association with developers, Mumbai Property Exchange sets up the video briefings (Google Meet, Teams or WhatsApp video), the site visits and the paperwork questions — so your homework is done before you commit an afternoon.
Frequently Asked Questions
Where is Raunak Tulip located?
Raunak Tulip is on Pokhran Road No.1, Thane West, Mumbai.
Are flats available in Raunak Tulip right now?
No flats are listed in Raunak Tulip on Mumbai Property Exchange at the moment. Ask an advisor to be alerted when one comes up.
What configurations does Raunak Tulip have?
Raunak Tulip has 2 BHK flats with carpet areas of 728 sq ft.
Who is the developer of Raunak Tulip?
Raunak Group, with 13 projects tracked on Mumbai Property Exchange.
What configurations are available at Raunak Tulip?
Raunak Tulip offers 2 BHK configurations.
How many new projects are coming up in Thane West?
212 MahaRERA-registered projects in Thane West are due for possession between 2026 and 2030, as per MahaRERA registrations. Timelines can change.
What metro and infrastructure is near Raunak Tulip?
Borivali-Thane Tunnel — under construction · due 2028, 0.6 km away; Line 4 Green — under construction · due 2027, 1.5 km away; Line 5 Orange — under construction · due 2027, 2.8 km away. Timelines are as announced and can change.
What amenities are available at Raunak Tulip?
Raunak Tulip offers amenities including High speed elevators, Kid's play area, Power Backup, Intercom/CCTV, POP finished walls, Vitrified flooring, Granite Platform, and more.
📊 Property Rates in Thane West
🏘️ Properties in Thane West
Are you the developer and see something wrong? Report a correction on WhatsApp — we verify and update.