List PropertyWhatsApp
New Projects🗺️ Projects MapBuy a FlatRent a FlatCommercialBuilders & DevelopersWhy UsRERA SearchLocalitiesTools & CalculatorsNRI HubNews+ List Your Property💬 WhatsApp Us
Mumbai property advisory & dataOperating since 1995✓ MahaRERA A51800043517Source-labelled project dataWe reply in minutes on WhatsApp
P
POONAM HEIGHTS✓ MahaRERA P99000001663RERA: no litigation reported

Poonam Heights

by Poonam Mega Developers
📍 Hdil Layout, Palghar · 401303
186
Units
2019
Possession
3
Buildings
Certificate Signed
Status
Completed/historical project — current inventory unconfirmed

Ask an advisor to check current resale or rental availability.

Source stage: Sold Out · mapped resale: 0 · mapped rental: 0 · primary status: recorded
PB
Pooja Batra · Senior Advisor
Mumbai Property Exchange · MahaRERA-registered since 2017

Gallery

POONAM HEIGHTSPOONAM HEIGHTSPOONAM HEIGHTSPOONAM HEIGHTS
i

Overview

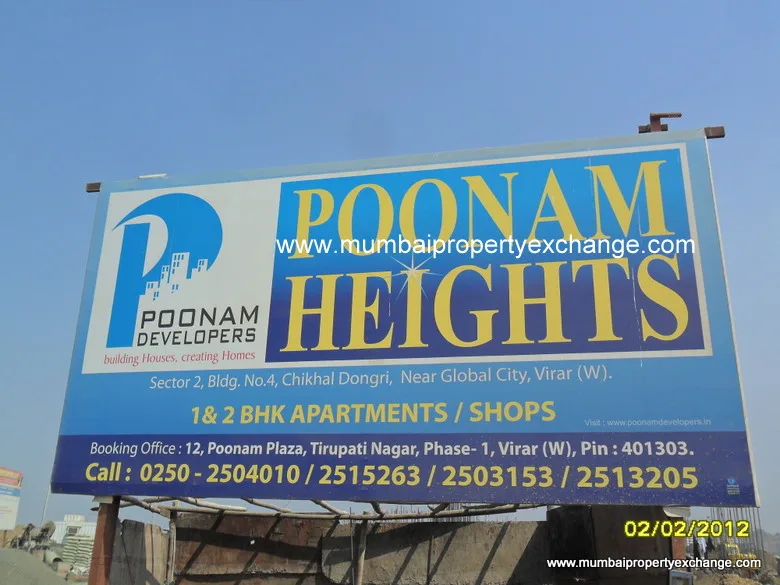
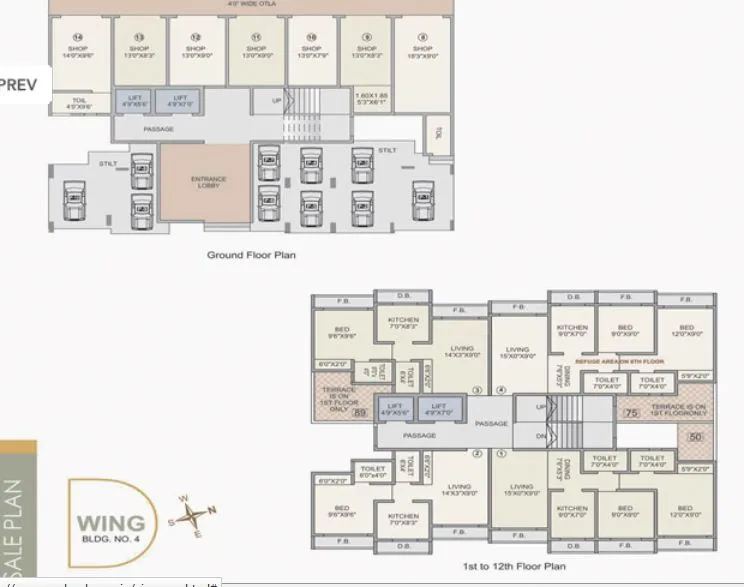
Poonam Heights is a 12-storey building with 4 sections in the prime location of Virar West. It consists of 1 and 2 BHK apartments has various amenities such as High Speed Elevator, Kids Play Area,etc.

Price vs Locality

₹4,000
/sqft · locality avg ₹8,000
50% below avg

Virar — resale, rent & yield

Rent
₹59.1/sqft/mo
2 rentals

From MPE live listings, last 18 months · Mumbai price index ›

01

Possession Timeline

Proposed
Dec 2019
Revised
Dec 2019
Status
Ongoing
02

Unit Configurations (per MahaRERA)

ConfigurationCarpetIndicative Price
S10107 ft²₹4 L
S13113 ft²₹5 L
S11122 ft²₹5 L
S12122 ft²₹5 L
S14137 ft²₹5 L
S09143 ft²₹6 L
S16157 ft²₹6 L
S19157 ft²₹6 L
S27158 ft²₹6 L
S24158 ft²₹6 L
S21163 ft²₹7 L
S08169 ft²₹7 L
Configurations & carpet per MahaRERA filing · indicative price = locality rate × carpet (not the developer's quote).
💬 Verify current inventory with an advisor
03

RERA Trust Record

MahaRERA No.
P99000001663
Registered
2018-03-26
Litigation
No reported in source
Escrow Bank
Architect
Ajaywade & Associates
Total FSI
9527
04

Buildings · 3 Wing(s)

C Wing14 floors · — units
D Wing14 floors · — units
E Wing14 floors · — units
05

Land DNA · Genesis

Redevelopment / SRA / MHADA / MMRDA / Freehold — provenance from MPE's verification layer. The genesis no portal shows.
06

Location

📍 Hdil Layout
19.434428900000000,72.922432900000000
▸ Explore map & Street View — for verified buyers
07

Promoter & Professionals

AMIT DULRAJ PIPADAPartner
AMRISH DULRAJ PIPADAPartner
JINIT RAMESH MEHTAPartner
PUNIT RAMESH MEHTAPartner
RAMESH JUGRAJ MEHTAPartner
08

Availability & Pricing

TypeCarpetPriceAvail
1 BHK620 ft²₹24.8 Lac
2 BHK840 ft²₹33.6 Lac
09

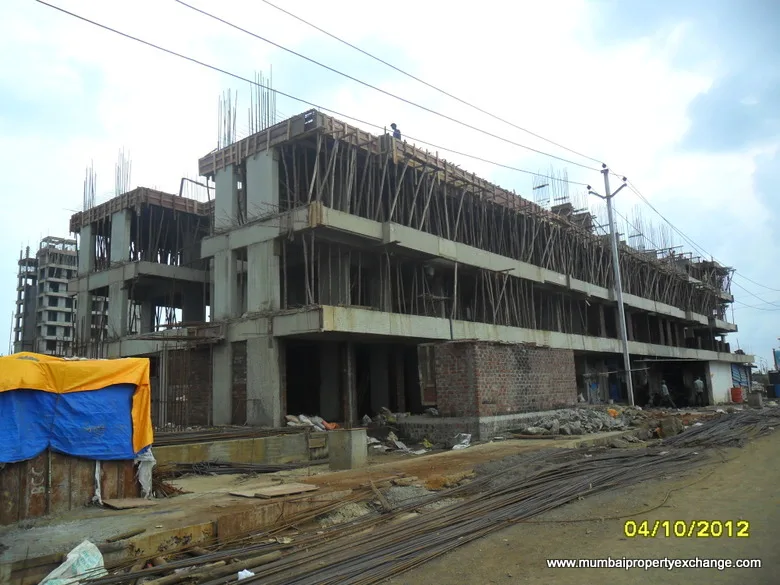
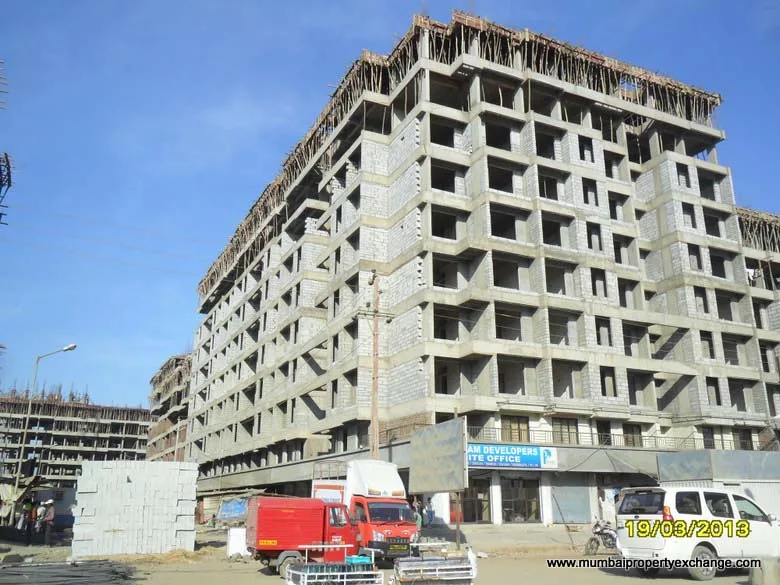
Construction Progress

100% avg
Basement (if any)100%
Excavation100%
External plumbing and external plaster, elevation, completion of terraces with waterproofing of the Building / wing.100%
Installation of Lifts, water pumps, Fire Fighting Fittings and Equipment as per CFO NOC, Electrical fittings, mechanical equipment, compliance to conditions ofenvironment/CRZ NOC, Finishing to entrance lobby/s, plinth protection. paving of areas appurtenant to Building/Wing, Compound Wall and all other requirements as may be required to complete project as per specifications in agreement of Sale.100%
Installation of lifts, water pumps, Fire Fighting Fittings and Equipment as per CFO NOC, Electrical fittings to Common Areas, electro, mechanical equipment, Compliance to conditions of environment /CRZ NOC, Finishing to entrance lobby/s, plinth protection, paving of areas appurtenant to Building/Wing, Compound Wall and all other requirements as may be required to Obtain Occupation /Completion Certificate100%
Internal walls, Intemal Plaster, Floorings, Floors and windows within Flats/Premises100%
Internal walls, Internal Plaster, Floorings within Flats/Premises, Doors and Windows to each of the Flat/Premises100%
Plinth100%
Sanitary Fittings within the Flat/Premises,Electrical Fittings within the Flat/Premises100%
Sanitary Fittings within the flats / premises100%
Slabs of Super Structure100%
Staircases, Lifts Wells and Lobbies at each Floor level Overhead and Underground Water Tanks100%
Staircases, Lifts Wells and Lobbies at each Floor level connecting Staircases and Lifts, Overhead and Underground Water Tanks.100%
Stilt Floor100%

10

Amenities

POP WallsFalse CeilingBalconyConcealed PlumbingGranite Kitchen PlatformVitrified FlooringMosquito NetAC PointModular KitchenModern Fire Protection SystemHigh Speed LiftDesigned Entrance LobbyPower Back-upLandscape Garden
11

Connectivity

Railway
15 min
Airport
60 min
Hospital
20 min
School
10 min
12

Talk to our MahaRERA advisor

🏠 Discuss what you're looking for📍 Locality & project guidance🤝 Speak to a specialist

Tell our MahaRERA advisor what you need and they'll guide you on this project.

💬 Ask about resale or rental options
08

Property Rates in Hdil Layout

Residential · Sale
₹6,000–10,000/sqft
Commercial · Sale
₹6,500–10,000/sqft
2 BHK · Rent
₹15,000–30,000/mo
09

Resale Flats for Sale in Hdil Layout

2
14

More by Poonam Mega Developers

15

MahaRERA projects nearby in Hdil Layout

?

Frequently Asked Questions

When is possession of Poonam Heights?

As per MahaRERA, proposed possession is Dec 2019, revised to Dec 2019.

Is Poonam Heights RERA-registered?

Yes — MahaRERA registration P99000001663, registered 2018-03-26. The current MahaRERA source record reports no litigations.

What configurations and prices are available?

2 configuration(s), including 1 BHK of 620 sqft at ₹24.8 Lac. See the pricing table above.

Who is the developer?

Poonam Mega Developers — 13 projects tracked on Mumbai Property Exchange.

How do I book or get more details?

Tap WhatsApp or Call below to speak with a Mumbai Property Exchange advisor — serving Mumbai since 1995 · RERA-registered since 2017.

SOURCE · MAHARERA + MUMBAI PROPERTY EXCHANGE
INDEPENDENT DATA · RERA A51800043517 · EST. 1995
WhatsAppEnquire ▸
🎯 AI Matchmaker
Tell us what you want in Hdil Layout — get matched
RERA-verified options on WhatsApp. No spam, no fakes.
Our advisor replies on WhatsApp within 2 working hours (9am–8pm IST).
Sponsored
New launch
Akshar Elevate, Vashi
New launch in Vashi — ₹28,895/sq.ft
View project ›

📰 Latest Mumbai Property News

View all news →