List PropertyWhatsApp
New ProjectsBuy a FlatRent a FlatCommercialBuilders & DevelopersWhy UsRERA SearchLocalitiesTools & CalculatorsNRI HubNews+ List Your Property💬 WhatsApp Us
🏆 Mumbai's oldest property portalSince 1995✓ MahaRERA A51800043517✓ RERA-verified project data🟢 We reply in minutes on WhatsApp
P
POONAM HEIGHTS✓ MahaRERA P99000002118✓ Clear

Poonam Heights

by Poonam Realty
📍 Hdil Layout, Palghar · 401303
54
Units
2019
Possession
1
Buildings
Certificate Signed
Status
PB
Pooja Batra · Senior Advisor
Mumbai Property Exchange · MahaRERA-registered since 2017
📞 Call💬 WhatsApp

Gallery

POONAM HEIGHTSPOONAM HEIGHTSPOONAM HEIGHTSPOONAM HEIGHTS
i

Overview

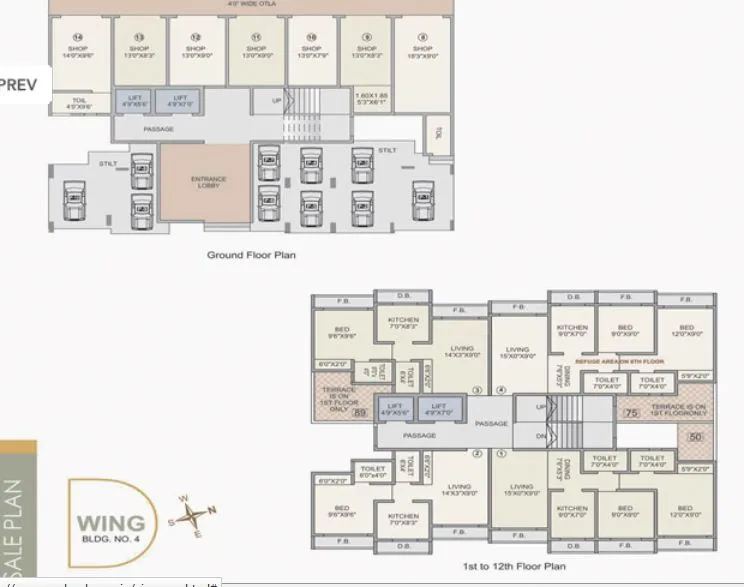
Poonam Heights is a 12-storey building with 4 sections in the prime location of Virar West. It consists of 1 and 2 BHK apartments has various amenities such as High Speed Elevator, Kids Play Area,etc.
01

Possession Timeline

Proposed
Dec 2019
Revised
Dec 2019
Status
Ongoing
02

Unit Configurations (per MahaRERA)

ConfigurationCarpetIndicative Price
S05107 ft²On request
S02113 ft²On request
S03122 ft²On request
S04122 ft²On request
So1137 ft²On request
S06143 ft²On request
S07169 ft²On request
1 BHK360–387 ft²On request
2 BHK530 ft²On request
Configurations & carpet per MahaRERA filing · indicative price = locality rate × carpet (not the developer's quote).
💬 Live availability, floor plans & today's price — on WhatsApp
03

RERA Trust Record

MahaRERA No.
P99000002118
Registered
2017-07-31
Litigation
None on record
Escrow Bank
Architect
Ajay Wade & Associates
Total FSI
2864
04

Buildings · 1 Wing(s)

Poonam Heights 4C14 floors · — units
05

Land DNA · Genesis

Redevelopment / SRA / MHADA / MMRDA / Freehold — provenance from MPE's verification layer. The genesis no portal shows.
06

Location

📍 Hdil Layout
19.434428900000000,72.922432900000000
▸ Explore map & Street View — for verified buyers
07

Promoter & Professionals

NIMESH PIYUSH MEHTAPartner
08

Availability & Pricing

TypeCarpetPriceAvail
1 BHK620 ft²₹24.8 Lac
2 BHK840 ft²₹33.6 Lac
09

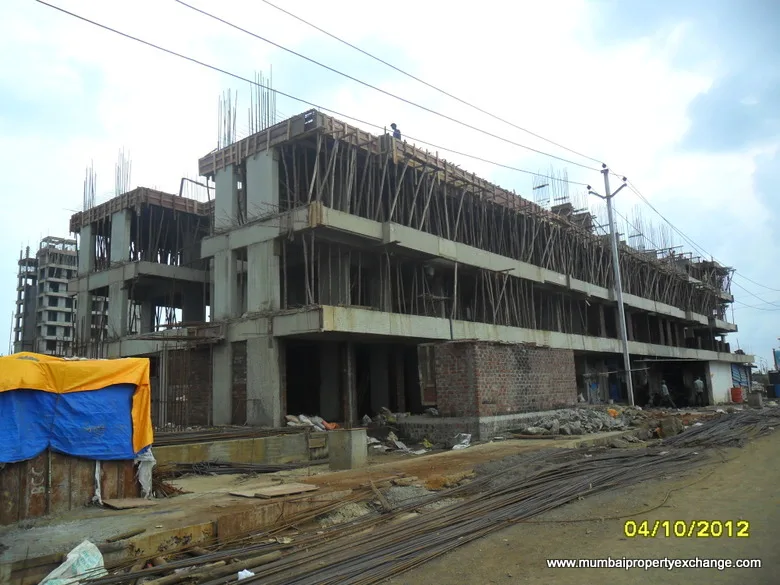
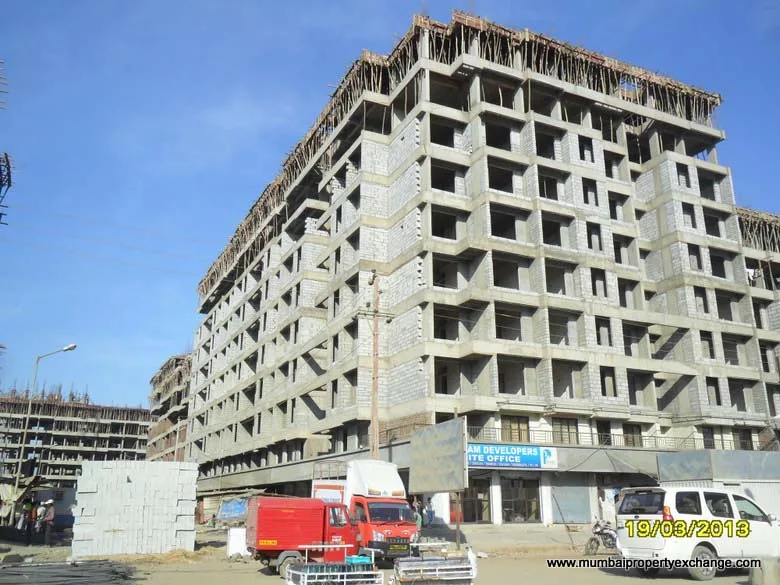
Construction Progress

100% avg
Basement (if any)100%
Excavation100%
External plumbing and external plaster, elevation, completion of terraces with waterproofing of the Building / wing.100%
Installation of Lifts, water pumps, Fire Fighting Fittings and Equipment as per CFO NOC, Electrical fittings, mechanical equipment, compliance to conditions ofenvironment/CRZ NOC, Finishing to entrance lobby/s, plinth protection. paving of areas appurtenant to Building/Wing, Compound Wall and all other requirements as may be required to complete project as per specifications in agreement of Sale.100%
Installation of lifts, water pumps, Fire Fighting Fittings and Equipment as per CFO NOC, Electrical fittings to Common Areas, electro, mechanical equipment, Compliance to conditions of environment /CRZ NOC, Finishing to entrance lobby/s, plinth protection, paving of areas appurtenant to Building/Wing, Compound Wall and all other requirements as may be required to Obtain Occupation /Completion Certificate100%
Internal walls, Intemal Plaster, Floorings, Floors and windows within Flats/Premises100%
Internal walls, Internal Plaster, Floorings within Flats/Premises, Doors and Windows to each of the Flat/Premises100%
Plinth100%
Sanitary Fittings within the Flat/Premises,Electrical Fittings within the Flat/Premises100%
Sanitary Fittings within the flats / premises100%
Slabs of Super Structure100%
Staircases, Lifts Wells and Lobbies at each Floor level Overhead and Underground Water Tanks100%
Staircases, Lifts Wells and Lobbies at each Floor level connecting Staircases and Lifts, Overhead and Underground Water Tanks.100%
Stilt Floor100%

10

Amenities

POP WallsFalse CeilingBalconyConcealed PlumbingGranite Kitchen PlatformVitrified FlooringMosquito NetAC PointModular KitchenModern Fire Protection SystemHigh Speed LiftDesigned Entrance LobbyPower Back-upLandscape Garden
11

Connectivity

Railway
15 min
Airport
60 min
Hospital
20 min
School
10 min
12

Floor Plans, E-Brochure & Payment Plans

📐 Unit floor plans📄 Official e-brochure💳 Payment plans · 20:80 · subvention · current offers

Shared on WhatsApp by our MahaRERA advisor — including the latest builder offers and payment schemes we don't list publicly.

💬 Get floor plan, brochure & offers on WhatsApp
13

EMI Calculator

14

More by Poonam Realty

Poonam PolarisAndheri West · Under ConstructionSky CityVirar · Under ConstructionPoonam VistaVirar · Ready PossessionPoonam Park ViewVirar · Sold OutPoonam ImperialVirar · Ready PossessionPoonam HeightsVirar · Sold Out
15

MahaRERA projects nearby in Hdil Layout

OM SAI INFRA
?

Frequently Asked Questions

When is possession of POONAM HEIGHTS?

As per MahaRERA, proposed possession is Dec 2019, revised to Dec 2019.

Is POONAM HEIGHTS RERA-registered?

Yes — MahaRERA registration P99000002118, registered 2017-07-31. No litigations on record.

What configurations and prices are available?

2 configuration(s), including 1 BHK of 620 sqft at ₹24.8 Lac. See the pricing table above.

Who is the developer?

Poonam Realty — 13 projects tracked on Mumbai Property Exchange.

How do I book or get more details?

Tap WhatsApp or Call below to speak with a Mumbai Property Exchange advisor — serving Mumbai since 1995 · RERA-registered since 2017.

SOURCE · MAHARERA + MUMBAI PROPERTY EXCHANGE
INDEPENDENT DATA · RERA A51800043517 · EST. 1995
WhatsAppEnquire ▸
🎯 AI Matchmaker
Tell us what you want in Hdil Layout — get matched
RERA-verified options on WhatsApp. No spam, no fakes.
Our advisor replies on WhatsApp within 2 working hours (9am–8pm IST).
✓ MahaRERA P52000016540★ Featured
The Wadhwa Group
Wadhwa Wise City, New Panvel
1 BHK, 2 BHK, 3 BHK · ₹16,946/sq.ft · Possession 2026-12-01 00:00:00
Learn more ›

📰 Latest Mumbai Property News

View all news →